2013 Simmerman Way, Leland, NC 28451
- $539,900
- 3
- BD
- 4
- BA
- 2,540
- SqFt
















- List Price
- $539,900
- Status
- ACTIVE
- MLS#
- 100582967
- Price Change
- ▼ $10,000 1788466802
- Days on Market
- 83
- Year Built
- 2008
- Levels
- Two
- Bedrooms
- 3
- Bathrooms
- 4
- Half-baths
- 1
- Full-baths
- 3
- Living Area
- 2,540
- Acres
- 0.20
- Neighborhood
- Brunswick Forest
Property Description
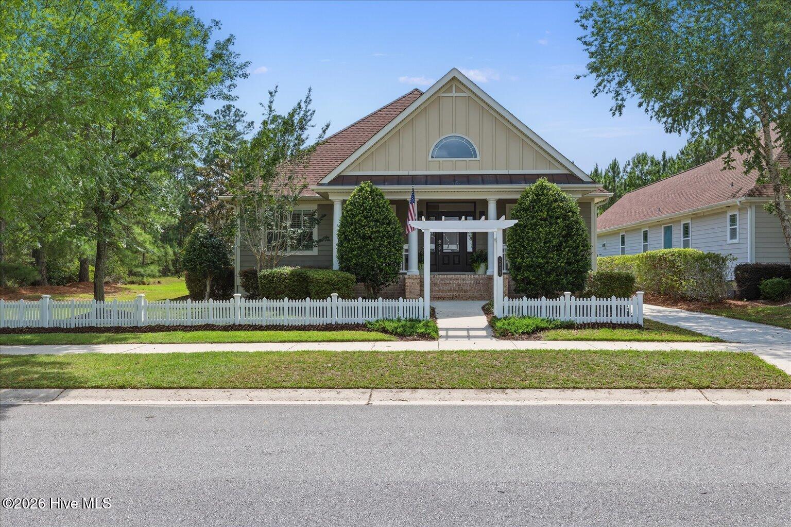
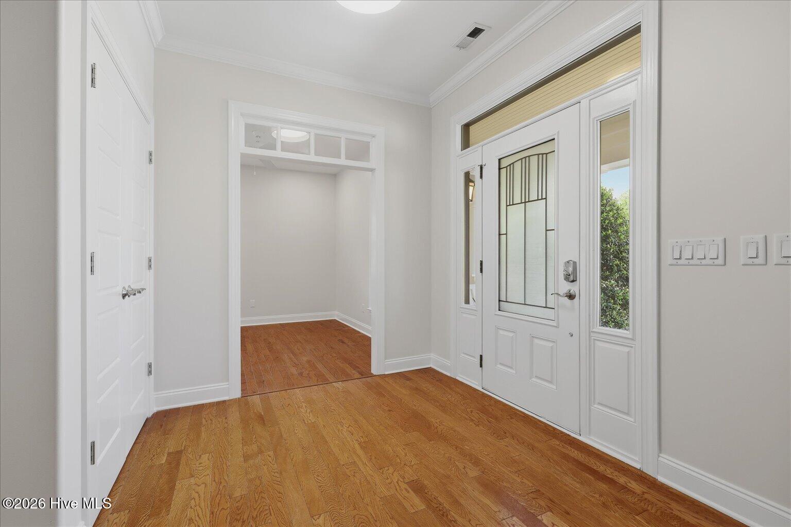
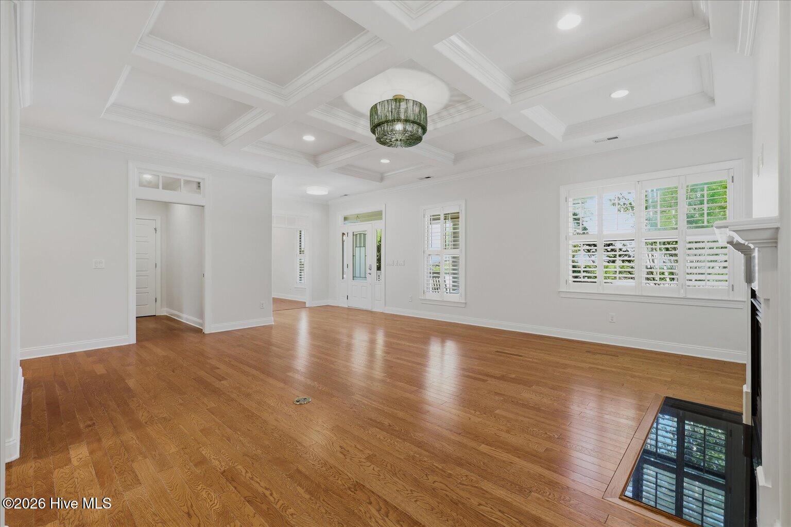
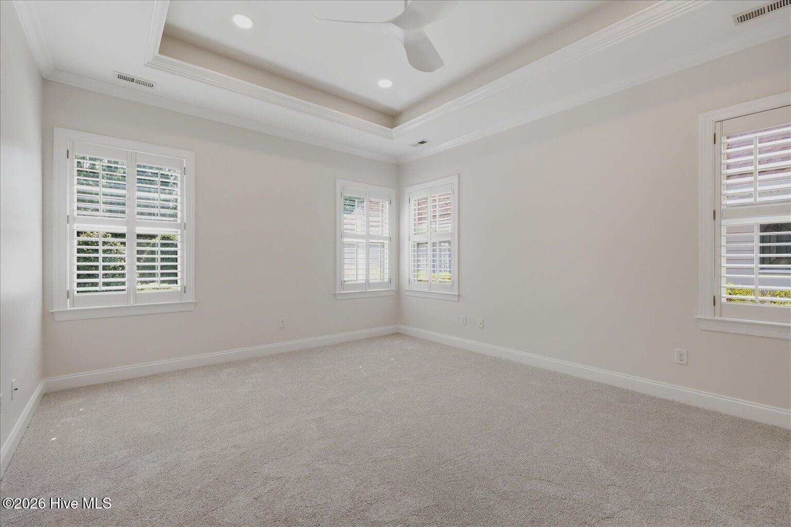
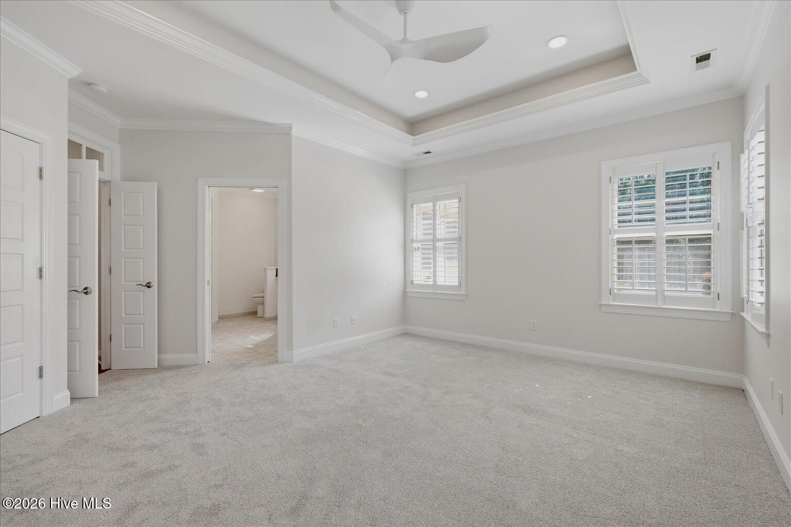
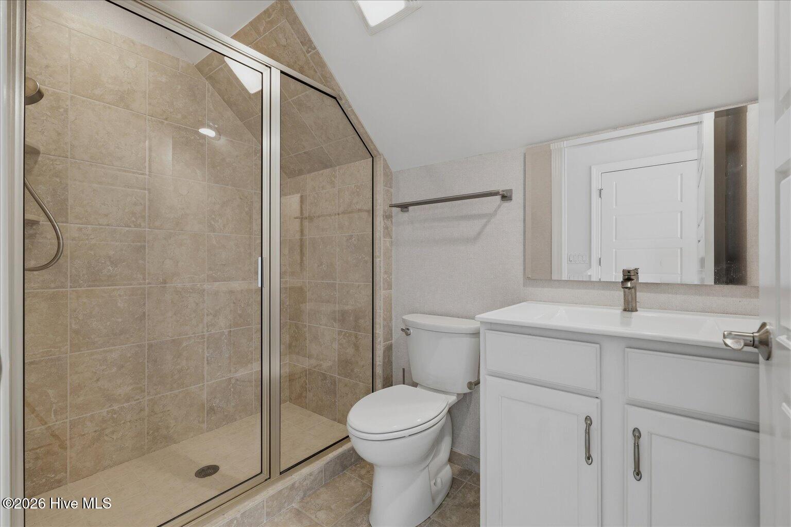
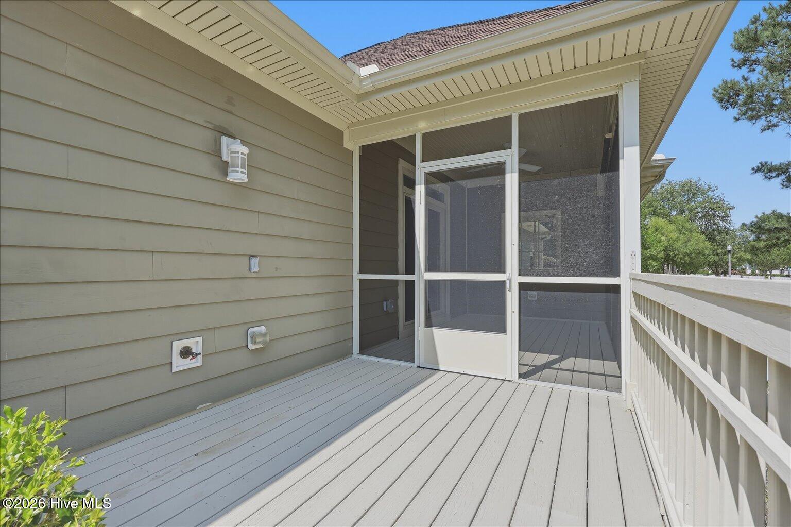
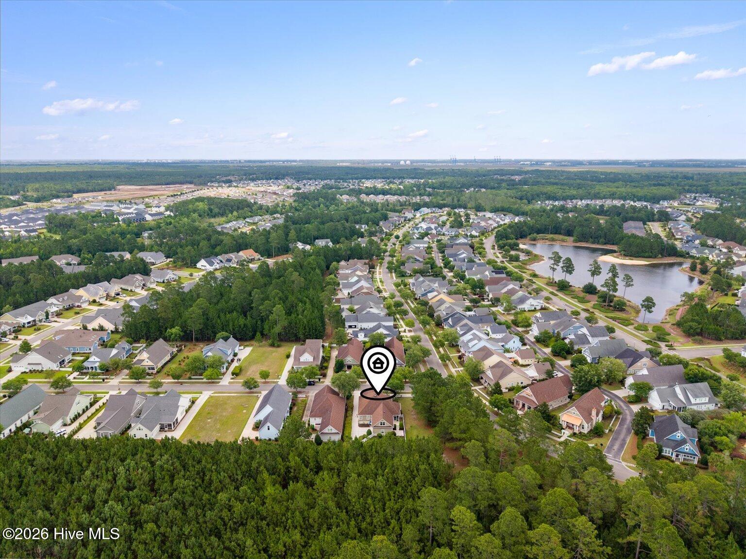
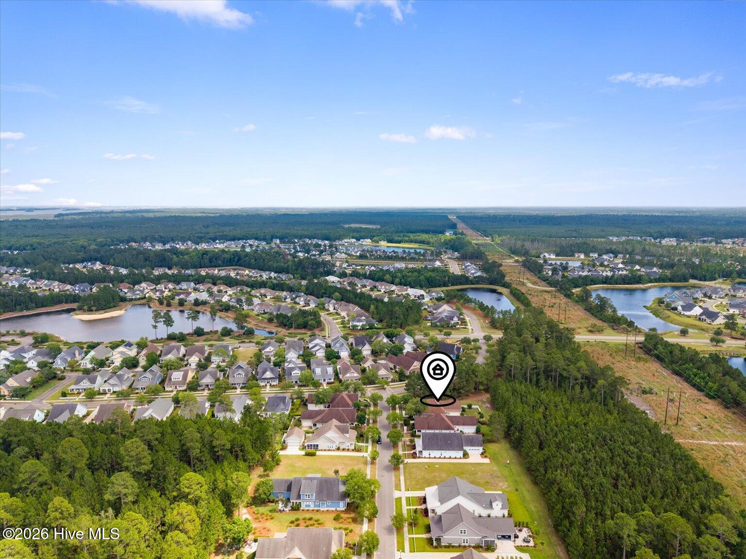
HUGE price reduction for immediate equity! Welcome to this former Brunswick Forest model home, refreshed with modern finishes that enhance the custom features and builder upgrades, all located in the amenity-rich community of Shelmore at Brunswick Forest. Generously positioned on a corner lot with a fenced back yard, and bordered on two sides by green spaces and conservation areas, this home provides unique privacy. The home continues to impress once inside: tray and coffered ceilings with accent lighting, pocket doors, real wood flooring, tile showers throughout, a rocking-chair front porch, and a heated/cooled workshop (or office) in the garage. The gourmet kitchen includes custom stone counters and tile backsplash, under-mount lighting, and a cozy breakfast nook with additional built-ins. Upstairs provides a large flex room/bedroom with a private bathroom--perfect for guests. A rear doorway seamlessly blends the living area with the screened-in porch, patio, and deck, which also includes a natural gas line for convenient grilling. With landscaping service included in the HOA dues, it is time to discover low-maintenance living in a vibrant and welcoming community! Brunswick Forest amenities include a wellness center, swimming pools, walking trails, tennis/pickleball courts, a kayak/boat launch, a golf course, and social activities.
/u.realgeeks.media/brittanyallenhomes/brittany_logo_color_landscape_new.png)
Additional Information
- HOA (annual)
- $3,822
- Available Amenities
- Barbecue, Cabana, Clubhouse, Community Pool, Fitness Center, Golf Course, Jogging Path, Maintenance Grounds, Park, Pickleball, Picnic Area, Tennis Court(s), Trail(s)
- Appliances
- Electric Cooktop, Electric Oven, Refrigerator, Disposal
- Interior Features
- Tray Ceiling(s), Ceiling Fans, Drapes/Blinds
- Cooling
- Central Air, Zoned, Heat Pump
- Heating
- Heat Pump, Electric
- Fireplaces
- 1
- Foundation
- Block
- Roof
- Architectural
- Exterior Features
- Cluster Mailboxes, Insulated Doors
- Utilities
- Natural Gas Available, Natural Gas Available, Sewer Connected, Water Available
- Lot Water Features
- Other
- Water
- Public
- Elementary School
- Town Creek
- Middle School
- Leland
- High School
- North Brunswick
Mortgage Calculator
Listing courtesy of Sold Buy the Sea Realty.

Copyright 2026 NCRMLS. All rights reserved. North Carolina Regional Multiple Listing Service, (NCRMLS), provides content displayed here (“provided content”) on an “as is” basis and makes no representations or warranties regarding the provided content, including, but not limited to those of non-infringement, timeliness, accuracy, or completeness. Individuals and companies using information presented are responsible for verification and validation of information they utilize and present to their customers and clients. NCRMLS will not be liable for any damage or loss resulting from use of the provided content or the products available through Portals, IDX, VOW, and/or Syndication. Recipients of this information shall not resell, redistribute, reproduce, modify, or otherwise copy any portion thereof without the expressed written consent of NCRMLS.