140 Cochrane Castle Cir, Pinehurst, NC 28374
- $875,000
- 3
- BD
- 4
- BA
- 2,662
- SqFt






- List Price
- $875,000
- Status
- ACTIVE
- MLS#
- 100585912
- Days on Market
- 25
- Year Built
- 2008
- Levels
- Two
- Bedrooms
- 3
- Bathrooms
- 4
- Half-baths
- 1
- Full-baths
- 3
- Living Area
- 2,662
- Neighborhood
- National
Property Description
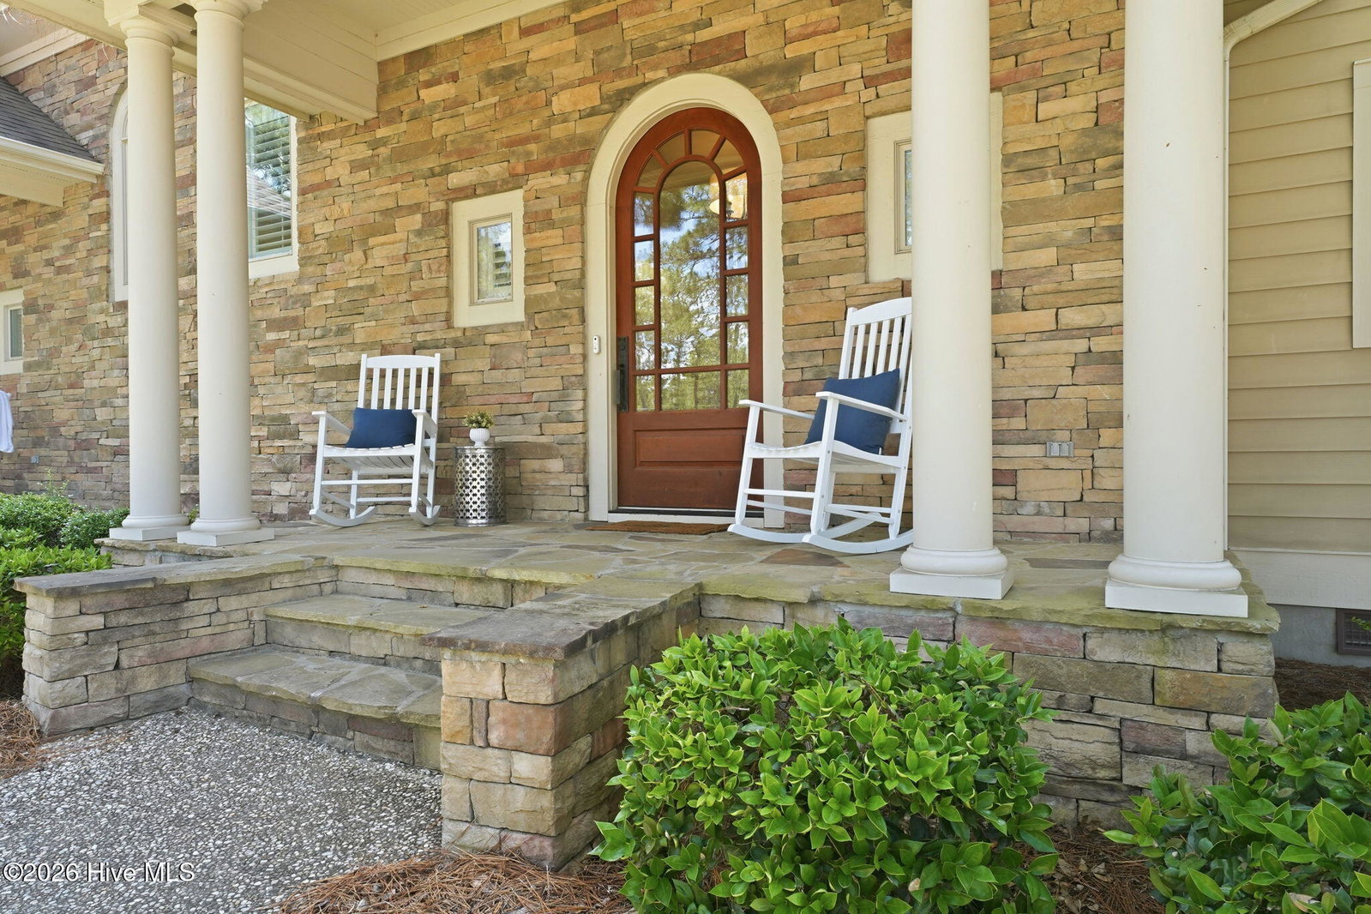
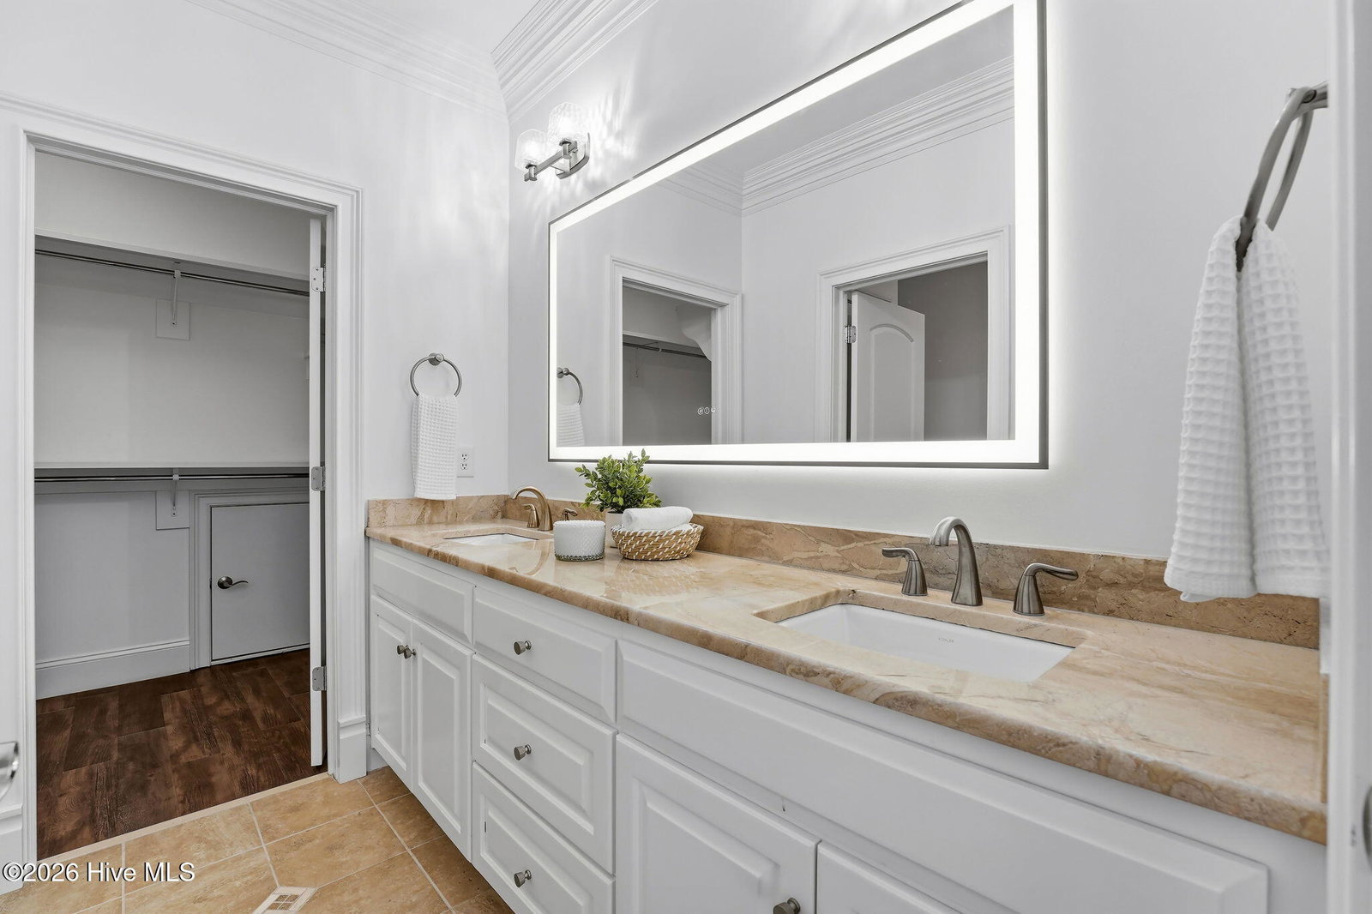
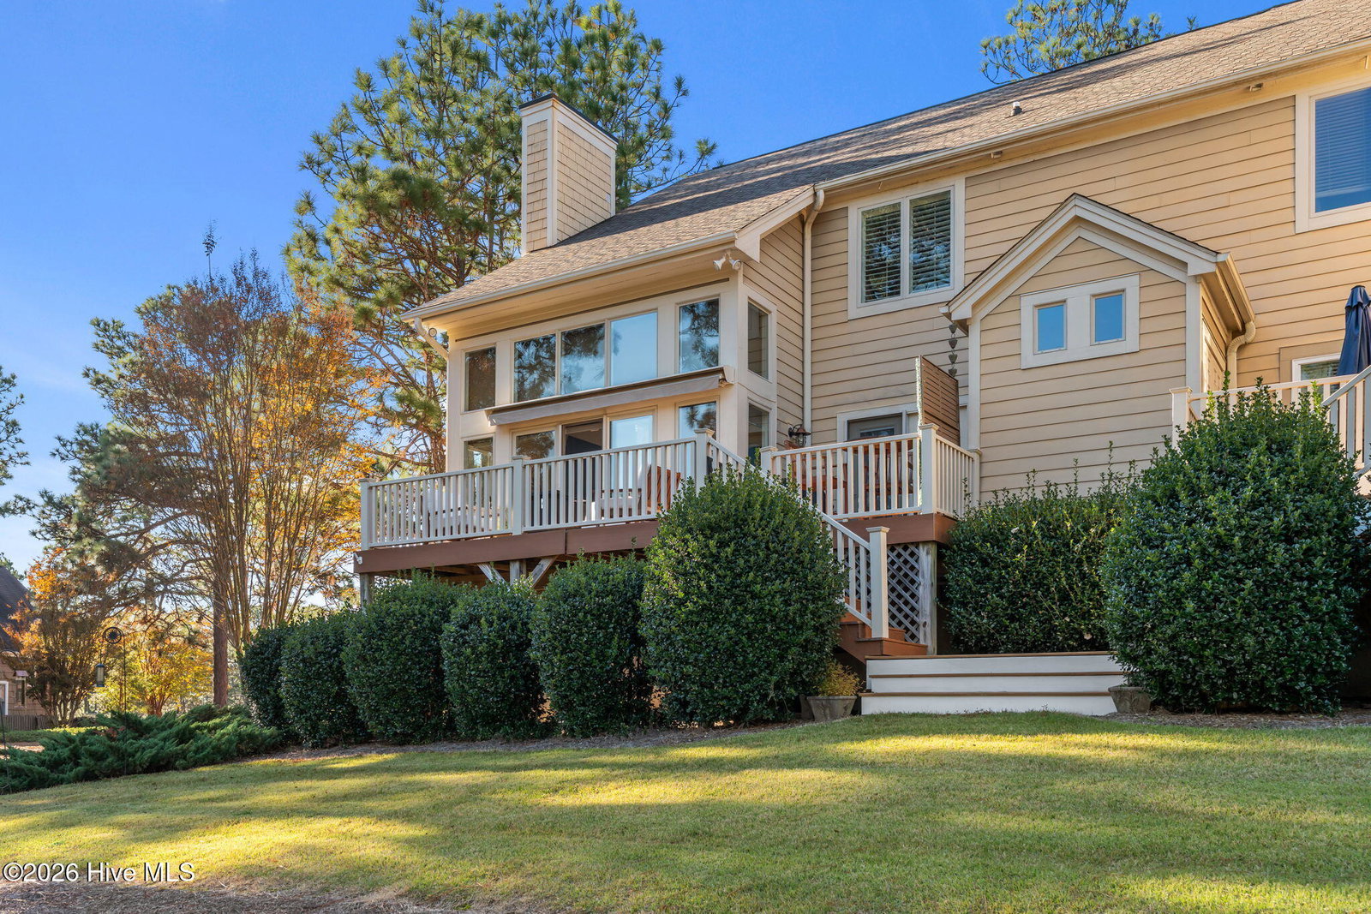
Own a piece of Pinehurst! Perched along the 8th green of Pinehurst No. 9 (National), this exceptional property offers immediate access to a PINEHURST SIGNATURE GOLF MEMBERSHIP -the highly sought-after privilege with NO WAITING PERIOD. SHORT TERM RENTAL INCOME OPPORTUNITY. ''NANILOA COTTAGE'' - Experience ''Extraordinary''Living in PINEHURST NATIONAL NO. 9. True to its name, Naniloa Cottage--meaning ''very beautiful''--perfectly captures the elegance and sophistication of this luxury golf cottage situated within Pinehurst National, one of Pinehurst's most prestigious gated communities. Pinehurst No. 9 golf course greens renovation slated to reopen August 2026. As a Pinehurst CC Member, you won't skip a beat because you will enjoy 8 other Pinehurst golf courses, in addition to The Cradle and Thistle Du putting course until the unveiling of this enhancement project. Bentgrass will transition to ultra-dwarf Bermudagrass greens and new irrigation and drainage systems are part of the plans. In a community where inventory is limited and demand is high, Naniloa Cottage represents a rare opportunity to own one of Pinehurst's premier residences. Located close to the clubhouse, this Wedgewood Cottage Townhome sits among several properties that enjoy the benefit of offering nightly rentals.Refined design elements include an elegant arched front door showcasing beveled glass, plantation shutters, hardwood flooring throughout the main level and upstairs living areas, and soaring ceilings that enhance the open, light-filled floor plan. The primary suite on the main level provides comfort and convenience, while the gourmet kitchen--featuring a large island--flows seamlessly into the dining area and great room for effortless entertaining. Each bedroom is ensuite, offering privacy and comfort for family and guests. A walk-in crawl space provides generous storage. From both the main level and the upper guest suite, enjoy breathtaking views of the golf course. The expansive deck with awning is perfect for morning coffee, evening cocktails, or watching golfers sink impressive putts on the green. Features include: New hardwood flooring upstairs A composite deck with SunSetter awning overlooking the green Two HVAC systems with upgraded air handlers Automatic blinds for the vaulted-ceiling upper windows Refined design elements include an elegant arched front door showcasing beveled glass, plantation shutters, hardwood flooring throughout the main level and upstairs living areas, and soaring ceilings that enhance the open, light-filled floor plan. The primary suite on the main level provides comfort and convenience, while the gourmet kitchen--featuring a large island--flows seamlessly into the dining area and great room for effortless entertaining. Each bedroom is ensuite, offering privacy and comfort for family and guests. A walk-in crawl space provides generous storage. From both the main level and the upper guest suite, enjoy breathtaking views of the golf course. The expansive deck with fire pit and awning is perfect for morning coffee, evening cocktails, or watching golfers sink impressive putts on the green. Just a short walk to the Clubhouse! Resident Pinehurst Country Club Members enjoy a vibrant social calendar. The property is less than two miles from the Historic Village of Pinehurst, known for its fine dining, boutique shopping, and entertainment.
/u.realgeeks.media/brittanyallenhomes/brittany_logo_color_landscape_new.png)
Additional Information
- HOA (annual)
- $1,373
- Available Amenities
- Gated, Maintenance Grounds, Maintenance Roads, Management, Security
- Appliances
- Built-In Microwave, Electric Oven, Refrigerator, Dryer, Dishwasher, Electric Range
- Interior Features
- Walk-In Closet(s), High Ceilings, Ceiling Fans, Drapes/Blinds, Gas Logs, Walk-In Closet(s)
- Cooling
- Central Air, Ceiling Fan(s)
- Heating
- Fireplace, Electric, Heat Pump
- Foundation
- Block, Crawl Space
- Roof
- Composition
- Lot Information
- Golf
- Utilities
- Sewer Connected, Water Available, High Speed Internet
- Lot Water Features
- Golf Course
- Water
- Public
- Elementary School
- Southern Pines Elementary
- Middle School
- Southern Middle
- High School
- Pinecrest High
Mortgage Calculator
Listing courtesy of MLV Properties.

Copyright 2026 NCRMLS. All rights reserved. North Carolina Regional Multiple Listing Service, (NCRMLS), provides content displayed here (“provided content”) on an “as is” basis and makes no representations or warranties regarding the provided content, including, but not limited to those of non-infringement, timeliness, accuracy, or completeness. Individuals and companies using information presented are responsible for verification and validation of information they utilize and present to their customers and clients. NCRMLS will not be liable for any damage or loss resulting from use of the provided content or the products available through Portals, IDX, VOW, and/or Syndication. Recipients of this information shall not resell, redistribute, reproduce, modify, or otherwise copy any portion thereof without the expressed written consent of NCRMLS.