2573 Provence Dr Se, Bolivia, NC 28422
- $296,170
- 3
- BD
- 2
- BA
- 1,512
- SqFt




- List Price
- $296,170
- Status
- ACTIVE
- MLS#
- 100581628
- Days on Market
- 43
- Year Built
- 2026
- Levels
- One
- Bedrooms
- 3
- Bathrooms
- 2
- Full-baths
- 2
- Living Area
- 1,512
- Acres
- 0.16
- Neighborhood
- Mill Creek Cove
Property Description
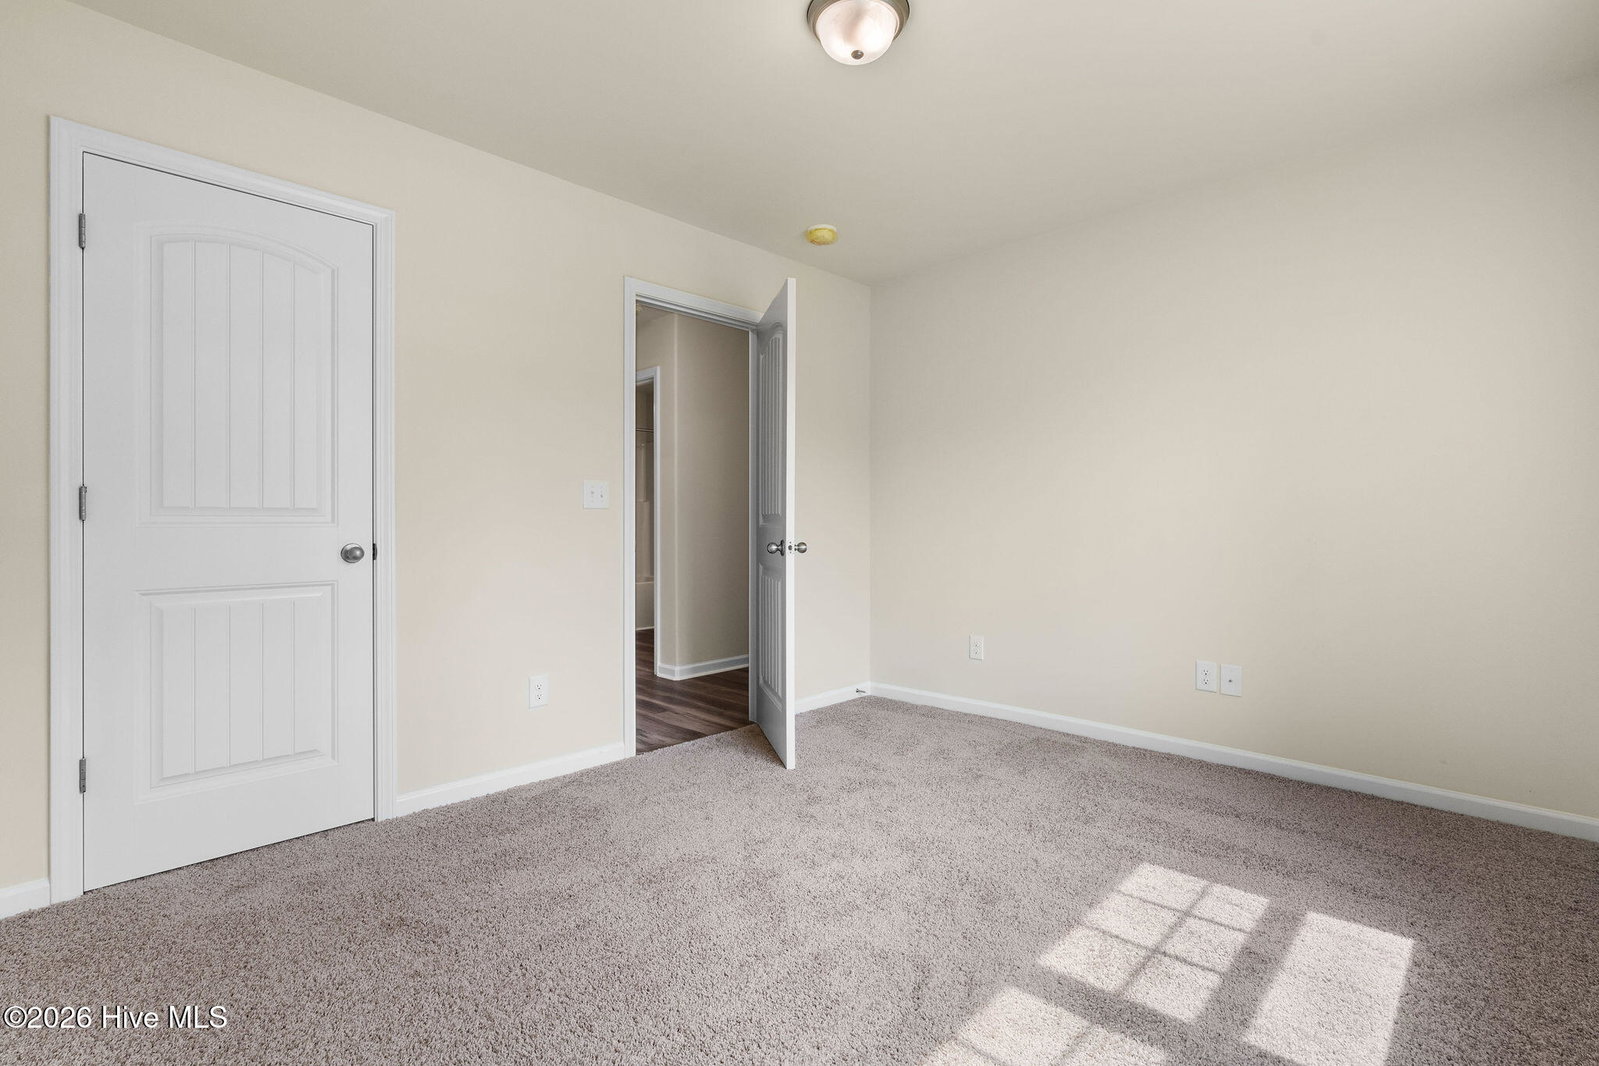
Welcome home! This open floor plan welcomes you into a spacious great room with cathedral ceilings, creating the perfect setting for entertaining. Interior features include rounded drywall corners, upgraded 6-inch luxury vinyl plank flooring throughout the main living areas, carpet in the bedrooms, granite countertops in the kitchen, a pantry, ceiling fans in the owner's suite and great room, and fan boxes in the guest rooms for easy future ceiling fan installation. The kitchen is equipped with stainless steel appliances, including a dishwasher, microwave, range, and garbage disposal. Additional features include a two-car garage with decorative hardware, remote, and opener. Exterior highlights include 30-year architectural shingles, seamless aluminum gutters and downspouts, three outdoor electrical outlets, two frost-proof hose bibs, termite bait stations with one year of termite coverage, and a sodded front yard. Hawk's Nest Homes has many years of experience building throughout New Hanover and Brunswick County.
/u.realgeeks.media/brittanyallenhomes/brittany_logo_color_landscape_new.png)
Additional Information
- HOA (annual)
- $988
- Interior Features
- Walk-In Closet(s), Vaulted/Cathedral Ceilings, Entrance Foyer, Kitchen Island, Ceiling Fans, Pantry, Walk-In Shower, Walk-In Closet(s)
- Cooling
- Central Air
- Heating
- Electric, Hot Water
- Foundation
- Slab
- Roof
- Architectural
- Utilities
- Cable Available, Sewer Connected, Water Available
- Lot Water Features
- Other
- Elementary School
- Virginia Williamson
- Middle School
- Cedar Grove
- High School
- South Brunswick
Mortgage Calculator
Listing courtesy of Discover NC Homes.

Copyright 2026 NCRMLS. All rights reserved. North Carolina Regional Multiple Listing Service, (NCRMLS), provides content displayed here (“provided content”) on an “as is” basis and makes no representations or warranties regarding the provided content, including, but not limited to those of non-infringement, timeliness, accuracy, or completeness. Individuals and companies using information presented are responsible for verification and validation of information they utilize and present to their customers and clients. NCRMLS will not be liable for any damage or loss resulting from use of the provided content or the products available through Portals, IDX, VOW, and/or Syndication. Recipients of this information shall not resell, redistribute, reproduce, modify, or otherwise copy any portion thereof without the expressed written consent of NCRMLS.