28 Spartina Ln, Richmond Hill, GA 31324
- $379,800
- 4
- BD
- 3
- BA
- 1,966
- SqFt








- List Price
- $379,800
- Status
- ACTIVE
- MLS#
- SA348488
- Price Change
- ▼ $100 1785008376
- Days on Market
- 164
- Year Built
- 2021
- Bedrooms
- 4
- Bathrooms
- 3
- Half-baths
- 1
- Full-baths
- 2
- Living Area
- 1,966
- Acres
- 0.14
- Neighborhood
- Dunham Marsh
Property Description
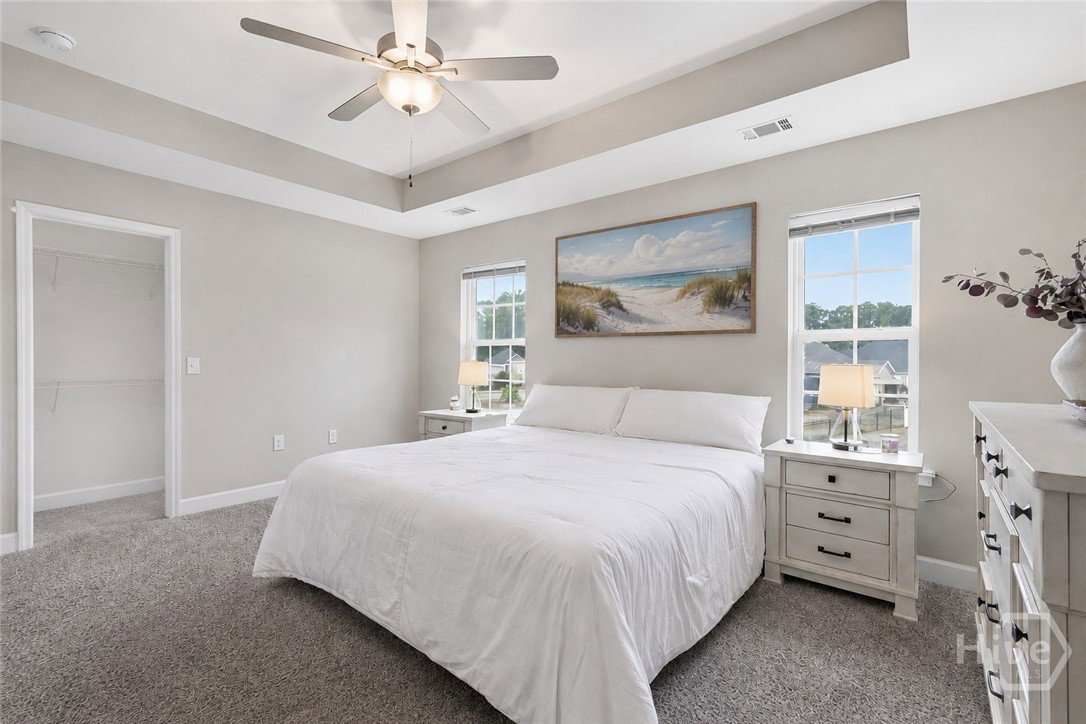
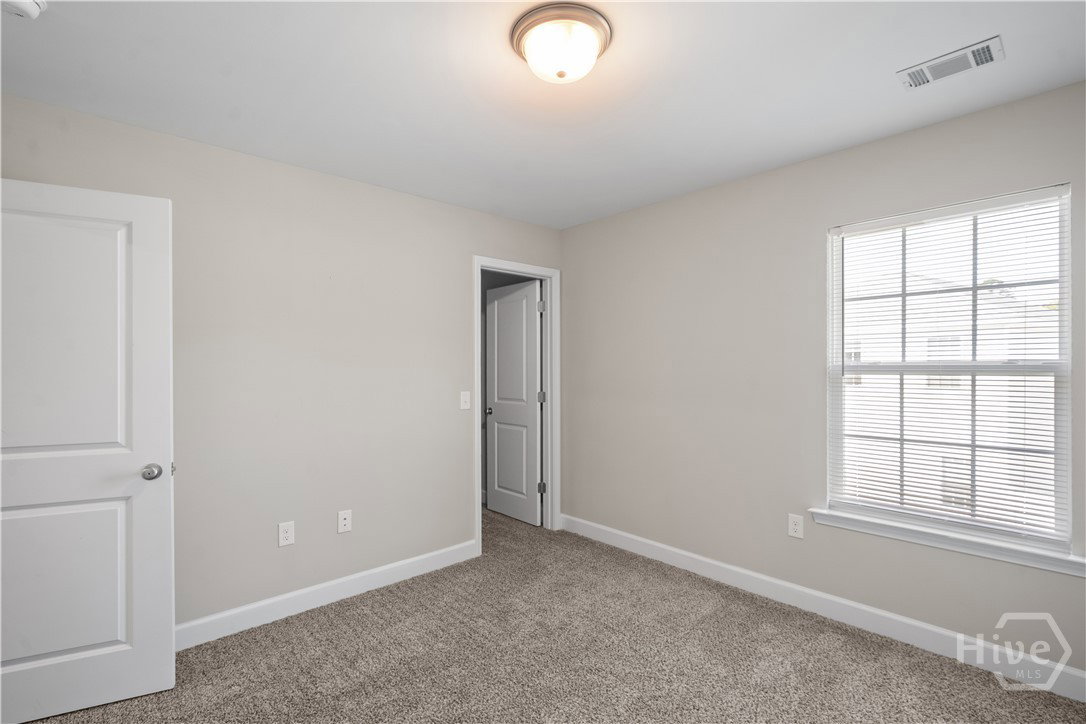
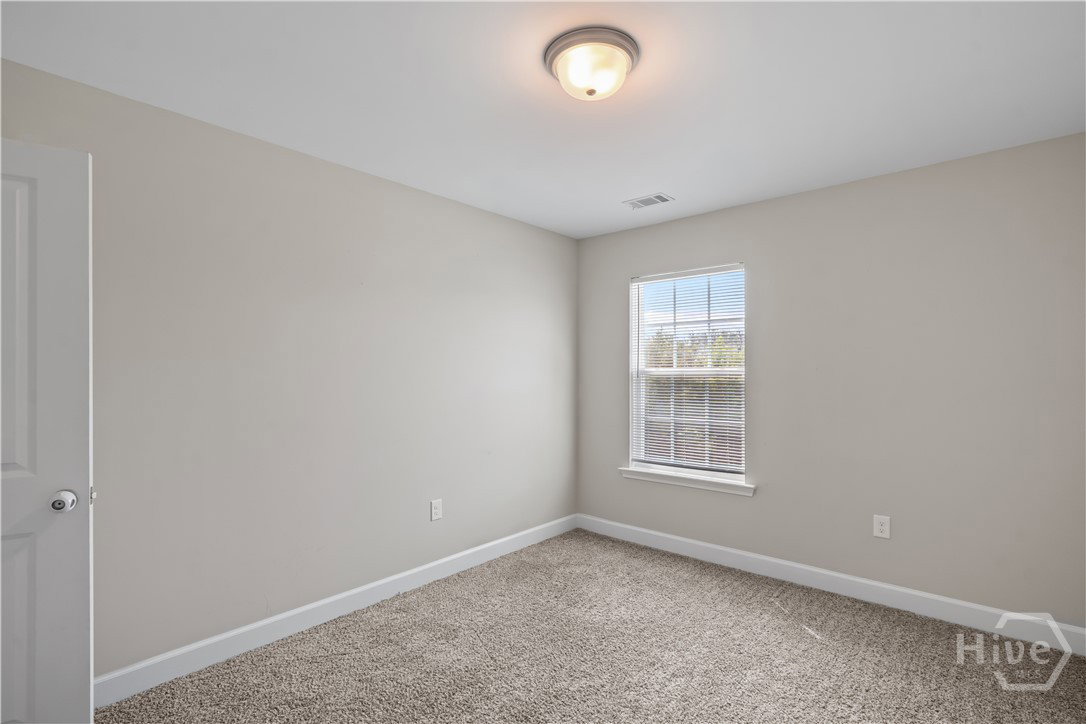
Looking for a home in Richmond Hill, GA where school zones, commute options, and community amenities all line up 28 Spartina Lane in Dunham Marsh offers 4 bedrooms and 2.5 baths with an open main level that keeps the kitchen, dining, and living areas connected for daily routines and keeping an eye on everything without feeling closed off. A convenient half bath on the main floor makes entertaining easier so guests are not heading upstairs, while the overall layout gives clear separation between gathering spaces and sleeping areas when the day winds down. For those commuting to Hunter AAF or Fort Stewart, the location keeps the drive practical while still allowing you to come home to a neighborhood that feels active and established rather than isolated. Dunham Marsh is known for its resort-style amenities including a zero-entry pool, clubhouse, fitness center, playground, and walkable green spaces that make afternoons and weekends feel built-in instead of requiring extra travel. Being zoned for top-rated Bryan County schools is another major draw for buyers prioritizing education and long-term resale value in Richmond Hill, GA. You also stay within easy reach of shopping, dining, healthcare, and daily services throughout Richmond Hill, GA and the greater Savannah, Georgia area, so errands and school runs stay manageable even on busy weeks. Call us to book a visit.
/u.realgeeks.media/brittanyallenhomes/brittany_logo_color_landscape_new.png)
Additional Information
- HOA (annual)
- $300
- Appliances
- Some Electric Appliances, Dishwasher, Electric Water Heater, Disposal, Microwave, Oven, Plumbed For Ice Maker, Range
- Interior Features
- Breakfast Area, Double Vanity, Garden Tub/Roman Tub, High Ceilings, Kitchen Island, Attic Stairs Pulldown, Separate Shower, Primary Upstairs, Programmable Thermostat
- Cooling
- Central Air, Electric, Heat Pump
- Heating
- Central, Electric, Heat Pump
- Foundation
- Concrete Perimeter, Slab
- Roof
- Asphalt
- Lot Information
- Back Yard, Cul-De-Sac, Private, Sprinkler System-Yard, Wooded
- Utilities
- Underground Utilities
- Water
- Shared Well
- Elementary School
- Frances Meeks Elementary School
- Middle School
- Richmond Hill Middle School
- High School
- Richmond Hill High School
Mortgage Calculator
Listing courtesy of eXp Realty LLC.

Copyright 2026 NCRMLS. All rights reserved. North Carolina Regional Multiple Listing Service, (NCRMLS), provides content displayed here (“provided content”) on an “as is” basis and makes no representations or warranties regarding the provided content, including, but not limited to those of non-infringement, timeliness, accuracy, or completeness. Individuals and companies using information presented are responsible for verification and validation of information they utilize and present to their customers and clients. NCRMLS will not be liable for any damage or loss resulting from use of the provided content or the products available through Portals, IDX, VOW, and/or Syndication. Recipients of this information shall not resell, redistribute, reproduce, modify, or otherwise copy any portion thereof without the expressed written consent of NCRMLS.