302 W Green St, Macclesfield, NC 27852
- $268,880
- 3
- BD
- 3
- BA
- 2,320
- SqFt








- List Price
- $268,880
- Status
- ACTIVE
- MLS#
- 100562945
- Price Change
- ▼ $8,820 1783990076
- Days on Market
- 122
- Year Built
- 1940
- Levels
- One
- Bedrooms
- 3
- Bathrooms
- 3
- Half-baths
- 1
- Full-baths
- 2
- Living Area
- 2,320
- Acres
- 0.94
- Neighborhood
- Not In Subdivision
Property Description
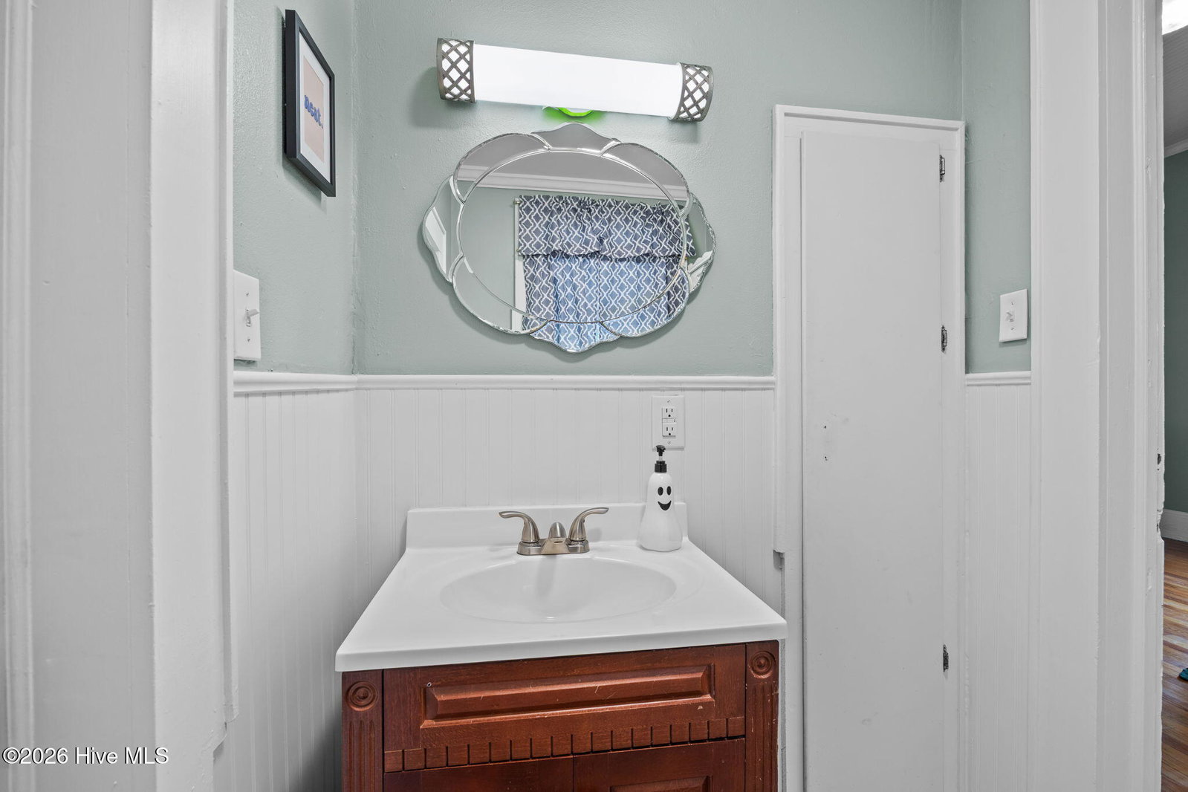
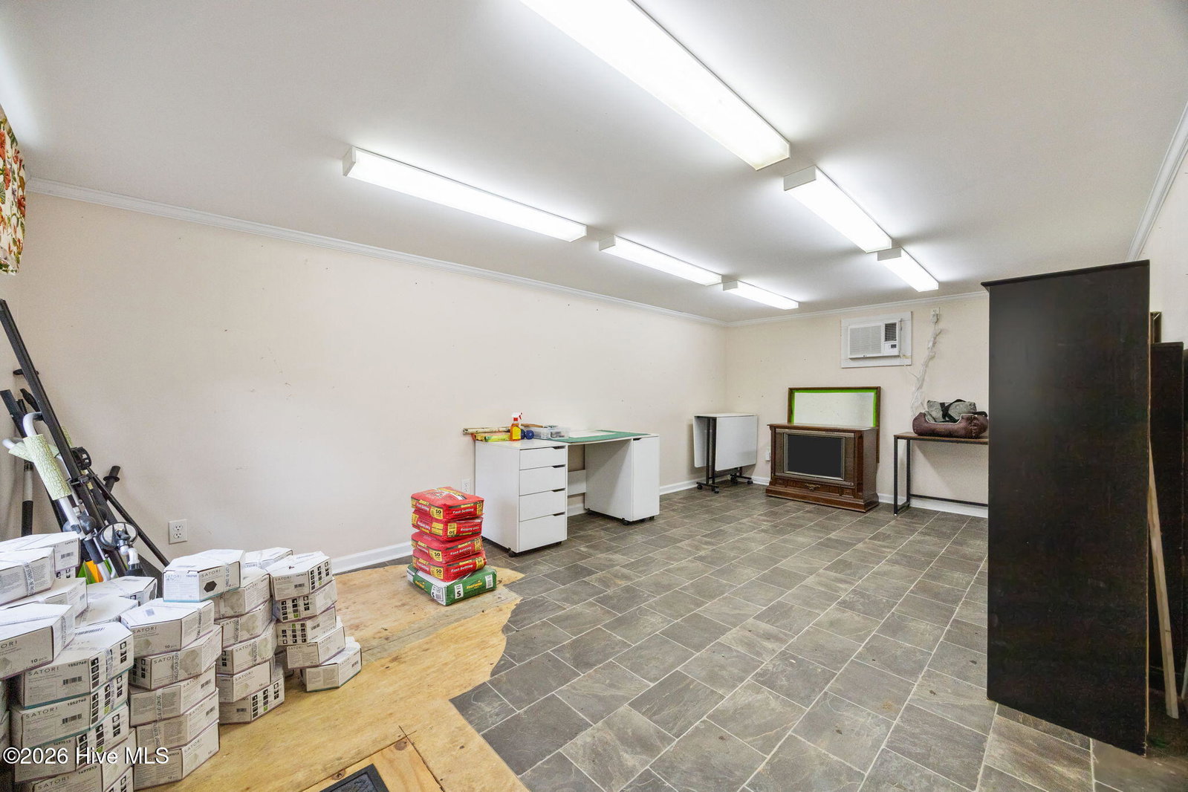
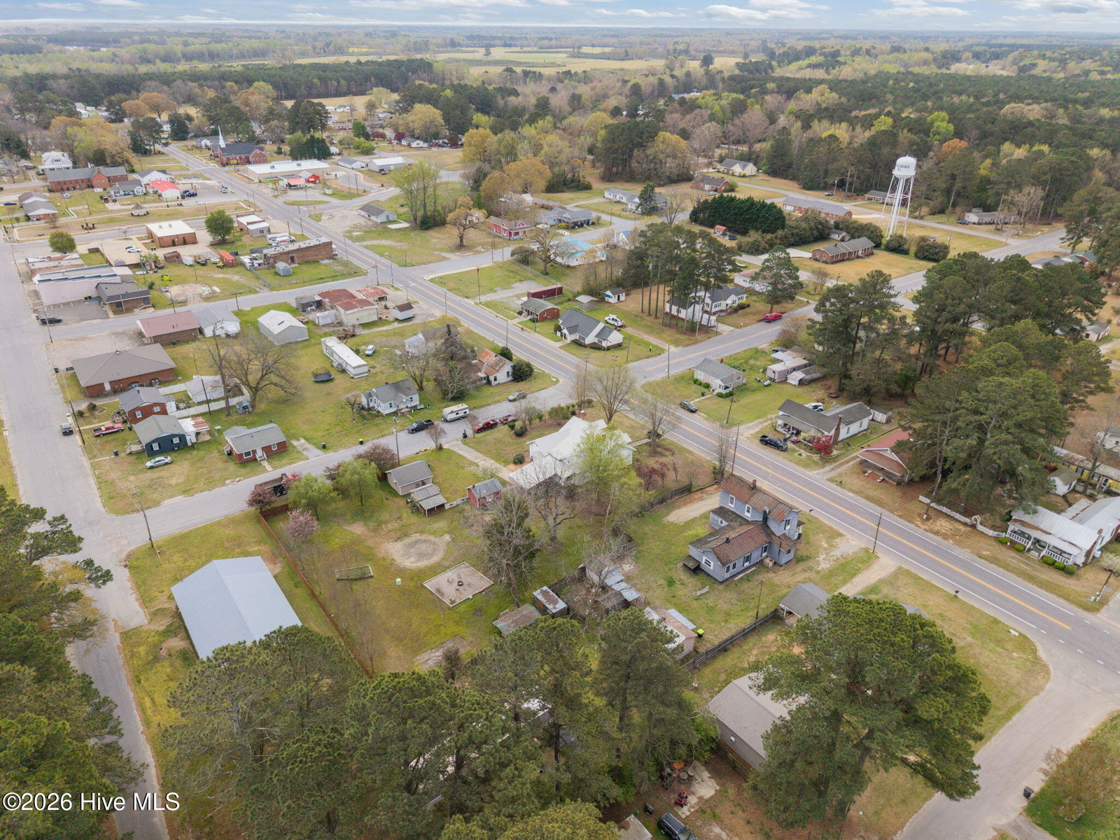
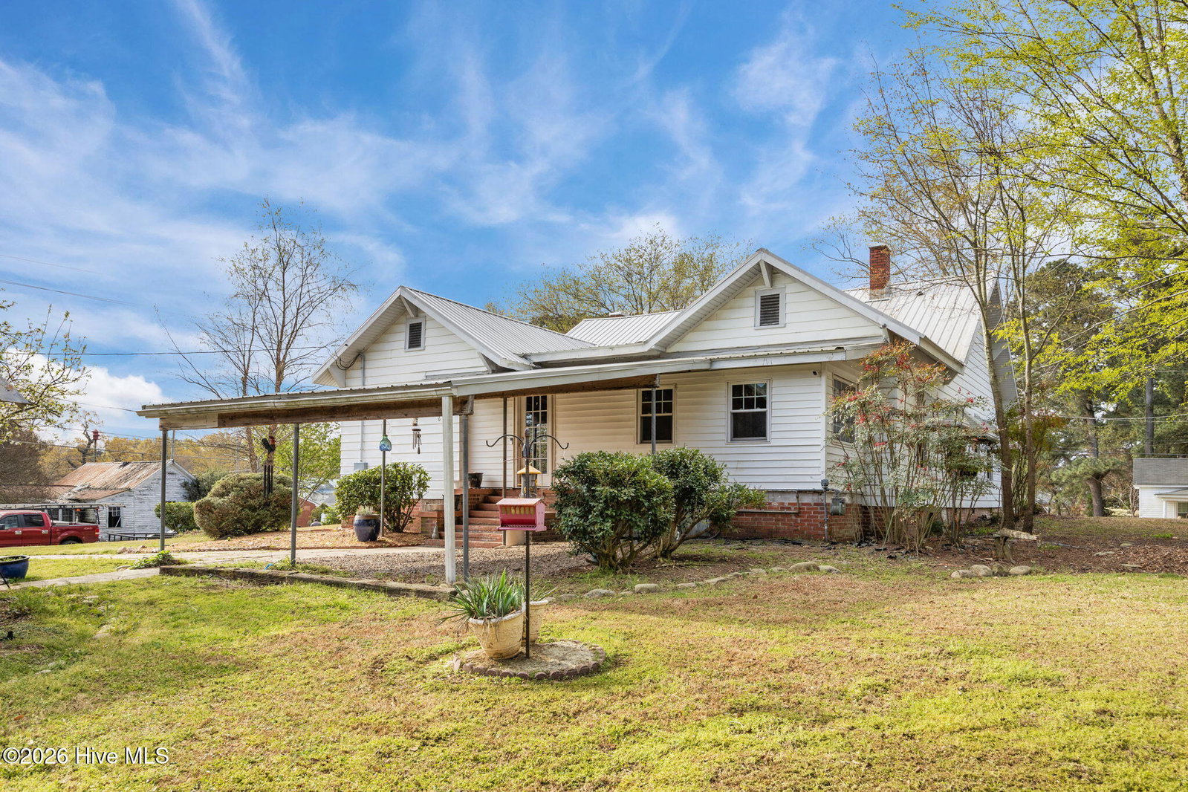
Step into this charming 1940 home set on nearly an acre in Macclesfield, North Carolina. Offering a little over 2,300 sq ft, this 3-bedroom, 2.5-bath property blends original character with thoughtful updates and plenty of flexible living space. New Roof in 2024 Hardwood floors through most of the home, followed by LVP. The main living room features a cozy fireplace with wooden bookshelves. The kitchen showcases an open-cabinet style and a butler's pantry, with a formal dining room conveniently nearby. A second family room adds versatility and can easily function as a library, study, office, or creative space. The primary suite includes updated bathroom features, new flooring and beautiful claw tub. Spacious utility room offering additional storage, equipped with a washer and dryer. Outside, the property offers room to spread out and enjoy. Two storage sheds, a chicken coop, and a workshop with A/C and electrical provide space for hobbies, projects, or storage. The fire pit area creates a great setting for summer nights, gatherings, or quiet evenings under the stars. With 0.94 acres, there's plenty of space for gardening, play areas, or future outdoor ideas. Property also offers three pecan trees, one apple tree and blackberry bushes. This home combines historic charm, modern upgrades, and a layout that adapts to your lifestyle.
/u.realgeeks.media/brittanyallenhomes/brittany_logo_color_landscape_new.png)
Additional Information
- Available Amenities
- None
- Appliances
- Gas Oven, Washer, Refrigerator, Dryer, Dishwasher
- Interior Features
- Master Downstairs, High Ceilings, Mud Room, Solid Surface Counter, Whirlpool Tub, Bookcases, Kitchen Island, Ceiling Fans, Pantry, Walk-In Shower, Drapes/Blinds, Gas Logs
- Cooling
- Central Air
- Heating
- Natural Gas, Fireplace, Natural Gas
- Foundation
- Brick/Mortar, Crawl Space
- Roof
- Metal
- Exterior Features
- Storm Doors
- Lot Information
- Corner Lot
- Utilities
- Natural Gas Available, Water Available
- Lot Water Features
- Other
- Water
- Public
- Elementary School
- Carver
- Middle School
- South Edgecombe
- High School
- Southwest Edgecombe
Mortgage Calculator
Listing courtesy of ENC Pirate Realty Greenville-Howard Hanna Allen Tate.

Copyright 2026 NCRMLS. All rights reserved. North Carolina Regional Multiple Listing Service, (NCRMLS), provides content displayed here (“provided content”) on an “as is” basis and makes no representations or warranties regarding the provided content, including, but not limited to those of non-infringement, timeliness, accuracy, or completeness. Individuals and companies using information presented are responsible for verification and validation of information they utilize and present to their customers and clients. NCRMLS will not be liable for any damage or loss resulting from use of the provided content or the products available through Portals, IDX, VOW, and/or Syndication. Recipients of this information shall not resell, redistribute, reproduce, modify, or otherwise copy any portion thereof without the expressed written consent of NCRMLS.