310 Pinehurst Trace Dr, Pinehurst, NC 28374
- $420,000
- 2
- BD
- 2
- BA
- 1,618
- SqFt








- List Price
- $420,000
- Status
- ACTIVE UNDER CONTRACT
- MLS#
- 100589292
- Days on Market
- 9
- Year Built
- 1987
- Levels
- One
- Bedrooms
- 2
- Bathrooms
- 2
- Full-baths
- 2
- Living Area
- 1,618
- Neighborhood
- Pinehurst Trace
Property Description
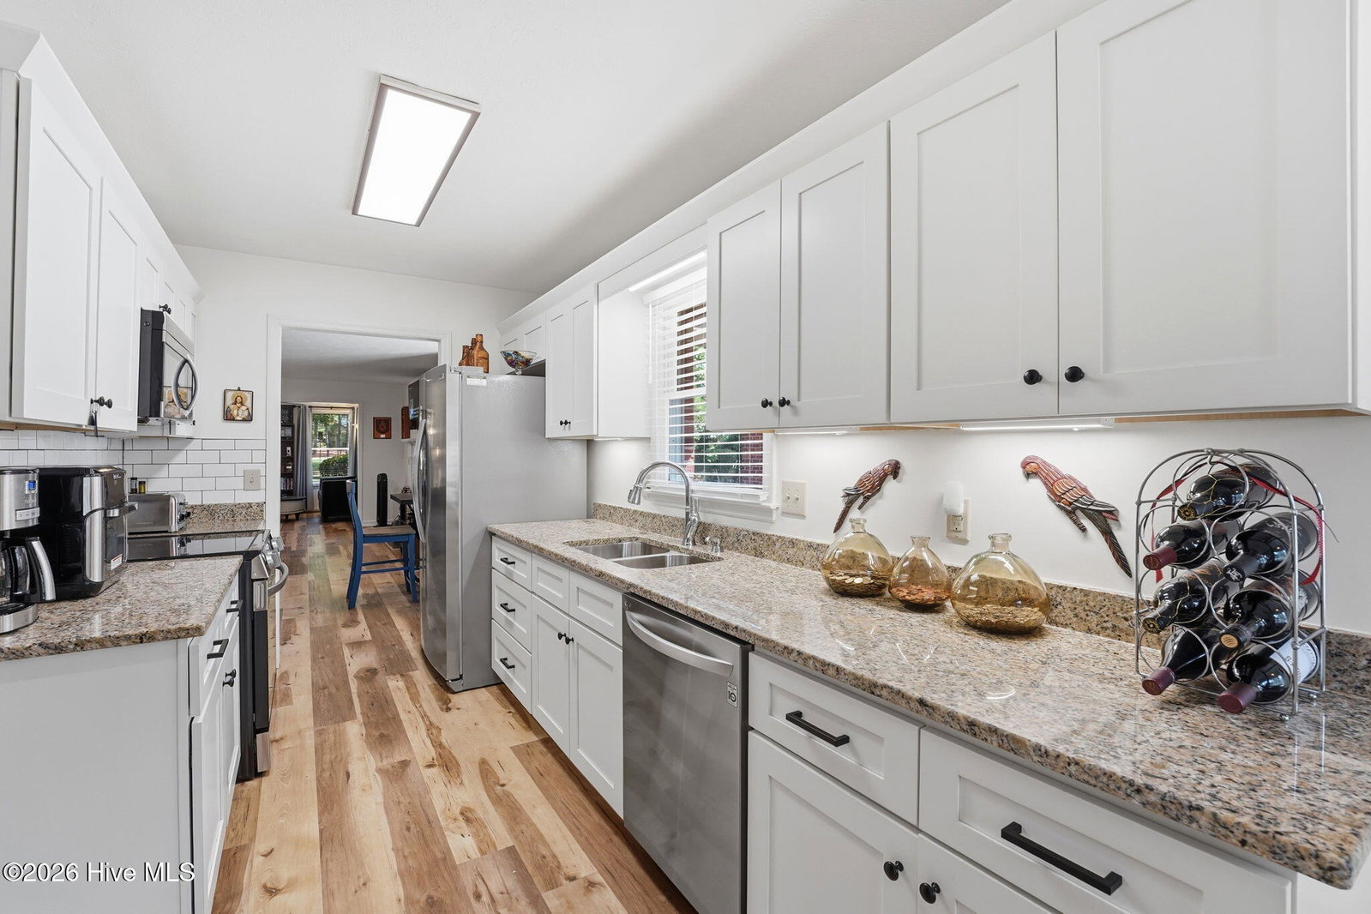
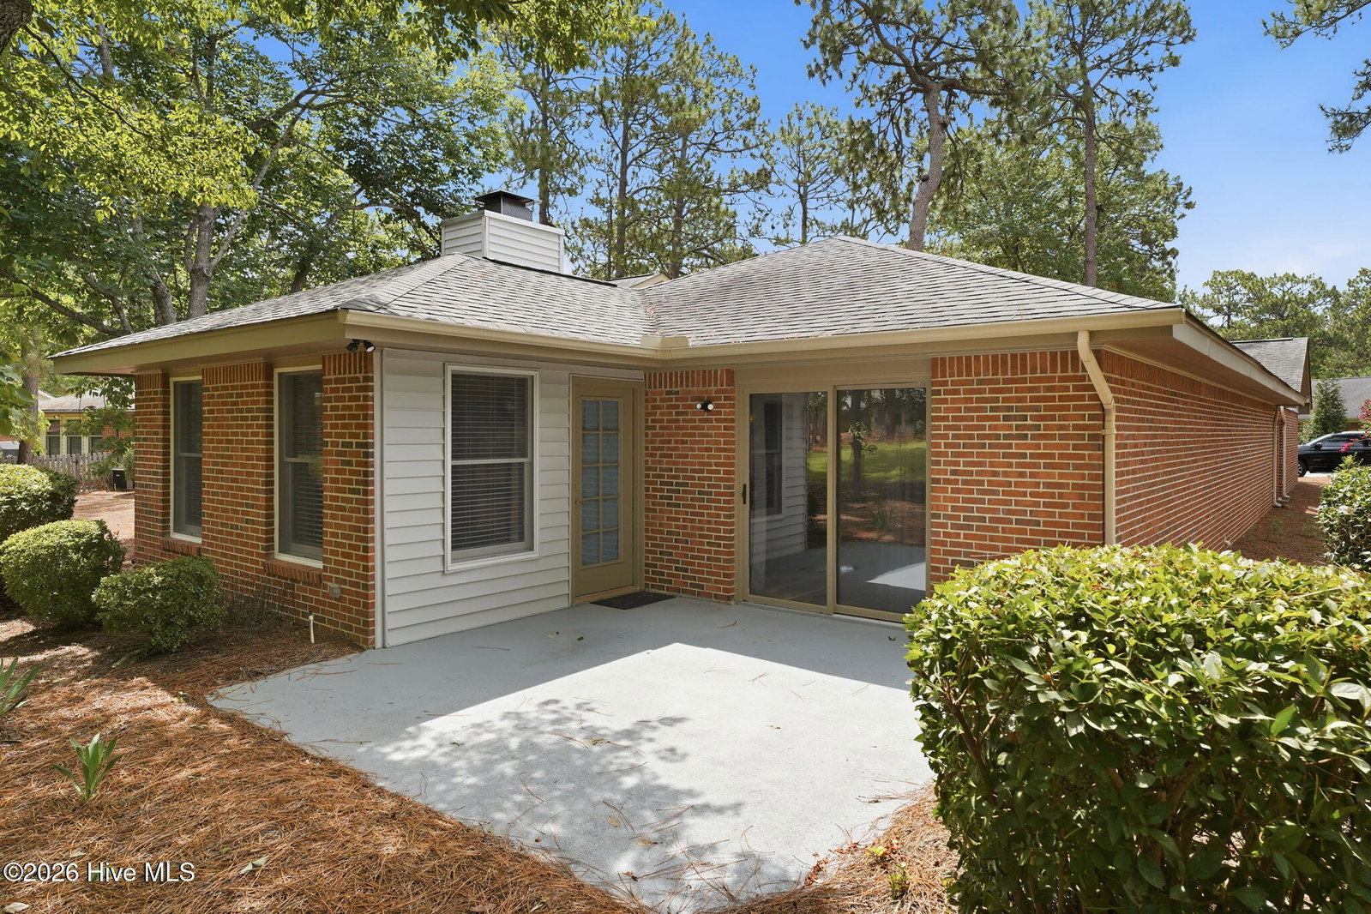
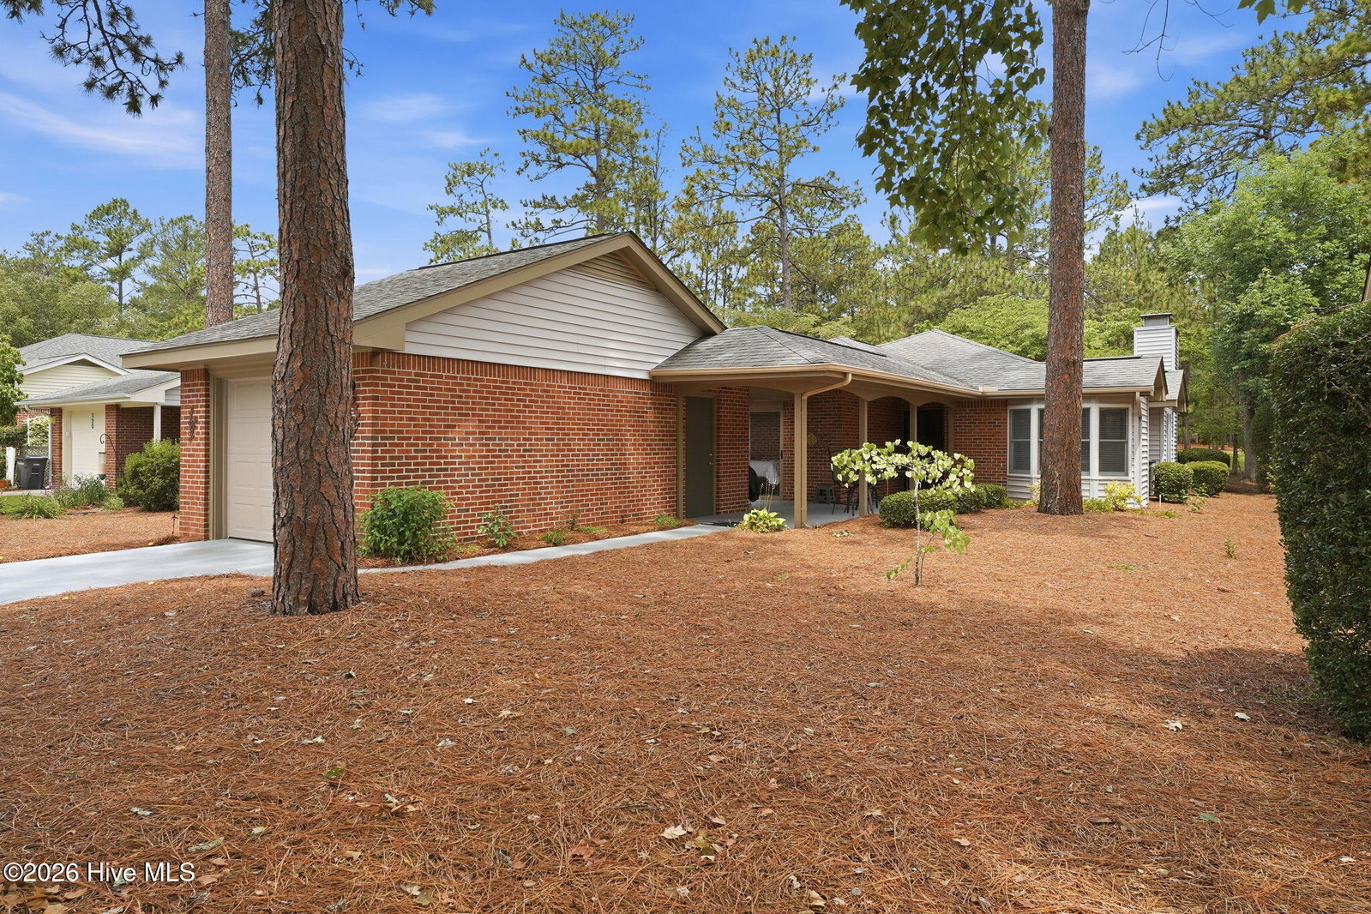
310 Pinehurst Trace Drive offers updated, low-maintenance living in the desirable Pinehurst Trace 55+ community. The current owner has made numerous improvements, including installing new Havanna Hickory waterproof luxury vinyl plank flooring throughout the home, granite countertops in the kitchen and both bathrooms, high end stainless-steel kitchen appliances, and blinds and curtains throughout. The kitchen also features a pantry, dry bar and breakfast nook. A bright sunroom provides the perfect space for a home office, reading room, or additional living area, while the open floor plan creates an inviting space for everyday living and entertaining that carries on to the back patio and yard. The garage offers additional storage with a pull-down ladder, lighting, with an easy flow and covered walk way to the home. Residents of Pinehurst Trace enjoy a welcoming community with optional social activities, clubs, and events throughout the year. Amenities include a clubhouse, swimming pool, tennis and pickleball courts, library, and game room. The HOA provides exceptional low-maintenance living by covering landscaping, exterior maintenance, power washing, exterior painting, and roof replacement. Conveniently located near FirstHealth Hospital, medical offices, shopping, dining, and the Village of Pinehurst, this home combines comfort, convenience, and an active lifestyle.
/u.realgeeks.media/brittanyallenhomes/brittany_logo_color_landscape_new.png)
Additional Information
- HOA (annual)
- $2,940
- Available Amenities
- Roof Maintenance, Clubhouse, Comm Garden, Community Pool, Fitness Center, Maintenance Common Areas, Maintenance Grounds, Pickleball
- Appliances
- Electric Oven, Built-In Microwave, Self Cleaning Oven, Refrigerator, Range, Dishwasher
- Interior Features
- Master Downstairs, Walk-In Closet(s), Solid Surface Counter, Pantry, Bar-Dry, Walk-In Closet(s), Whole House Fan
- Cooling
- Central Air, Attic Fan, House Fans
- Heating
- Wood Stove, Electric, Forced Air, Heat Pump
- Foundation
- Slab
- Roof
- Architectural
- Exterior Features
- Irrigation System, Insulated Doors
- Utilities
- Sewer Connected, Water Available
- Lot Water Features
- Other
- Water
- Public
- Elementary School
- Pinehurst Elementary
- Middle School
- West Pine Middle
- High School
- Pinecrest High
Mortgage Calculator
Listing courtesy of Pines Sotheby's International Realty.

Copyright 2026 NCRMLS. All rights reserved. North Carolina Regional Multiple Listing Service, (NCRMLS), provides content displayed here (“provided content”) on an “as is” basis and makes no representations or warranties regarding the provided content, including, but not limited to those of non-infringement, timeliness, accuracy, or completeness. Individuals and companies using information presented are responsible for verification and validation of information they utilize and present to their customers and clients. NCRMLS will not be liable for any damage or loss resulting from use of the provided content or the products available through Portals, IDX, VOW, and/or Syndication. Recipients of this information shall not resell, redistribute, reproduce, modify, or otherwise copy any portion thereof without the expressed written consent of NCRMLS.