Share this with your friends


(910) 679-6525
Real Estate Company
712 Trisail Ter, Wilmington, NC 28412
- $579,900
- 3
- BD
- 3
- BA
- 2,219
- SqFt




- List Price
- $579,900
- Status
- ACTIVE
- MLS#
- 100564626
- Price Change
- ▼ $20,100 1787714839
- Days on Market
- 207
- Year Built
- 2024
- Levels
- Two
- Bedrooms
- 3
- Bathrooms
- 3
- Half-baths
- 1
- Full-baths
- 2
- Living Area
- 2,219
- Acres
- 0.12
- Neighborhood
- Riverlights
Property Description
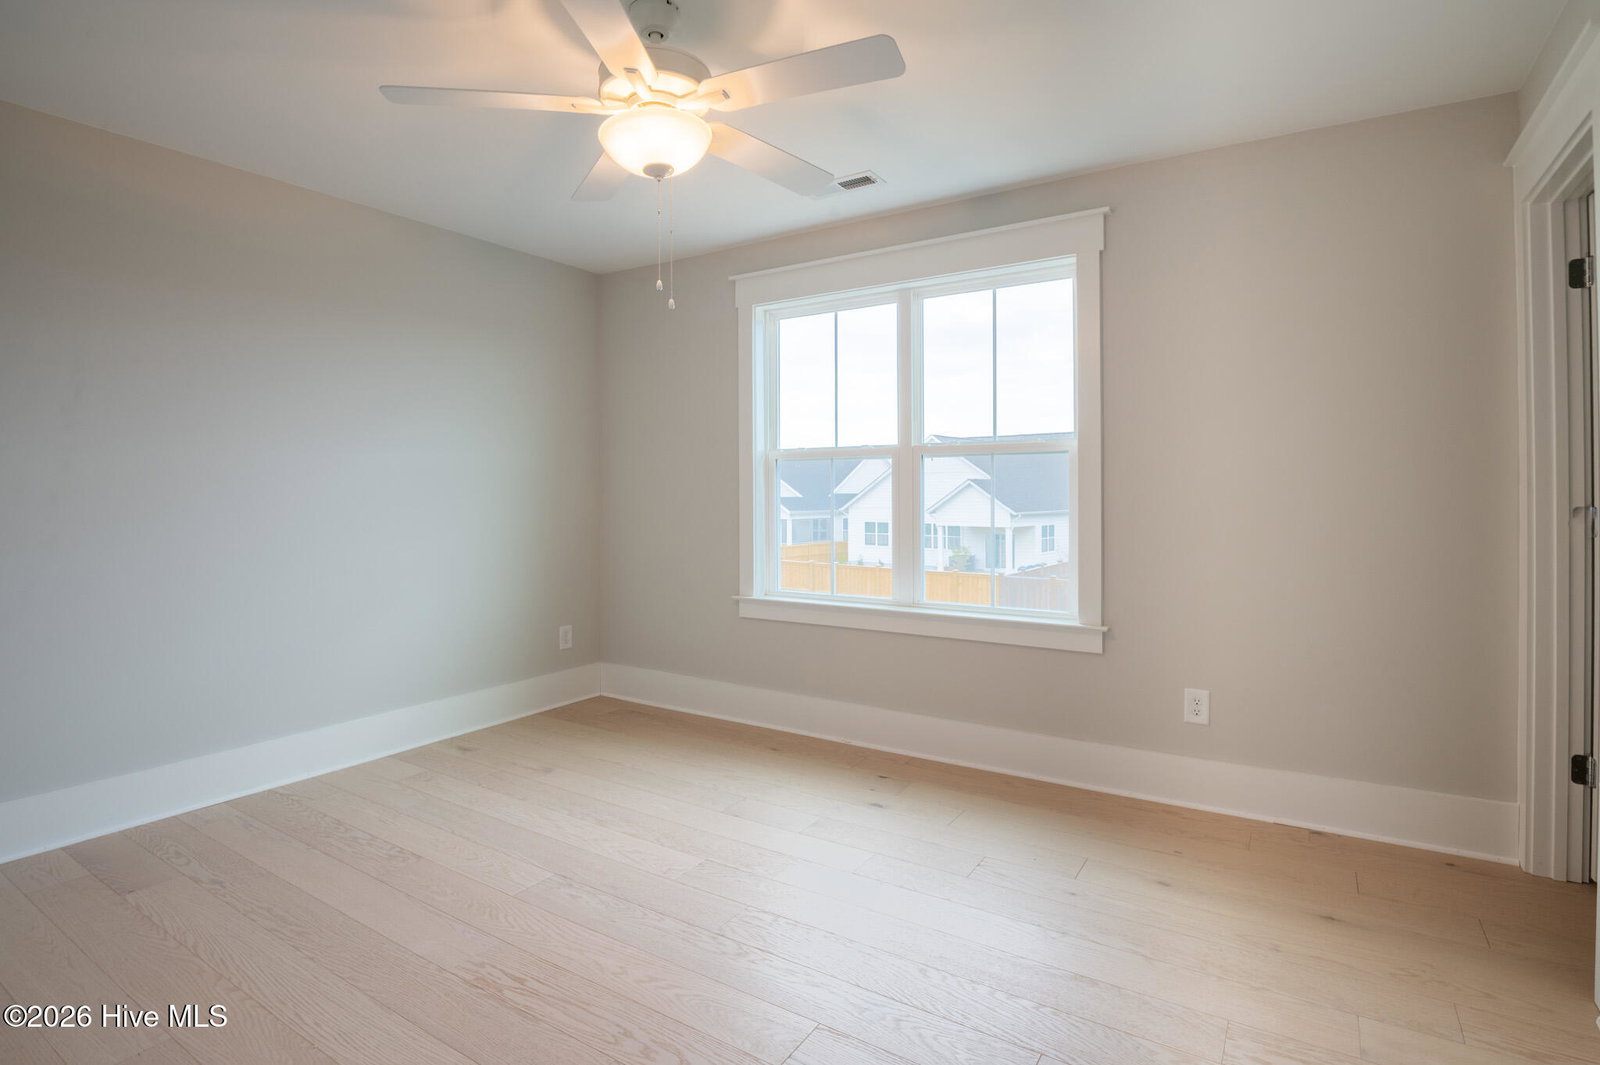
Welcome home! This beautifully crafted 2,219 sq. ft. Brunswick plan offers 3 bedrooms, 2.5 baths, and a versatile upstairs loft. Packed with premium upgrades and meticulous attention to detail, this home perfectly blends elegance with everyday functionality. Step inside to gorgeous light-toned wood floors, a classic craftsman trim package, and elegant 5-inch cove crown molding that flows through the main living areas, owner's bedroom, and upstairs loft. The inviting entryway features stunning shiplap wainscoting, which continues into the powder room, and a highly functional built-in mudroom bench with cubbies and hooks--perfect for keeping everyday items organized. The heart of the home is the great room, which boasts a stunning focal-point fireplace with a hex-tile marble surround, floor-to-ceiling shiplap, a floating wood mantle, and custom built-in shelving. Wall-to-wall sliding glass doors bathe the space in natural light, while a convenient floor outlet makes furniture arrangement a breeze. Open to the great room, the dining space is elevated by continued shiplap wainscoting and a modern, airy chandelier. Entertaining is effortless in the upgraded ''Prestige Kitchen,'' featuring a premium gas cooktop with a sleek stainless steel hood vent and a built-in wall oven and microwave combination. An expansive contrasting dark-wood island provides abundant prep space and bar seating beneath beautiful glass pendant lights. The kitchen is beautifully finished with upgraded white shaker-style cabinetry, elegant countertops, and a stylish grey glass subway tile backsplash. Additionally, the pantry, along with all bedroom closets and the laundry room, is upgraded with custom white wood shelving. Beautiful wood treads lead to the second floor, where you will find the spacious loft and bedrooms. The relaxing owner's suite features luxurious crown molding, custom closet shelving, and a stunning en-suite bath complete with a freestanding tub. The guest bath is equally well-appointed, upgraded with a beautiful tile tub surround. You will find upgraded tile and cabinetry throughout all the bathrooms in the home. Step through the great room's sliding doors to discover a fantastic screened-in rear porch featuring upgraded brick-patterned flooring. An adjoining poured concrete patio provides the perfect spot for grilling or soaking up the sun in the backyard. Additional conveniences include a garage service door and timeless exterior charm with an inviting covered front porch and custom pergola garage details. For information about our preferred lender and the incentives you may qualify for, please ask your agent to review the agent comments for additional details
/u.realgeeks.media/brittanyallenhomes/brittany_logo_color_landscape_new.png)
Additional Information
- HOA (annual)
- $1,860
- Available Amenities
- Clubhouse, Community Pool, Fitness Center, Maintenance Common Areas
- Appliances
- Vented Exhaust Fan, Gas Cooktop, Built-In Microwave, Refrigerator, Disposal, Dishwasher, ENERGY STAR Qualified Appliances, Water Heater
- Interior Features
- Walk-In Closet(s), Tray Ceiling(s), High Ceilings, Entrance Foyer, Bookcases, Kitchen Island, Ceiling Fans, Pantry, Walk-In Shower, Gas Logs, Walk-In Closet(s)
- Cooling
- Central Air
- Heating
- Electric, Heat Pump
- Fireplaces
- 1
- Foundation
- Raised, Slab
- Roof
- Architectural
- Exterior Features
- Irrigation System
- Utilities
- Sewer Available, Water Available
- Lot Water Features
- Other
- Water
- Public
- Elementary School
- Williams
- Middle School
- Myrtle Grove
- High School
- Ashley
How much is your home worth?
...get instant property value now!
Mortgage Calculator
Listing courtesy of eXp Realty.

Copyright 2026 NCRMLS. All rights reserved. North Carolina Regional Multiple Listing Service, (NCRMLS), provides content displayed here (“provided content”) on an “as is” basis and makes no representations or warranties regarding the provided content, including, but not limited to those of non-infringement, timeliness, accuracy, or completeness. Individuals and companies using information presented are responsible for verification and validation of information they utilize and present to their customers and clients. NCRMLS will not be liable for any damage or loss resulting from use of the provided content or the products available through Portals, IDX, VOW, and/or Syndication. Recipients of this information shall not resell, redistribute, reproduce, modify, or otherwise copy any portion thereof without the expressed written consent of NCRMLS.