145 Tahoe Dr, Pooler, GA 31322
- $409,900
- 3
- BD
- 3
- BA
- 2,351
- SqFt




- List Price
- $409,900
- Status
- ACTIVE
- MLS#
- SA359356
- Price Change
- ▼ $10,000 1783045535
- Days on Market
- 28
- Year Built
- 2010
- Bedrooms
- 3
- Bathrooms
- 3
- Half-baths
- 1
- Full-baths
- 2
- Living Area
- 2,351
- Acres
- 0.18
- Neighborhood
- Forest Lakes
Property Description
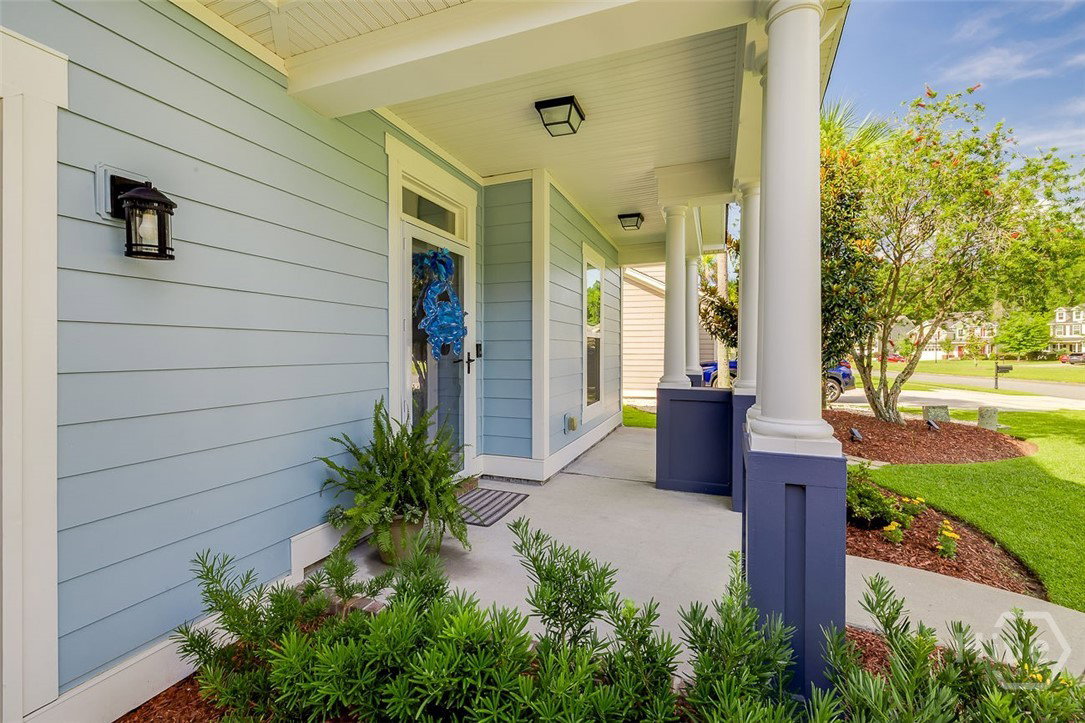
Welcome to your own private retreat in one of Pooler’s most desirable communities! This beautifully maintained hoe offers the perfect combination of luxury, comfort, and outdoor living, all situated on a premium homesite backing to a peaceful wooded preserve for exceptional privacy. Step inside to discover a bright, open floor plan featuring rich hardwood floors, elegant crown molding, neutral designer finishes, and abundant natural light. The spacious kitchen is the heart of the home, boasting granite countertops, upgraded stainless steel appliances, refurbished cabinets, a large center island.The oversized Owner’s suite provides a relaxing escape with ample space for a sitting area, while the luxurious en-suite bath features dual vanities, a soaking tub, separate tiled shower and a expansive walk-in closet. Spacious secondary bedrooms and loft offers flexibility for family, guests or a home office. The true showstopper is the backyard. Encourage year-round outdoor living under the custom covered pavilion featuring a beautiful tongue-and-groove wood ceiling. Large fully fenced in backyard. Conveniently located just minutes from shopping, dining, entertainment and schools, Gulfstream, the Hyundai Metaplant, the Savannah/Hilton Head International Airport, Historic Savannah, and easy access to I-16 and I-95, this home has been completely renovated, not anything not replaced or upgraded. Forest Lakes offers a community pool, tennis courts, clubhouse and many lagoons for fishing. Seller is a licensed real estate agent in the State of GA
/u.realgeeks.media/brittanyallenhomes/brittany_logo_color_landscape_new.png)
Additional Information
- HOA (annual)
- $1,304
- Appliances
- Some Electric Appliances, Dishwasher, Electric Water Heater, Disposal, Microwave, Oven, Plumbed For Ice Maker, Range
- Interior Features
- Breakfast Area, Breakfast Area, Tray Ceiling(s), Ceiling Fans, Double Vanity, High Ceilings, Jetted Tub, Pantry, Attic Stairs Pulldown, Recessed Lighting, Separate Shower, Primary Upstairs
- Cooling
- Central Air, Electric, Heat Pump
- Heating
- Central, Electric, Heat Pump
- Foundation
- Slab
- Roof
- Asphalt
- Lot Information
- Back Yard, City Lot, Private, Sprinkler System-Yard
- Utilities
- Cable Available, Underground Utilities
- Water
- Public
Mortgage Calculator
Listing courtesy of Keller Williams Coastal Area P.

Copyright 2026 NCRMLS. All rights reserved. North Carolina Regional Multiple Listing Service, (NCRMLS), provides content displayed here (“provided content”) on an “as is” basis and makes no representations or warranties regarding the provided content, including, but not limited to those of non-infringement, timeliness, accuracy, or completeness. Individuals and companies using information presented are responsible for verification and validation of information they utilize and present to their customers and clients. NCRMLS will not be liable for any damage or loss resulting from use of the provided content or the products available through Portals, IDX, VOW, and/or Syndication. Recipients of this information shall not resell, redistribute, reproduce, modify, or otherwise copy any portion thereof without the expressed written consent of NCRMLS.