111 Chasity Way, Hubert, NC 28539
- $325,000
- 3
- BD
- 3
- BA
- 1,644
- SqFt












- List Price
- $325,000
- Status
- ACTIVE
- MLS#
- 100586155
- Days on Market
- 19
- Year Built
- 2016
- Levels
- Two
- Bedrooms
- 3
- Bathrooms
- 3
- Half-baths
- 1
- Full-baths
- 2
- Living Area
- 1,644
- Acres
- 0.66
- Neighborhood
- Pleasant Ridge
Property Description
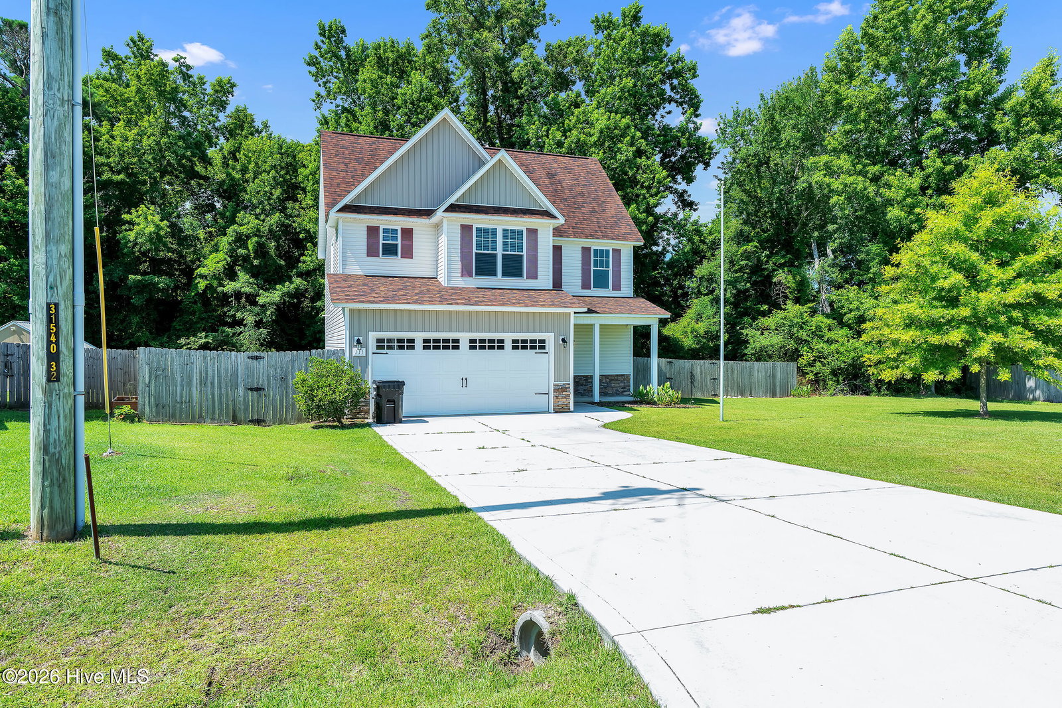
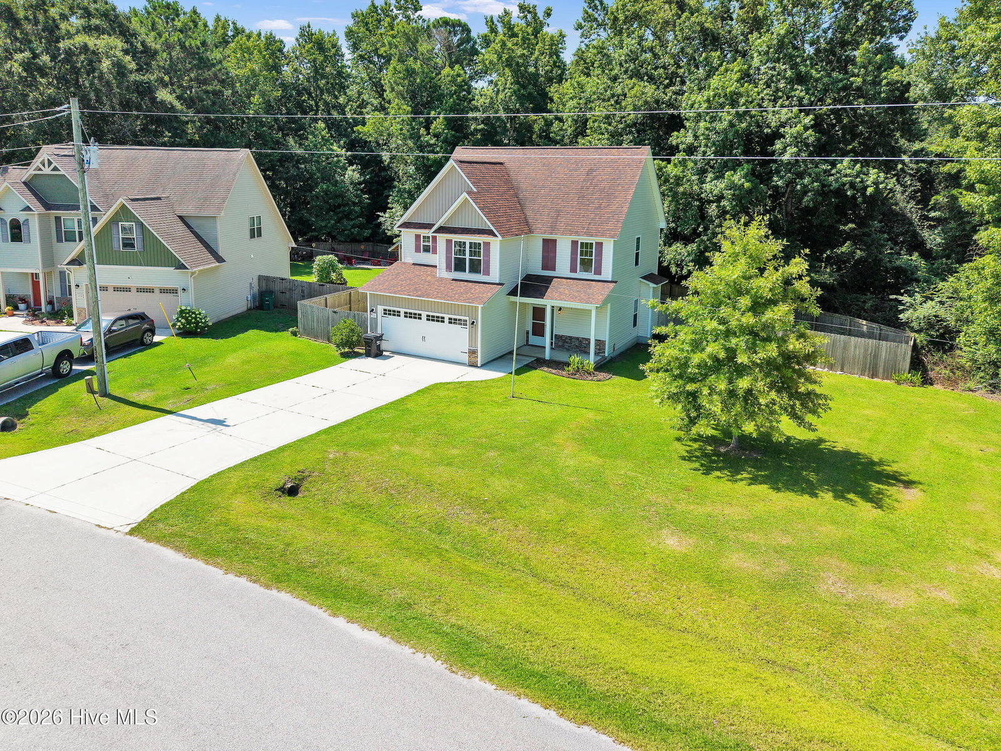
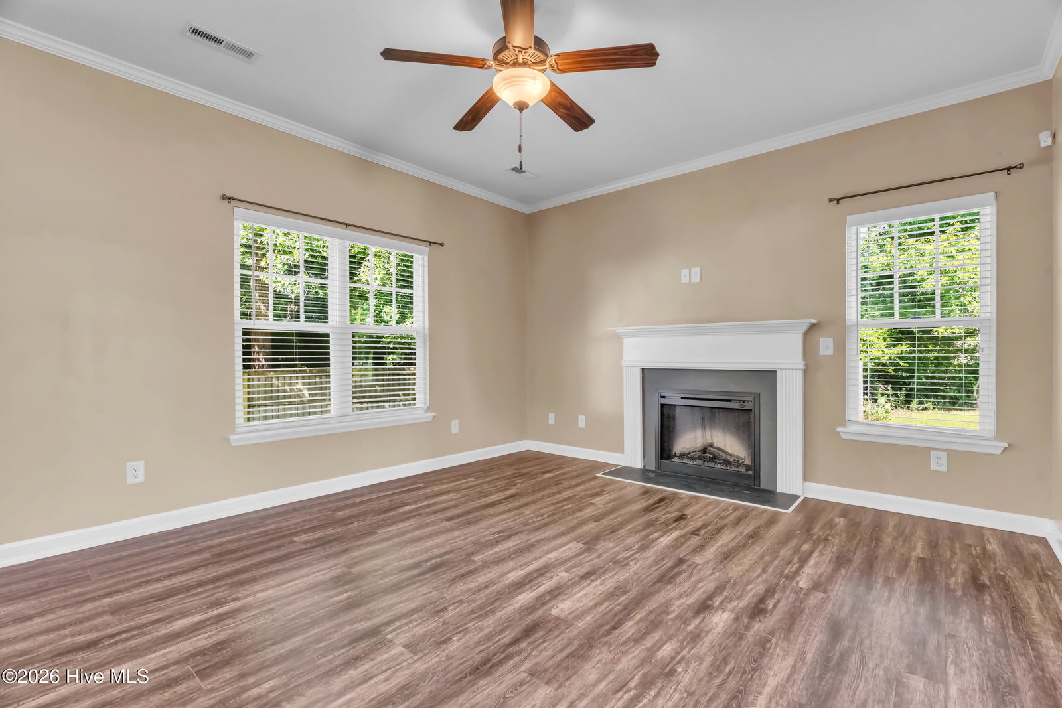
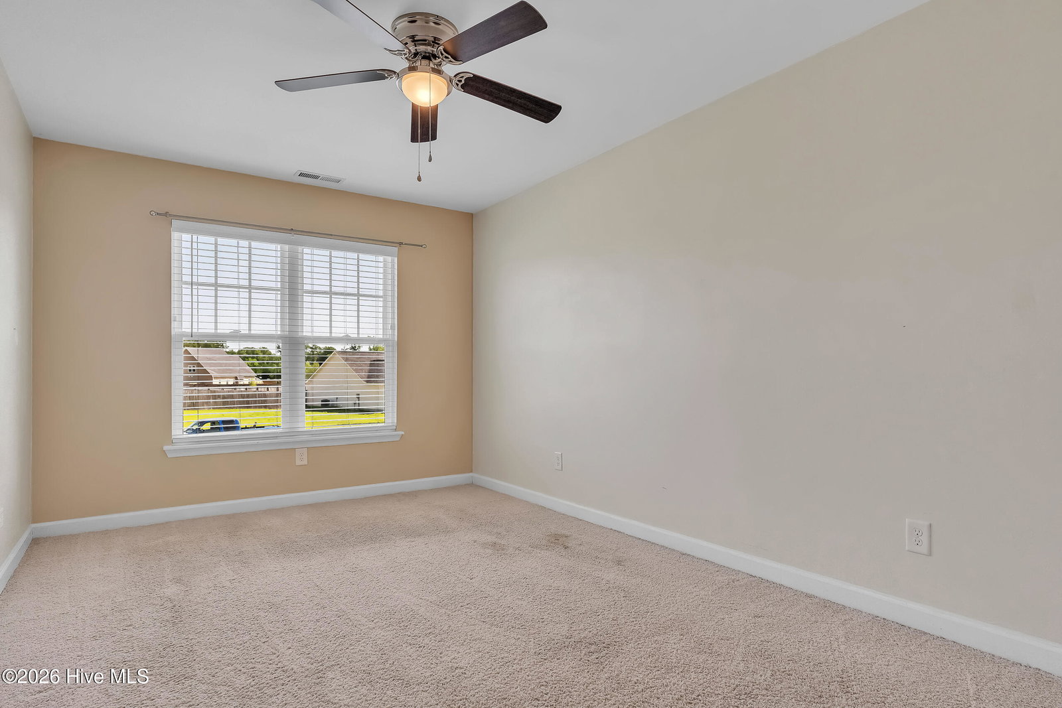
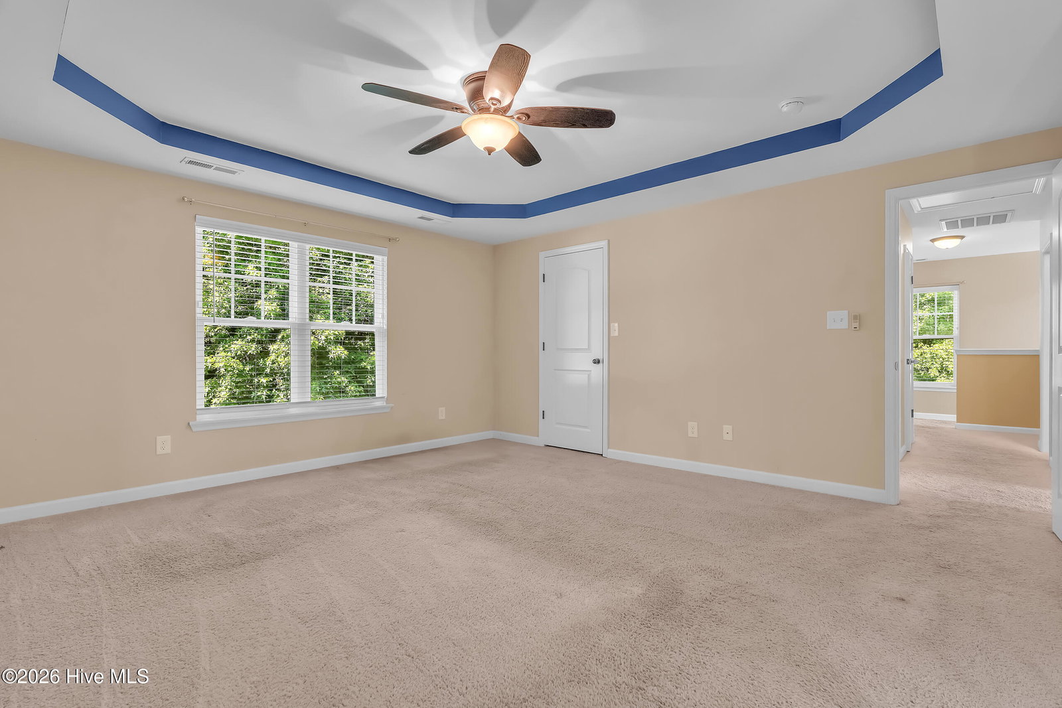
Welcome to 111 Chasity Way, a well-maintained 3-bedroom, 2.5-bath home located in the desirable Pleasant Ridge community. Situated on a spacious 0.66-acre lot outside the city limits, this home offers a functional layout with inviting spaces both inside and out. The bright, open-concept main living area seamlessly connects the living room, dining area, and kitchen, creating the perfect setting for everyday living and entertaining. The living room features an electric fireplace, while the kitchen offers an island with additional workspace and seating. Just off the kitchen, you'll find a convenient mudroom with pantry storage leading to the attached two-car garage. A half bath and dedicated office nook complete the main level, providing flexibility for working from home or managing everyday tasks. Upstairs, the spacious primary suite features two closets and a private bath with a relaxing soaking tub, separate shower, and generous cabinet storage. Two additional bedrooms, each with ceiling fans, share a well-maintained hall bath. The upstairs laundry room includes built-in shelving and a drying rack for added convenience. Step outside to enjoy the backyard, complete with a fenced area, patio, and permanent playset--perfect for relaxing, entertaining, or enjoying time outdoors. The tree-lined backdrop adds to the peaceful setting while enhancing the sense of privacy. Conveniently located just minutes from Camp Lejeune, area beaches, schools, shopping, and dining, this home combines comfort, functionality, and an ideal location. Don't miss the opportunity to make 111 Chasity Way your next home!
/u.realgeeks.media/brittanyallenhomes/brittany_logo_color_landscape_new.png)
Additional Information
- HOA (annual)
- $100
- Available Amenities
- None
- Interior Features
- Walk-In Closet(s), Kitchen Island, Ceiling Fans, Pantry, Drapes/Blinds, Walk-In Closet(s)
- Cooling
- Central Air
- Heating
- Electric, Heat Pump
- Foundation
- Slab
- Roof
- Shingle
- Utilities
- Water Available
- Lot Water Features
- Other
- Water
- Public
- Elementary School
- Queens Creek
- Middle School
- Swansboro
- High School
- Swansboro
Mortgage Calculator
Listing courtesy of Hurst Realty LLC.

Copyright 2026 NCRMLS. All rights reserved. North Carolina Regional Multiple Listing Service, (NCRMLS), provides content displayed here (“provided content”) on an “as is” basis and makes no representations or warranties regarding the provided content, including, but not limited to those of non-infringement, timeliness, accuracy, or completeness. Individuals and companies using information presented are responsible for verification and validation of information they utilize and present to their customers and clients. NCRMLS will not be liable for any damage or loss resulting from use of the provided content or the products available through Portals, IDX, VOW, and/or Syndication. Recipients of this information shall not resell, redistribute, reproduce, modify, or otherwise copy any portion thereof without the expressed written consent of NCRMLS.