886 Great Egret Cir Sw Unit 13 D, Sunset Beach, NC 28468
- $250,000
- 3
- BD
- 2
- BA
- 1,336
- SqFt







- List Price
- $250,000
- Status
- ACTIVE
- MLS#
- 100551162
- Price Change
- ▼ $5,000 1784934957
- Days on Market
- 183
- Year Built
- 2002
- Levels
- One
- Bedrooms
- 3
- Bathrooms
- 2
- Full-baths
- 2
- Living Area
- 1,336
- Neighborhood/Complex
- Sandpiper Bay
Property Description
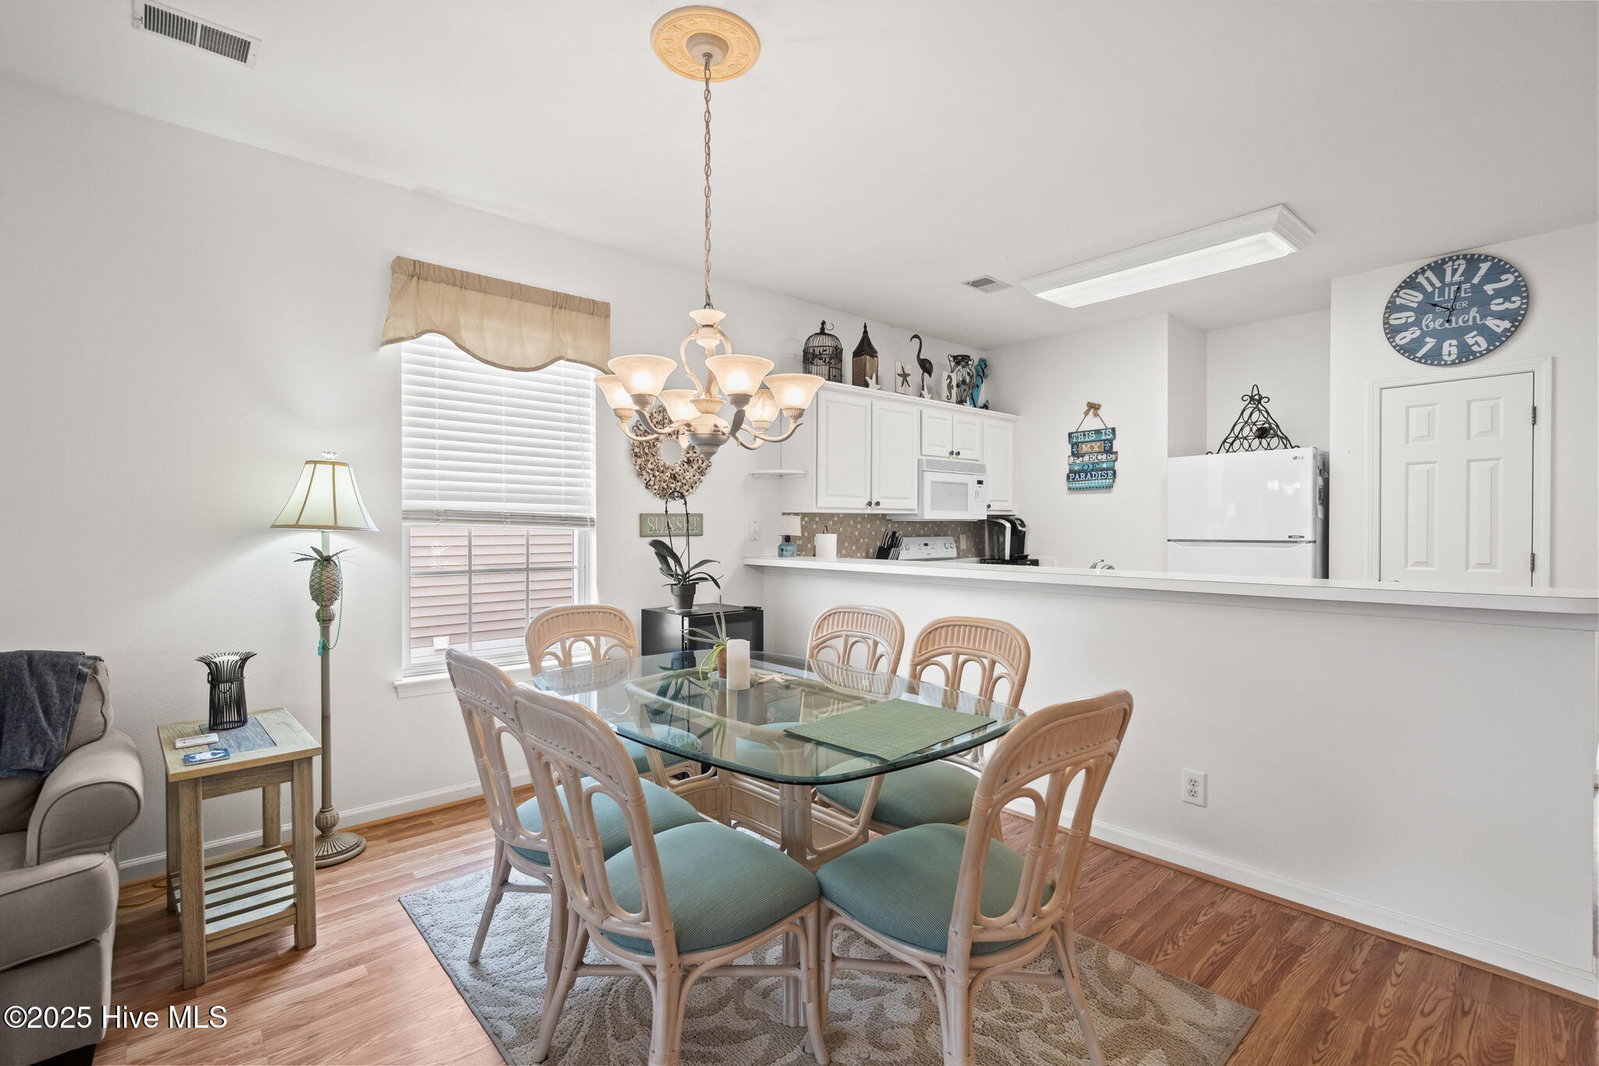
Ask agent for details. Live your coastal dream in this beautifully furnished second-floor end unit in the sought-after Sandpiper Bay community of Sunset Beach. Step inside to a bright, open layout where a crisp white kitchen with breakfast bar flows into the dining area and spacious living room, perfect for casual mornings, holiday gatherings, or evenings with friends. The neutral color scheme creates an inviting canvas ready for your personal touch. Slide open the doors from the living room or primary suite and unwind on the screened back porch while soaking in serene views of the water and golf course. Three spacious bedrooms, each with a ceiling fan, offer comfort for family and guests, while the second full bath features a walk-in shower. This lovingly maintained home has never been a rental and includes a replaced washer, dryer, and refrigerator, plus a private storage closet for all your beach essentials. At Sandpiper Bay, every day feels like vacation. Enjoy outdoor pools, a hot tub, and courts for tennis, pickleball, and bocce ball. The community is also home to a 27-hole Dan Maples-designed golf course and an on-site restaurant. Pristine beaches, charming shops, and great local dining are only a short drive away. This is the Sunset Beach lifestyle you have been waiting for.
/u.realgeeks.media/brittanyallenhomes/brittany_logo_color_landscape_new.png)
Additional Information
- HOA (annual)
- $6,240
- Available Amenities
- Community Pool, Maintenance Common Areas, Maintenance Grounds, Maintenance Structure, Management, Master Insure, Sewer, Tennis Court(s), Termite Bond, Trash, Water, Owner Pets Only
- Appliances
- Built-In Microwave, Washer, Refrigerator, Range, Dryer, Disposal, Dishwasher
- Interior Features
- Walk-In Closet(s), Ceiling Fans, Furnished, Pantry, Walk-In Shower, Drapes/Blinds, Walk-In Closet(s)
- Cooling
- Central Air
- Heating
- Electric, Heat Pump
- Foundation
- Slab
- Roof
- Architectural
- Exterior Features
- End Unit
- Lot Information
- Golf
- Utilities
- Sewer Connected, Water Available
- Lot Water Features
- Other
- Elementary School
- Jessie Mae Monroe Elementary
- Middle School
- Shallotte Middle
- High School
- West Brunswick
Mortgage Calculator
Listing courtesy of Foy Realty.

Copyright 2026 NCRMLS. All rights reserved. North Carolina Regional Multiple Listing Service, (NCRMLS), provides content displayed here (“provided content”) on an “as is” basis and makes no representations or warranties regarding the provided content, including, but not limited to those of non-infringement, timeliness, accuracy, or completeness. Individuals and companies using information presented are responsible for verification and validation of information they utilize and present to their customers and clients. NCRMLS will not be liable for any damage or loss resulting from use of the provided content or the products available through Portals, IDX, VOW, and/or Syndication. Recipients of this information shall not resell, redistribute, reproduce, modify, or otherwise copy any portion thereof without the expressed written consent of NCRMLS.