265 Longleaf Dr, West End, NC 27376
- $369,900
- 3
- BD
- 2
- BA
- 1,813
- SqFt






- List Price
- $369,900
- Status
- ACTIVE UNDER CONTRACT
- MLS#
- 100522232
- Price Change
- ▼ $30,000 1782003255
- Days on Market
- 24
- Year Built
- 1994
- Levels
- One
- Bedrooms
- 3
- Bathrooms
- 2
- Full-baths
- 2
- Living Area
- 1,813
- Acres
- 0.67
- Neighborhood
- Seven Lakes West
Property Description
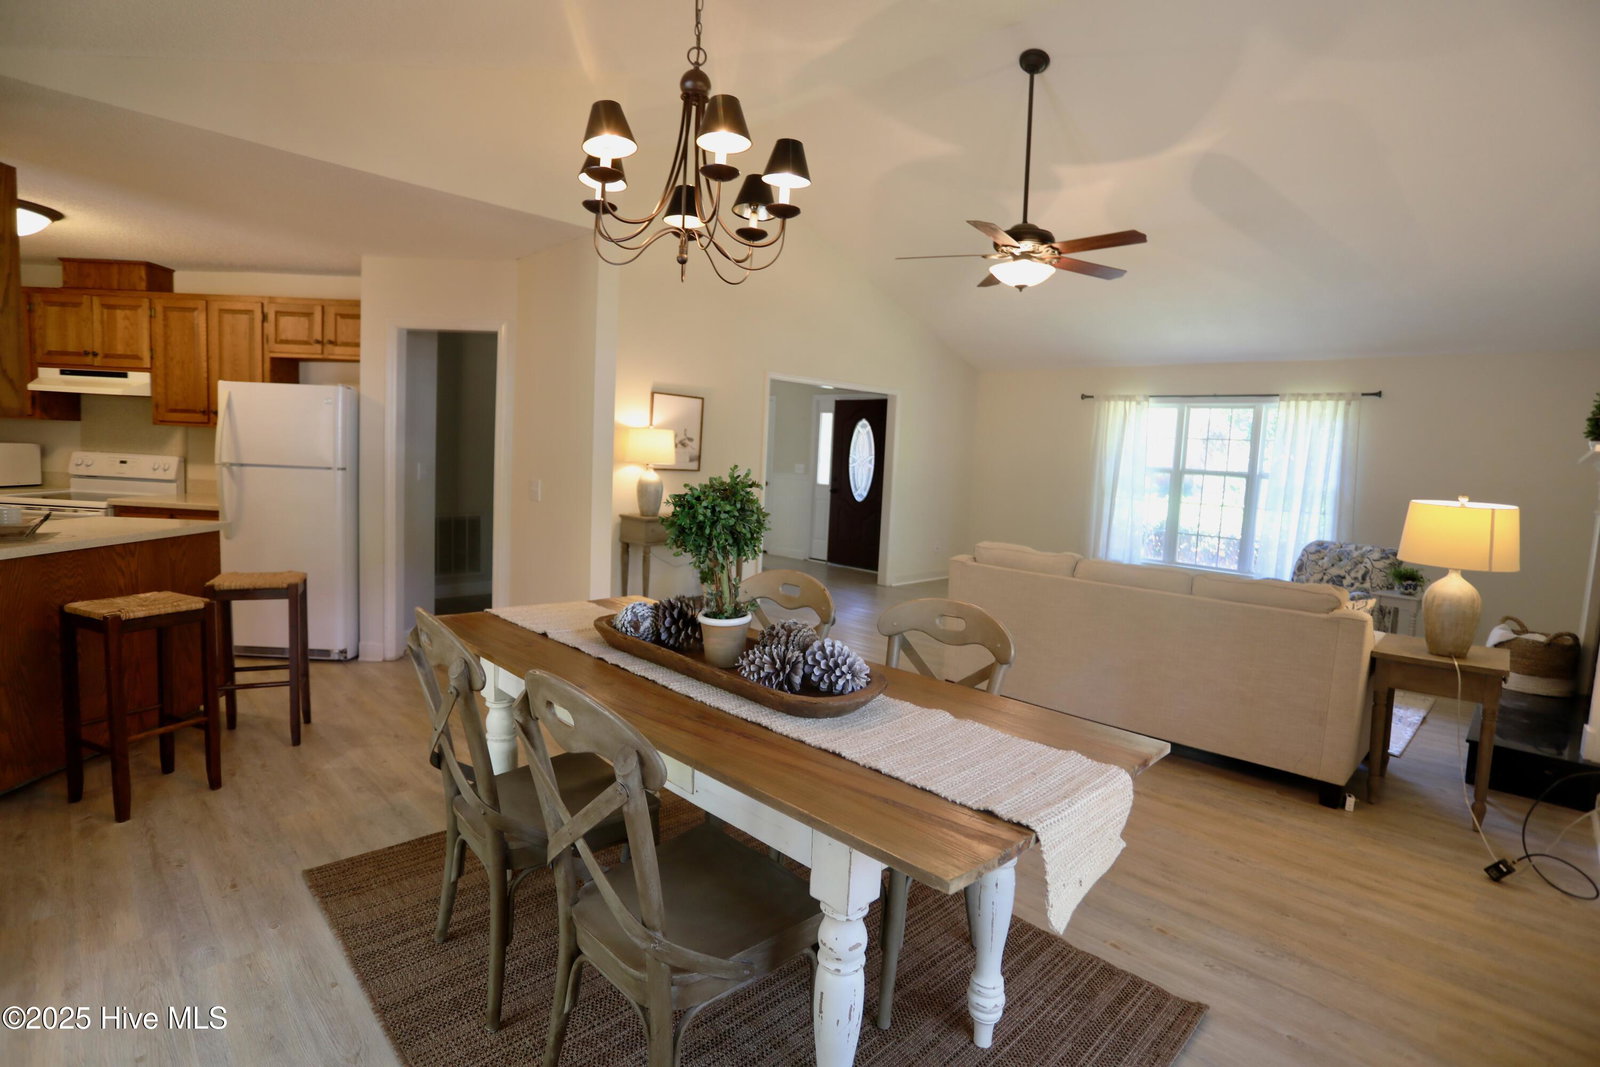
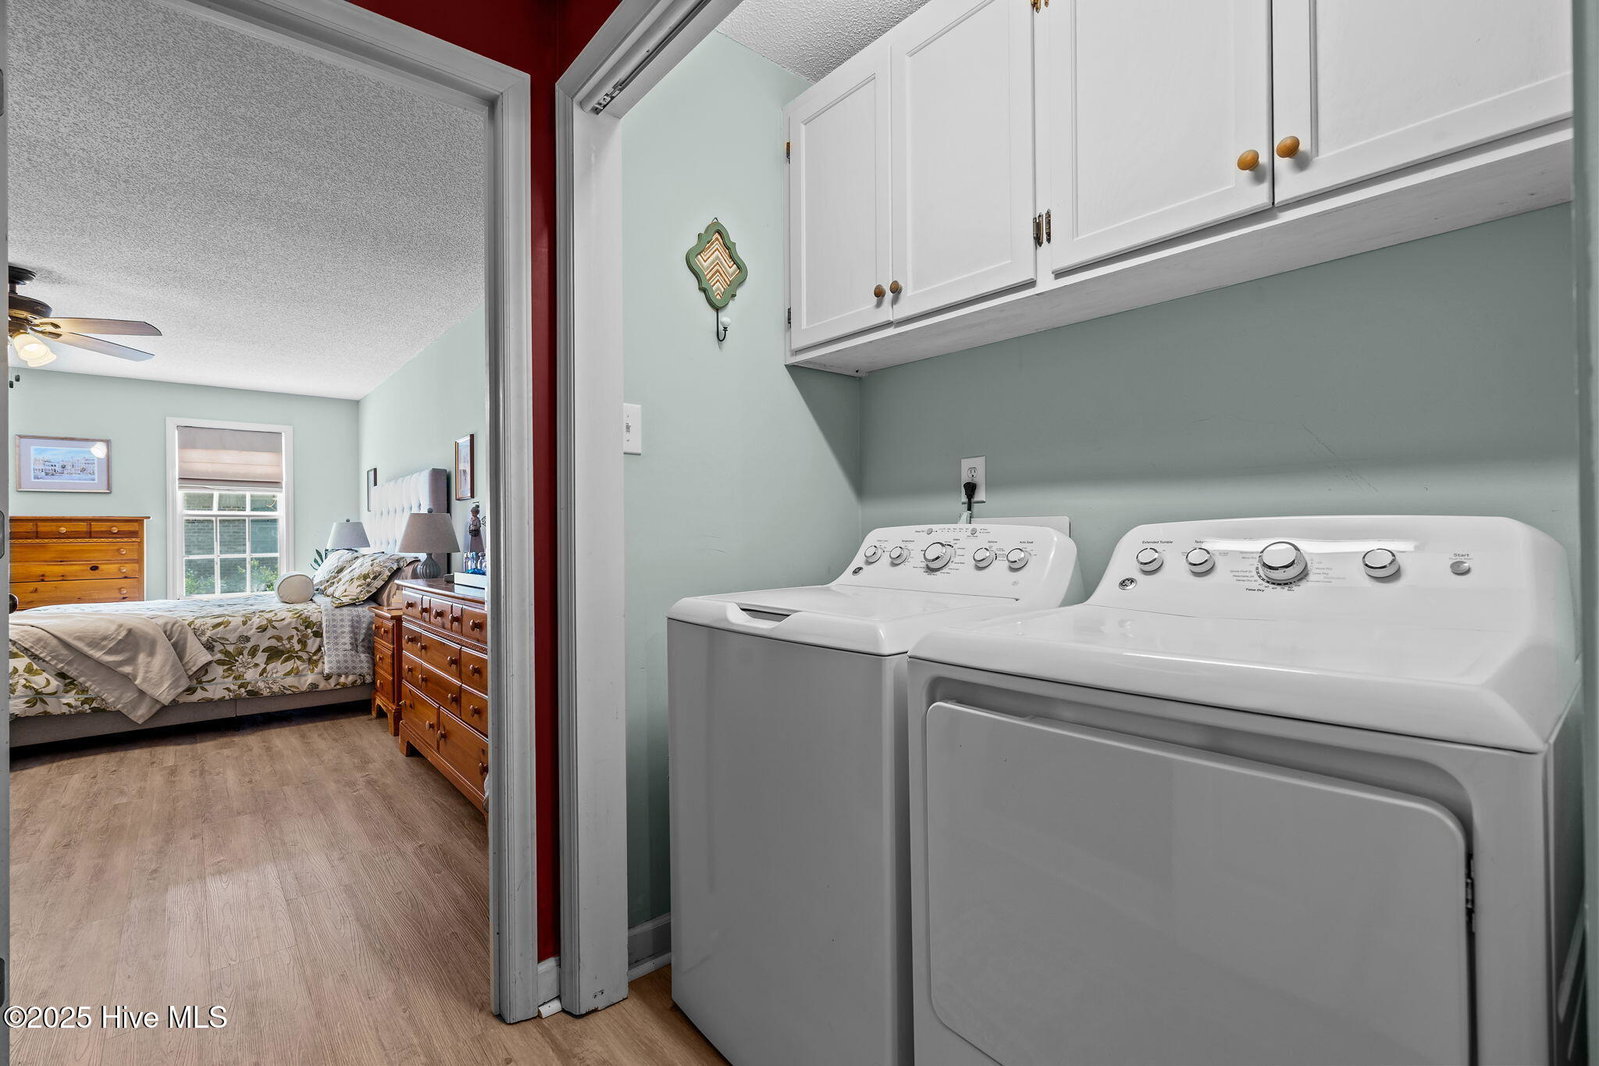
Great Value in Seven Lakes West! Don't miss this charming 3-bedroom, 2-bathroom home on a spacious .67-acre corner lot in the desirable gated community of Seven Lakes West. Featuring a well-designed floor plan, this home offers a large living room with vaulted ceilings that flows seamlessly into the dining area and kitchen—perfect for entertaining or everyday living. Upgrade: Fresh Painted Living Area, Dining Area and Kitchen. The kitchen is equipped with Corian countertops, a breakfast bar, and a pantry for ample storage. The oversized master bedroom boasts dual closets, providing plenty of space and convenience. Need a home office or a sunny spot to relax? Enjoy the flexible sunroom/office that opens to a deck and a private backyard retreat. Additional highlights include a 2-car side entry garage, low-maintenance brick and vinyl exterior, and access to top-tier community amenities such as Lake Auman, pool, tennis and pickleball courts, playgrounds, and more. Upgrades include LVP flooring throughout home and Trex type decking. Whether you're looking for full-time living or a second home, this property offers comfort, value, and a lifestyle you'll love!
/u.realgeeks.media/brittanyallenhomes/brittany_logo_color_landscape_new.png)
Additional Information
- HOA (annual)
- $1,940
- Available Amenities
- Waterfront Community, Barbecue, Basketball Court, Beach Access, Beach Rights, Clubhouse, Community Pool, Gated, Golf Course, Maintenance Common Areas, Maintenance Grounds, Maintenance Roads, Management, Marina, Meeting Room, Party Room, Pickleball, Picnic Area, Playground, Ramp, RV Parking, RV/Boat Storage, Tennis Court(s), Trail(s), Cable TV
- Appliances
- Electric Oven, Electric Cooktop, Self Cleaning Oven, Refrigerator, Disposal, Dishwasher
- Interior Features
- Pantry, Walk-In Shower, Gas Logs
- Cooling
- Central Air
- Heating
- Electric, Heat Pump
- Foundation
- Brick/Mortar, Block, Crawl Space
- Roof
- Composition
- Exterior Features
- No USPS Mail Delivery
- Lot Information
- Corner Lot
- Utilities
- Cable Available, Underground Utilities, Water Available
- Lot Water Features
- Other
- Water
- County
- Elementary School
- West End Elementary
- Middle School
- West Pine Middle
- High School
- Pinecrest High
Mortgage Calculator
Listing courtesy of Premier Real Estate of the Sandhills LLC.

Copyright 2026 NCRMLS. All rights reserved. North Carolina Regional Multiple Listing Service, (NCRMLS), provides content displayed here (“provided content”) on an “as is” basis and makes no representations or warranties regarding the provided content, including, but not limited to those of non-infringement, timeliness, accuracy, or completeness. Individuals and companies using information presented are responsible for verification and validation of information they utilize and present to their customers and clients. NCRMLS will not be liable for any damage or loss resulting from use of the provided content or the products available through Portals, IDX, VOW, and/or Syndication. Recipients of this information shall not resell, redistribute, reproduce, modify, or otherwise copy any portion thereof without the expressed written consent of NCRMLS.