39 Forest Lake Dr, Jackson Springs, NC 27281
- $499,000
- 4
- BD
- 3
- BA
- 2,936
- SqFt










- List Price
- $499,000
- Status
- ACTIVE
- MLS#
- 100580092
- Days on Market
- 93
- Year Built
- 2016
- Levels
- Two
- Bedrooms
- 4
- Bathrooms
- 3
- Half-baths
- 1
- Full-baths
- 2
- Living Area
- 2,936
- Acres
- 0.73
- Neighborhood
- Foxfire Village East
Property Description
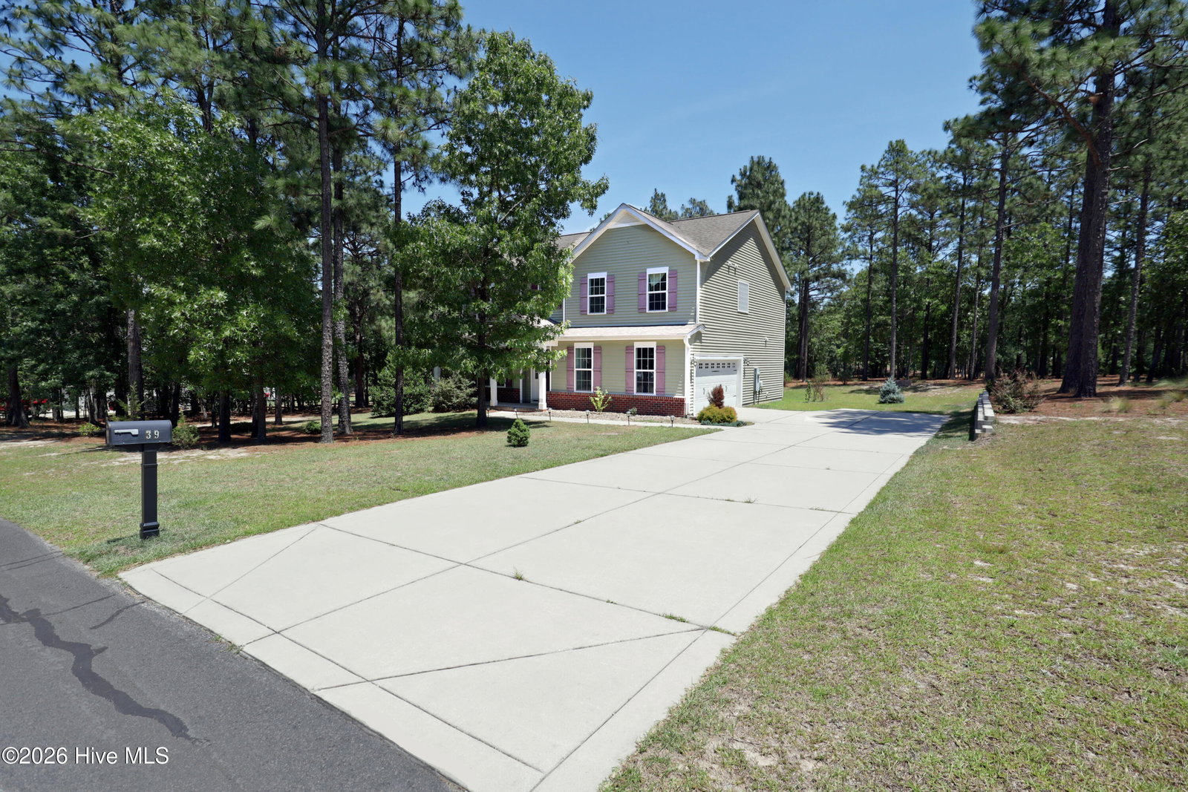
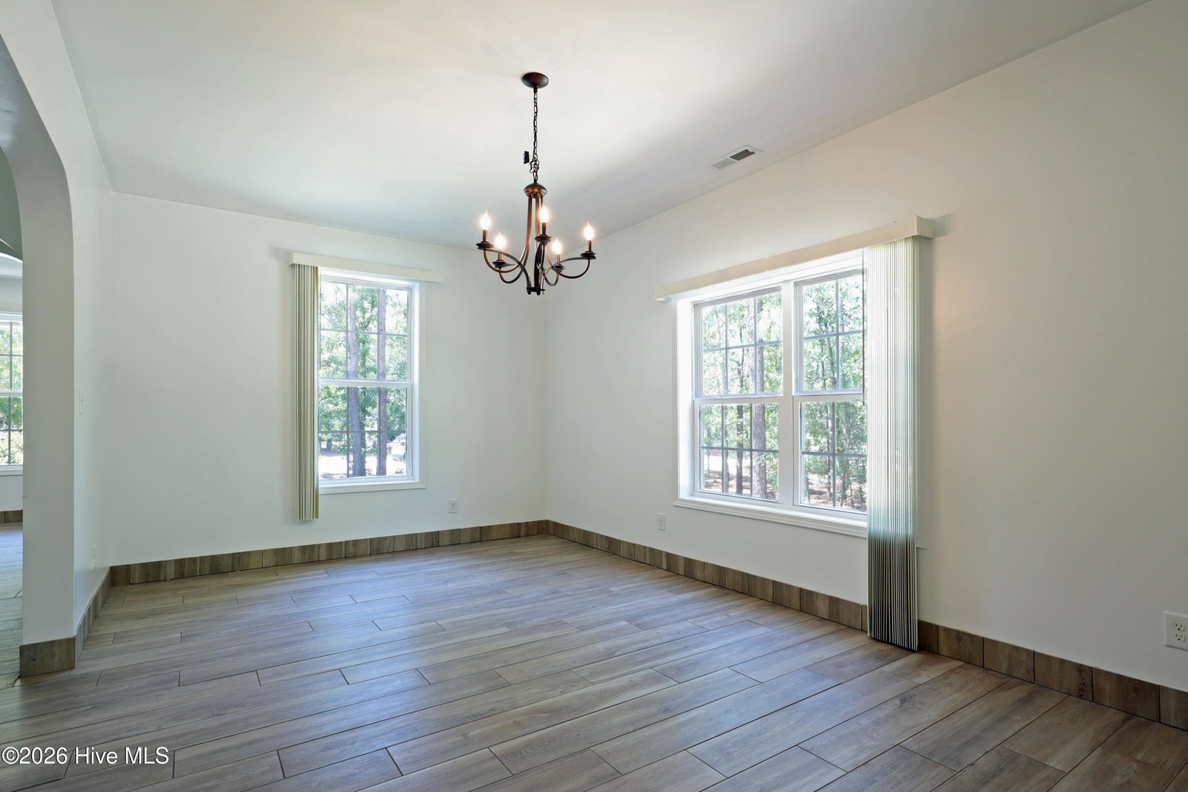
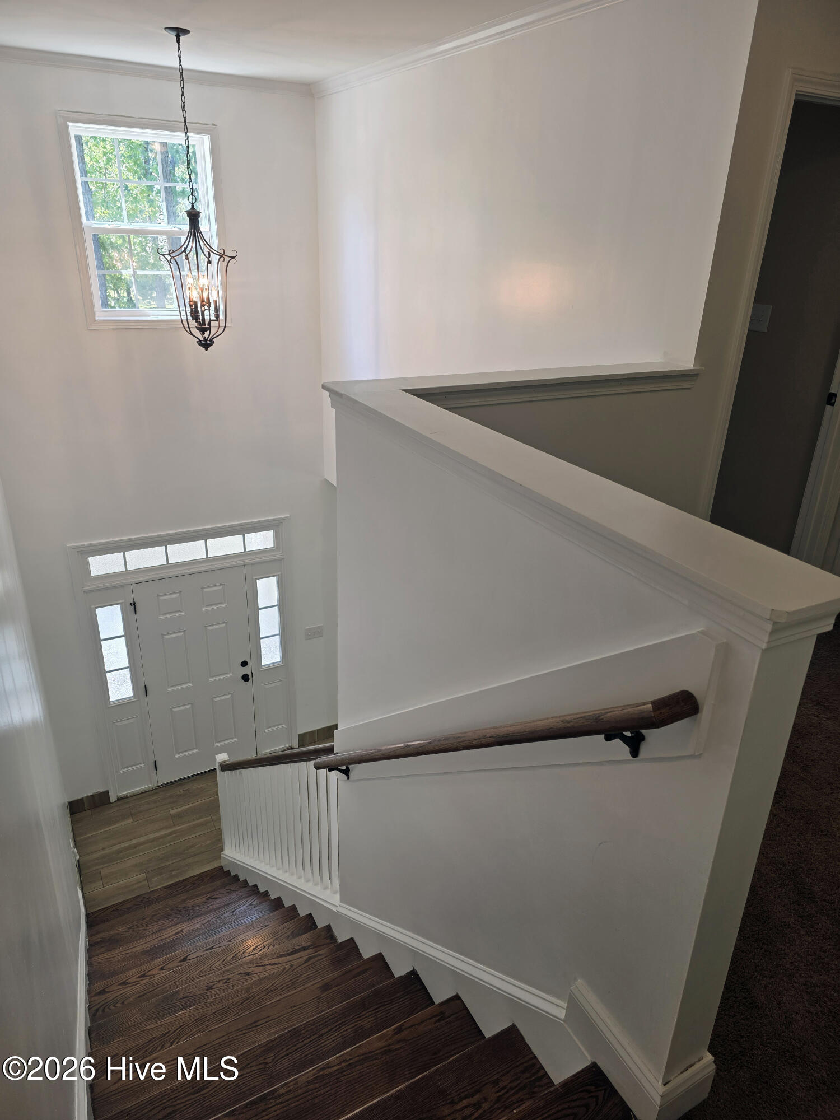
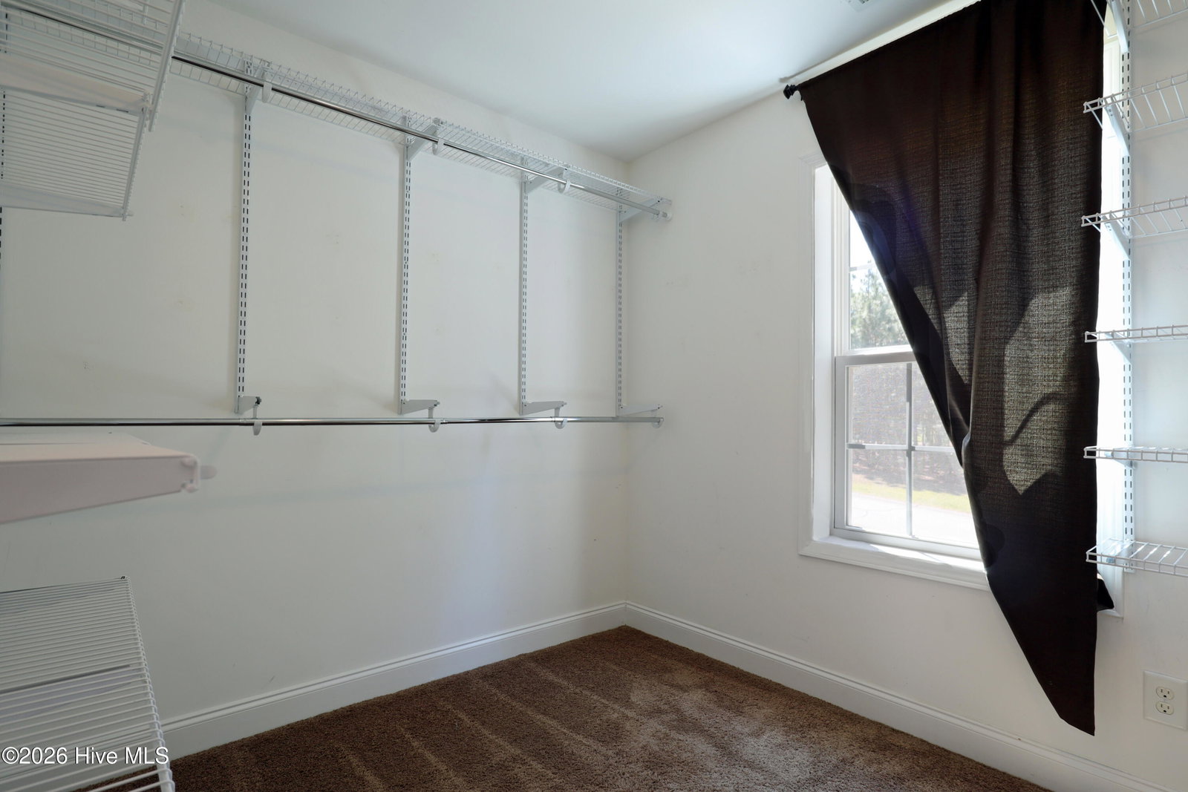
*Sellers offering $20,000 at closing for buyers to use as they wish with an acceptable offer!* Golf-front living with space for the whole family in Foxfire Village East. This 4 Bedroom, 2.5 Bath home offers 2,936 SF on a generous 0.728-acre lot overlooking the 14th Green of the Grey Fox Golf Course. A shaded Covered Rocking Chair Front Porch welcomes you home, while the Cement Driveway and Sidewalk add curb appeal. Inside, enjoy elegant arched architecture, Granite Counters throughout, and a Double-Sided Propane Fireplace shared by the Front Flex Room and Living Room. The Kitchen is designed for gathering, featuring a Kitchen Island with Breakfast Bar, Corner Pantry, Stainless Steel Appliances, and durable Italian Porcelain Tile flooring throughout the main level. A Formal Dining Room with Chandelier is perfect for holidays and special occasions, while the bright Sunroom opens to the Back Patio and expansive backyard. Upstairs, all four Bedrooms are conveniently located along with the Laundry Room. The spacious Primary Suite includes a Garden Tub, Walk-In Shower, Double Vanity with Granite Countertop, and a Large Walk-In Closet with shelving. Three Guest Bedrooms offer generous closets, and the Full Guest Bath features a Granite Double Vanity. Outside, enjoy evenings around the Stone Firepit and peaceful golf-course views. Forest Lake is just down the road, and Foxfire Golf Club & Resort offers the Red Fox and Grey Fox courses, currently being restored by architect Kyle Franz to their original Gene Hamm designs. Located near Moore County Schools and just a short drive to Pinehurst and Southern Pines golf destinations, this home blends family-friendly comfort with the best of Moore County golf living.
/u.realgeeks.media/brittanyallenhomes/brittany_logo_color_landscape_new.png)
Additional Information
- Appliances
- Built-In Microwave, Refrigerator, Disposal, Dishwasher, Electric Range
- Interior Features
- Walk-In Closet(s), Vaulted/Cathedral Ceilings, High Ceilings, Entrance Foyer, Solid Surface Counter, Kitchen Island, Ceiling Fans, Pantry, Walk-In Shower, Drapes/Blinds, Gas Logs, Walk-In Closet(s)
- Cooling
- Central Air
- Heating
- Electric, Heat Pump
- Fireplaces
- 1
- Foundation
- Slab
- Roof
- Architectural, Shingle
- Lot Information
- Golf, Level, Wooded
- Utilities
- Water Available, Other
- Lot Water Features
- Golf Course
- Water
- Public, Shared Well
- Elementary School
- West Pine
- Middle School
- West Pine
- High School
- Pinecrest
Mortgage Calculator
Listing courtesy of eXp Realty.

Copyright 2026 NCRMLS. All rights reserved. North Carolina Regional Multiple Listing Service, (NCRMLS), provides content displayed here (“provided content”) on an “as is” basis and makes no representations or warranties regarding the provided content, including, but not limited to those of non-infringement, timeliness, accuracy, or completeness. Individuals and companies using information presented are responsible for verification and validation of information they utilize and present to their customers and clients. NCRMLS will not be liable for any damage or loss resulting from use of the provided content or the products available through Portals, IDX, VOW, and/or Syndication. Recipients of this information shall not resell, redistribute, reproduce, modify, or otherwise copy any portion thereof without the expressed written consent of NCRMLS.