841 S Bald Head Wynd, Bald Head Island, NC 28461
- $1,650,000
- 3
- BD
- 4
- BA
- 1,730
- SqFt








- List Price
- $1,650,000
- Status
- ACTIVE UNDER CONTRACT
- MLS#
- 100573288
- Days on Market
- 7
- Year Built
- 1996
- Levels
- Two
- Bedrooms
- 3
- Bathrooms
- 4
- Half-baths
- 1
- Full-baths
- 3
- Living Area
- 1,730
- Acres
- 0.07
- Neighborhood
- BHI Stage I & II Flora's Bluff
Property Description
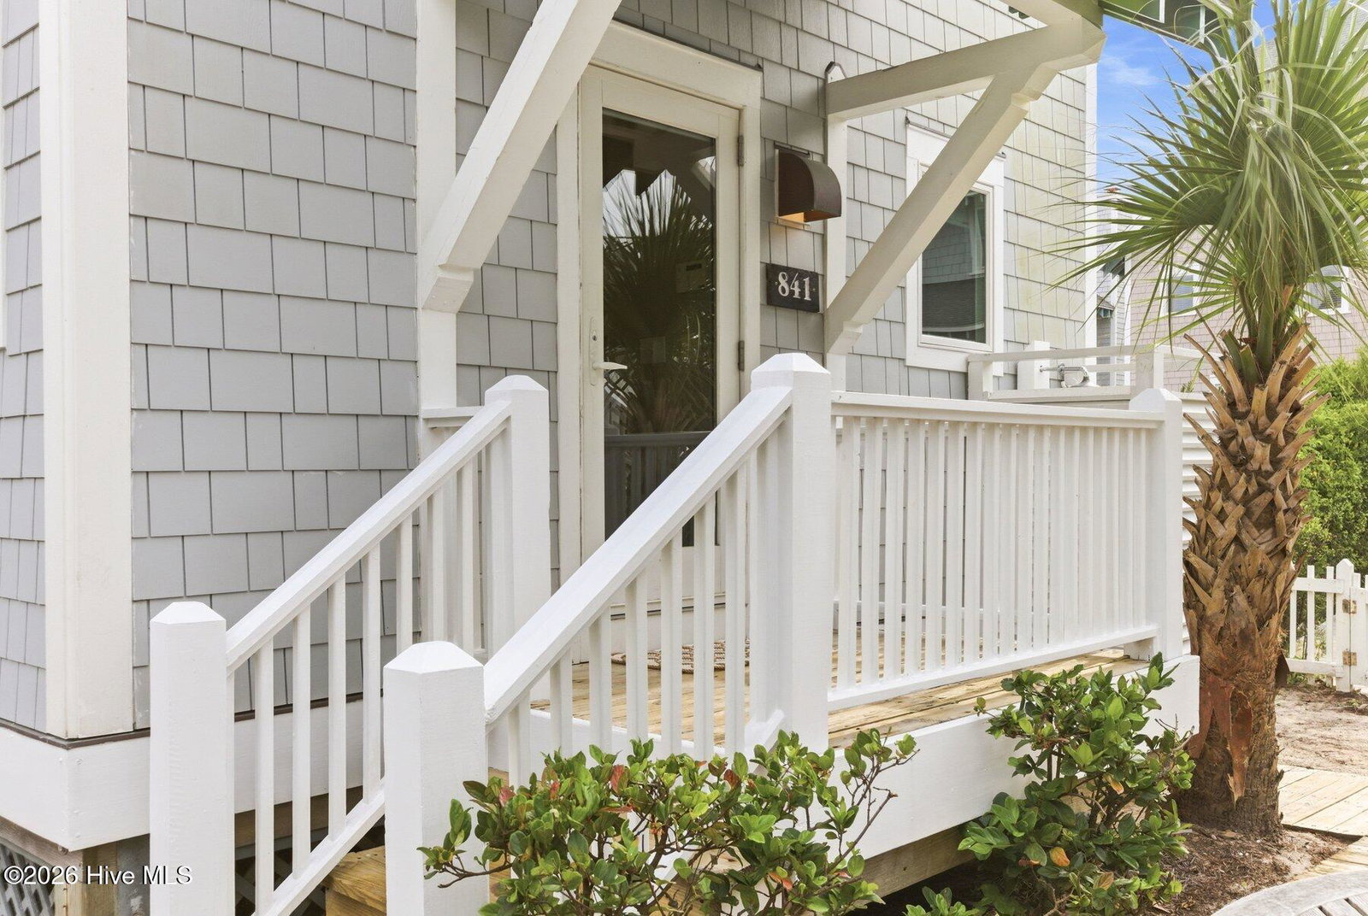
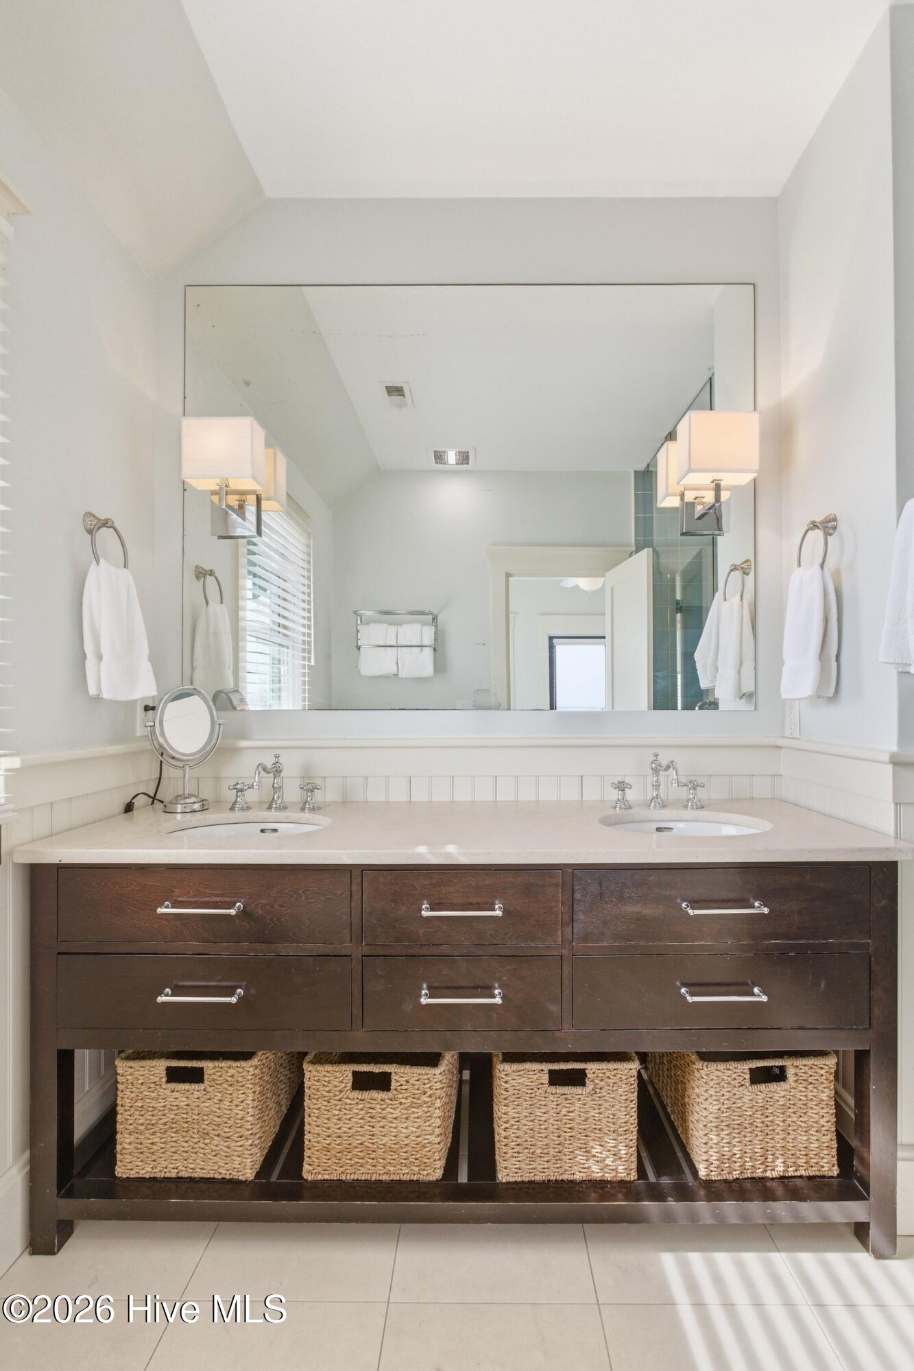
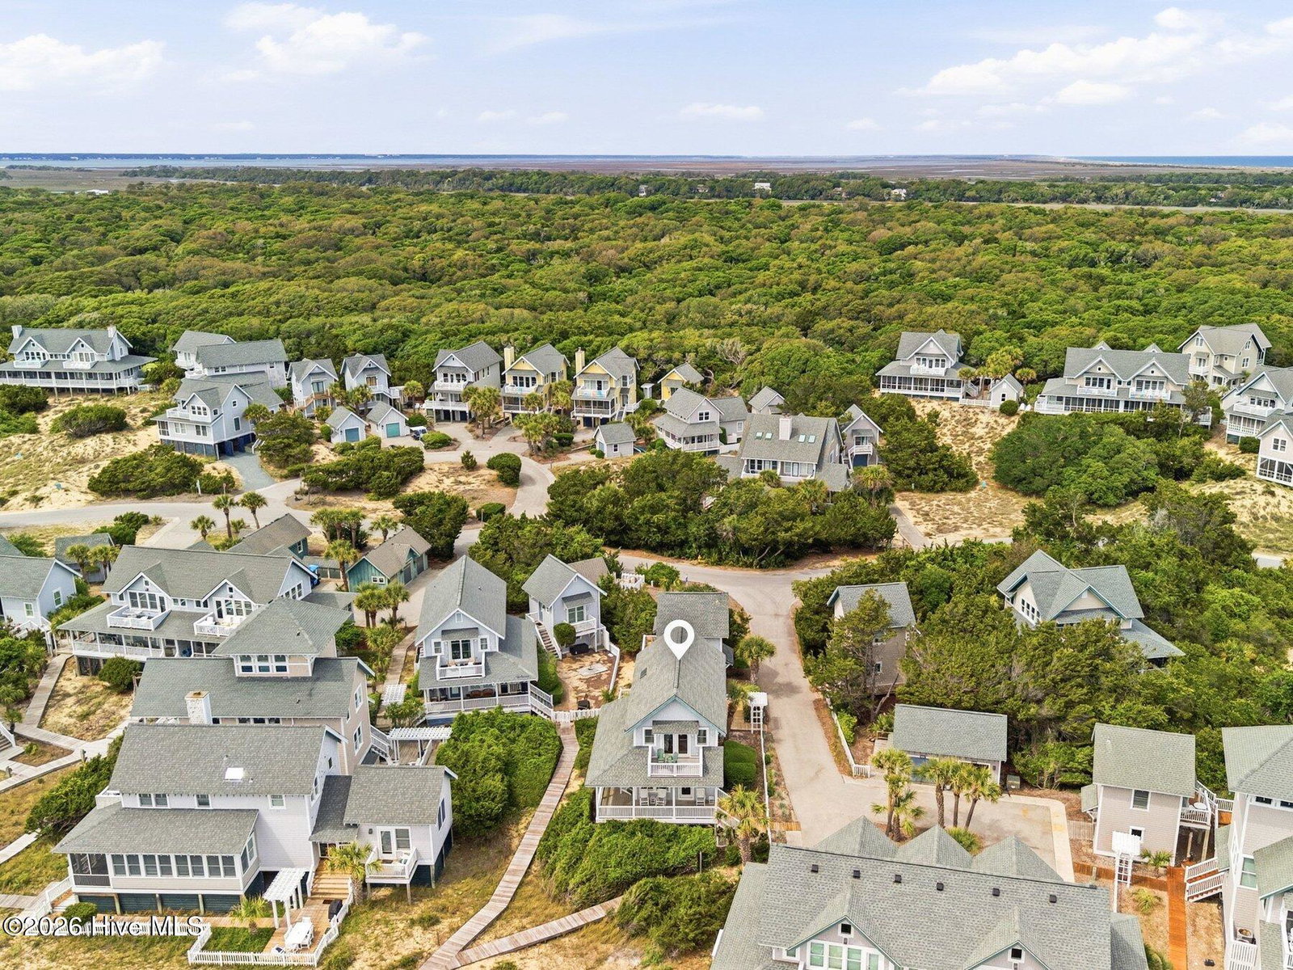
This charming coastal cottage captures the easygoing rhythm of Bald Head Island living. Ideally positioned in a location that offers the best of both worlds, enjoy peaceful mornings watching the sunrise and glowing sunset skies in the evening, all just seconds from direct beach access. Warm and welcoming by design, the home offers 1,460 heated square feet in the main residence, with a separate crofter suite bringing the total heated square footage to approximately 1,730 square feet. Thoughtfully arranged for both everyday comfort and guest flexibility, the property works beautifully as a personal island retreat, an investment property, or a blend of both. Inside, the cottage feels relaxed and inviting, with bright gathering spaces and an effortless connection to the outdoors. Recent owner improvements have focused on enhancing comfort, livability, and ease of ownership, including updated LVP flooring throughout the main home, refreshed windows and window treatments, a newer dishwasher, and a new HVAC system in the crofter. The property also has a strong rental history, generating more than $100,000 annually while still maintaining the charm and feel of a true second home getaway. Whether you're returning from the beach after a long summer afternoon, hosting family and friends for island weekends, or searching for a home with proven rental performance in an exceptional location, this cottage offers a rare opportunity to experience the best of Bald Head Island living. BHI Club and Shoals Club memberships are available for separate purchase.
/u.realgeeks.media/brittanyallenhomes/brittany_logo_color_landscape_new.png)
Additional Information
- HOA (annual)
- $3,017
- Available Amenities
- Waterfront Community, Comm Garden, Maintenance Common Areas, Management, Taxes
- Appliances
- Electric Cooktop, Electric Oven, Washer, Refrigerator, Dryer, Dishwasher
- Interior Features
- Walk-In Closet(s), High Ceilings, Ceiling Fans, Furnished, Pantry, Walk-In Shower, Drapes/Blinds, Walk-In Closet(s)
- Cooling
- Central Air, Zoned, Ceiling Fan(s)
- Heating
- Electric, Heat Pump, Zoned
- Foundation
- Other, Pilings
- Roof
- Architectural
- Exterior Features
- Outdoor Shower
- Lot Information
- Cul-De-Sac
- Waterfront
- Yes
- Utilities
- Sewer Connected, Water Available
- Lot Water Features
- Water Access Comm
- Water
- Public
- Elementary School
- Southport
- Middle School
- South Brunswick
- High School
- South Brunswick
Mortgage Calculator
Listing courtesy of Landmark Sotheby's International Realty.

Copyright 2026 NCRMLS. All rights reserved. North Carolina Regional Multiple Listing Service, (NCRMLS), provides content displayed here (“provided content”) on an “as is” basis and makes no representations or warranties regarding the provided content, including, but not limited to those of non-infringement, timeliness, accuracy, or completeness. Individuals and companies using information presented are responsible for verification and validation of information they utilize and present to their customers and clients. NCRMLS will not be liable for any damage or loss resulting from use of the provided content or the products available through Portals, IDX, VOW, and/or Syndication. Recipients of this information shall not resell, redistribute, reproduce, modify, or otherwise copy any portion thereof without the expressed written consent of NCRMLS.