1205 W Highland Ave, Kinston, NC 28501
- $280,500
- 3
- BD
- 3
- BA
- 2,034
- SqFt










- List Price
- $280,500
- Status
- ACTIVE
- MLS#
- 100581380
- Price Change
- ▼ $4,400 1784667012
- Days on Market
- 45
- Year Built
- 1973
- Levels
- One
- Bedrooms
- 3
- Bathrooms
- 3
- Half-baths
- 1
- Full-baths
- 2
- Living Area
- 2,034
- Acres
- 0.43
- Neighborhood
- Not In Subdivision
Property Description
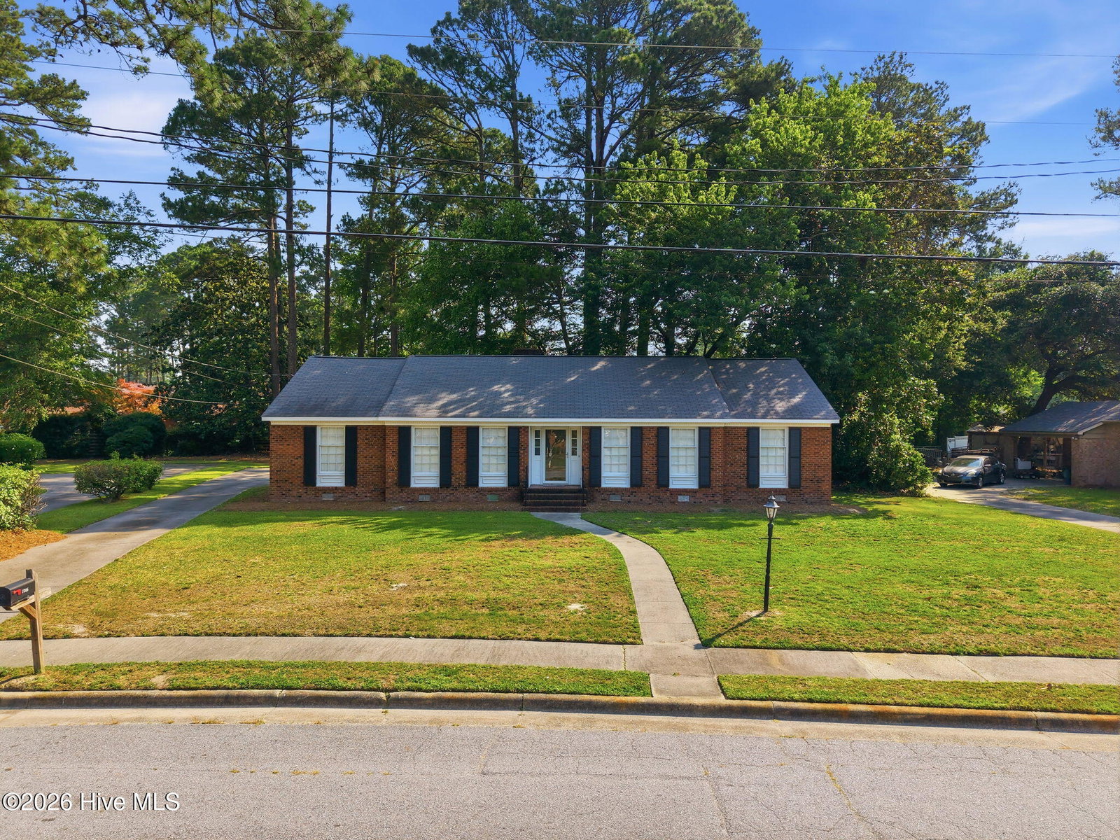
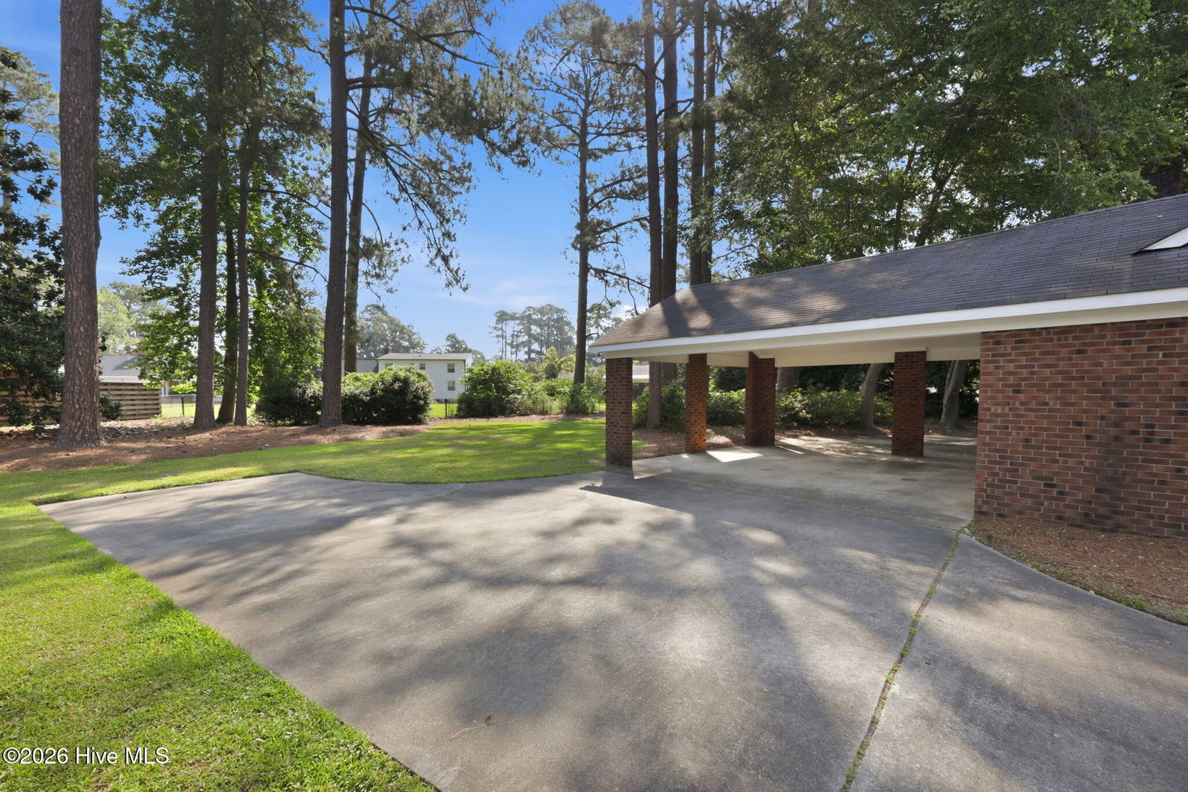
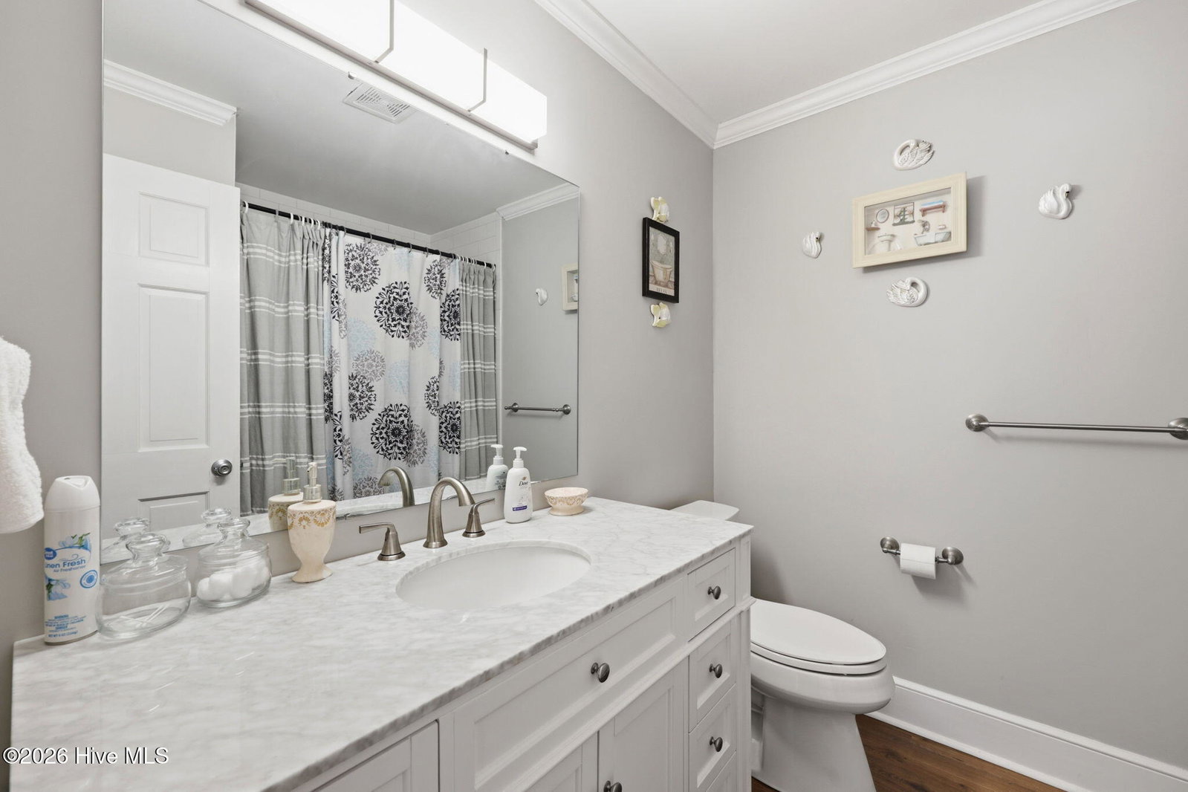
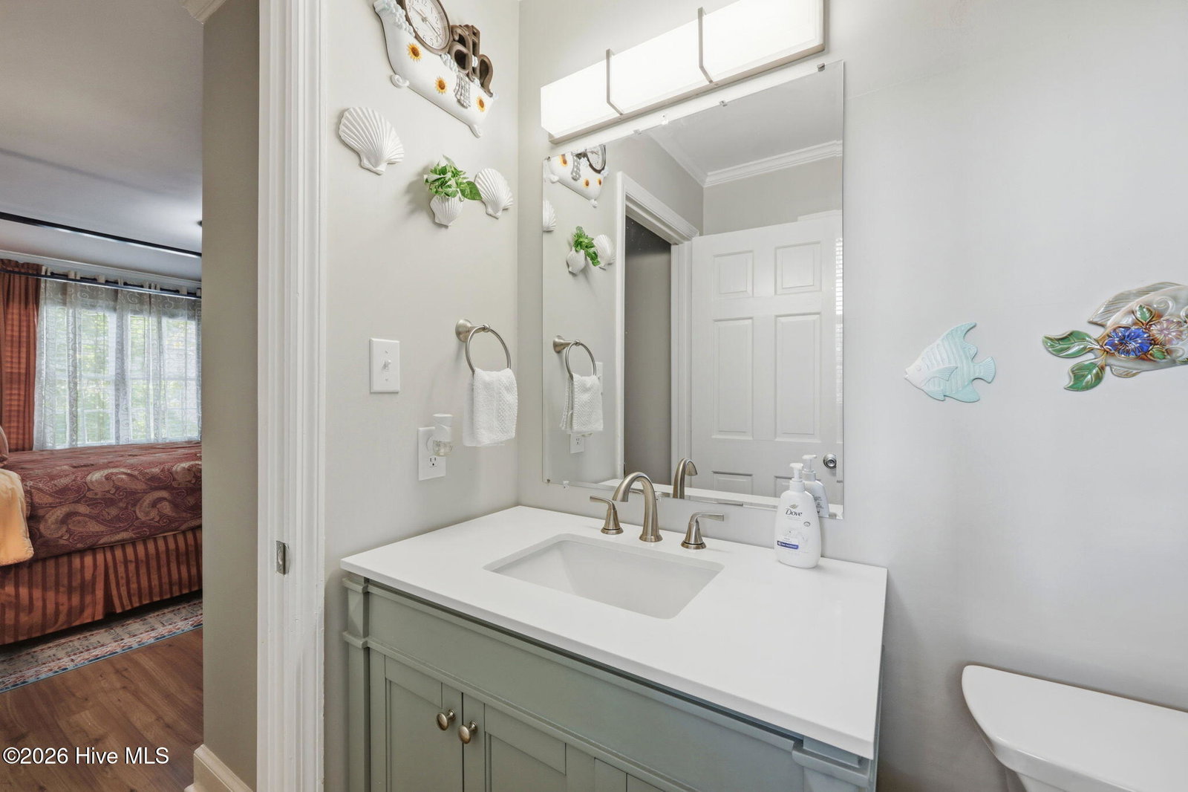
Welcome home to this beautifully renovated 3-bedroom, 2.5-bath brick ranch offering nearly 2,000 square feet of thoughtfully updated living space on a spacious 0.43-acre lot. Renovated in 2023, this move-in-ready home perfectly blends classic charm with modern updates. Step inside to find gorgeous hardwood floors throughout, spacious bedrooms, a formal living room, formal dining room, and a cozy den featuring a wood-burning fireplace. The stunning new kitchen is the heart of the home, showcasing custom cabinetry, granite countertops, KitchenAid appliances, and an open-concept layout flowing seamlessly into the den--perfect for entertaining and everyday living. Additional features include a double covered carport, a generously sized backyard, and valuable crawlspace improvements including a vapor barrier, dehumidifier, and sealed crawlspace for added peace of mind. Located in a great established neighborhood, you'll enjoy being just minutes from shopping, grocery stores, restaurants, and everyday conveniences. Take a short walk to the Kinston Country Club and enjoy one of the area's most desirable locations. Conveniently situated with easy access to Greenville, Goldsboro, and New Bern, this home offers both comfort and convenience. Priced to sell and move-in ready--don't miss your opportunity to own this beautifully updated home in one of Kinston's most sought-after neighborhoods!
/u.realgeeks.media/brittanyallenhomes/brittany_logo_color_landscape_new.png)
Additional Information
- Available Amenities
- None
- Appliances
- Electric Oven, Downdraft, Dishwasher
- Interior Features
- Walk-In Closet(s), Entrance Foyer, Kitchen Island, Ceiling Fans, Walk-In Shower, Drapes/Blinds, Walk-In Closet(s)
- Cooling
- Central Air, Heat Pump
- Heating
- Heat Pump, Electric, Forced Air
- Foundation
- Brick/Mortar, Crawl Space
- Roof
- Composition
- Exterior Features
- Storm Doors
- Lot Information
- Irregular Lot, Level
- Utilities
- Sewer Connected, Water Available
- Lot Water Features
- Other
- Water
- Public
- Elementary School
- North West
- Middle School
- Rochelle
- High School
- Kinston
Mortgage Calculator
Listing courtesy of Ample Assets, Inc..

Copyright 2026 NCRMLS. All rights reserved. North Carolina Regional Multiple Listing Service, (NCRMLS), provides content displayed here (“provided content”) on an “as is” basis and makes no representations or warranties regarding the provided content, including, but not limited to those of non-infringement, timeliness, accuracy, or completeness. Individuals and companies using information presented are responsible for verification and validation of information they utilize and present to their customers and clients. NCRMLS will not be liable for any damage or loss resulting from use of the provided content or the products available through Portals, IDX, VOW, and/or Syndication. Recipients of this information shall not resell, redistribute, reproduce, modify, or otherwise copy any portion thereof without the expressed written consent of NCRMLS.