10 Grace St Unit Apt 604, Wilmington, NC 28401
- $439,000
- 1
- BD
- 1
- BA
- 588
- SqFt
















- List Price
- $439,000
- Status
- ACTIVE
- MLS#
- 100565283
- Price Change
- ▼ $10,000 1784248361
- Days on Market
- 104
- Year Built
- 2019
- Levels
- One
- Bedrooms
- 1
- Bathrooms
- 1
- Full-baths
- 1
- Living Area
- 588
- Acres
- 0.01
- Neighborhood/Complex
- River Place
Property Description
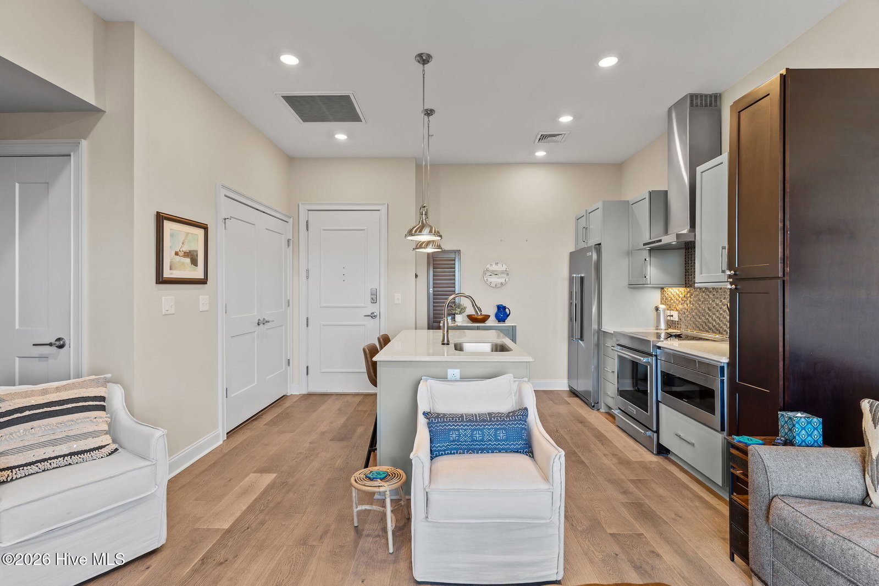
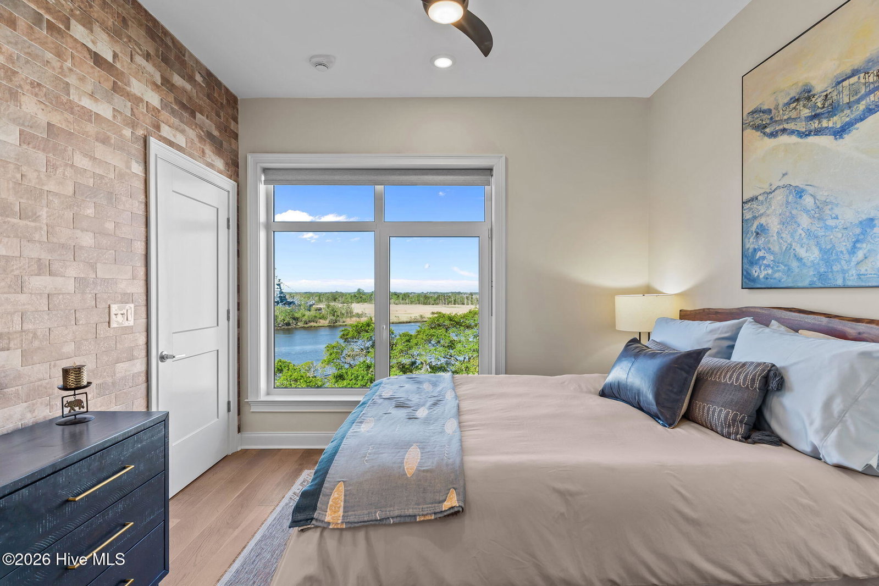
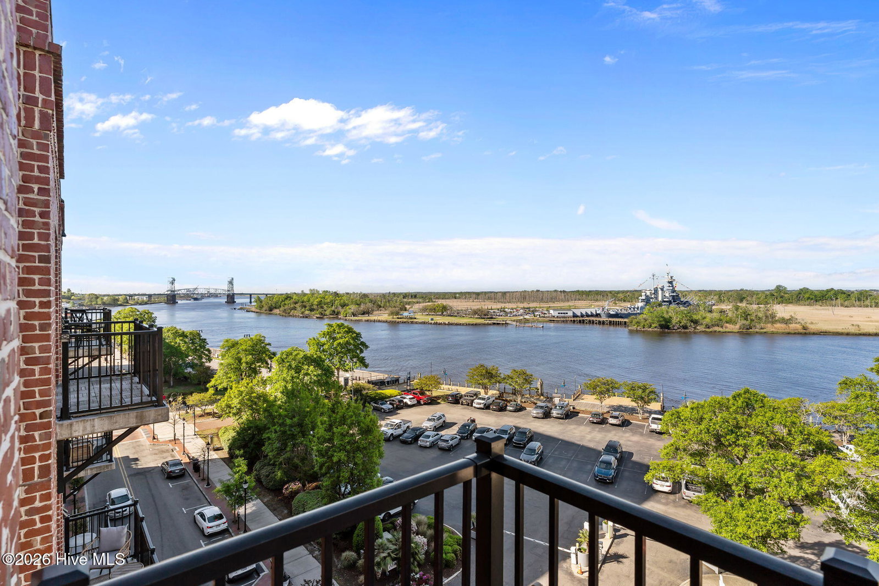
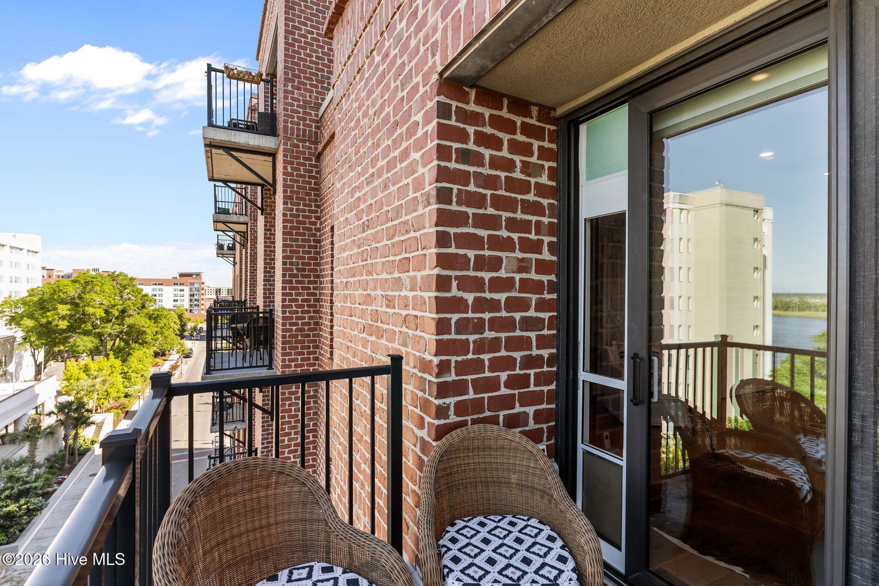
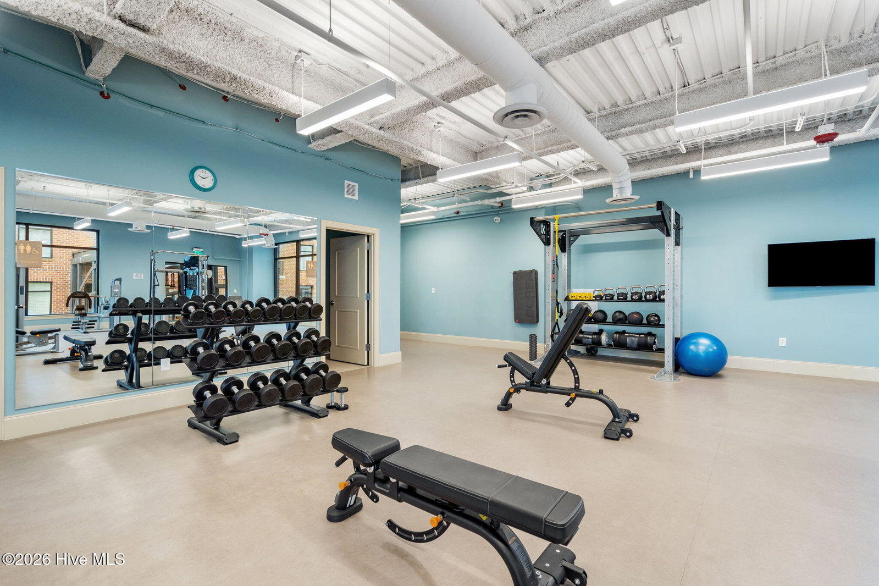
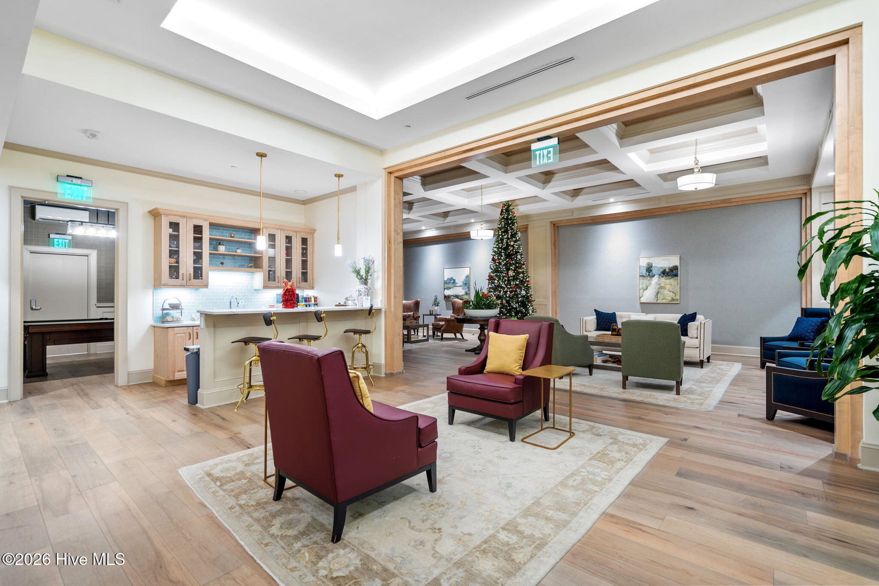
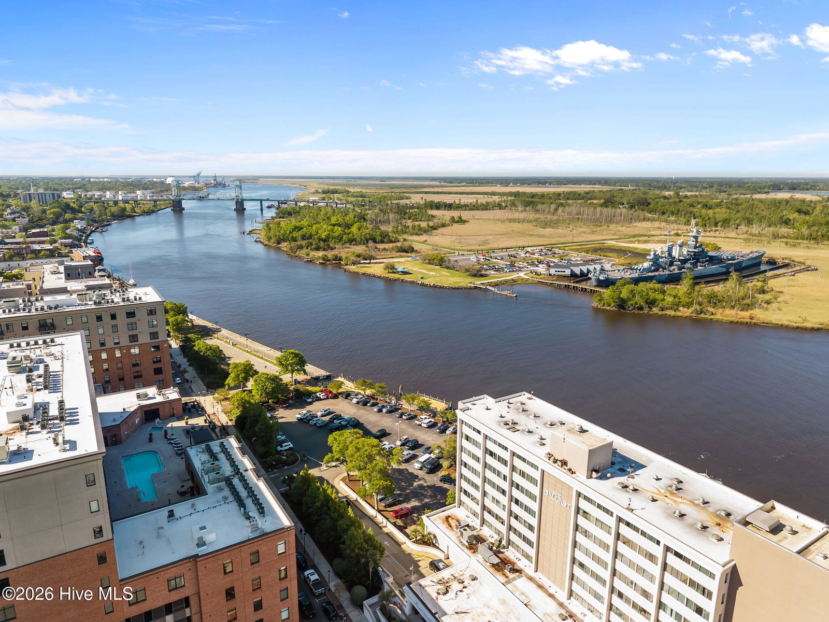
Welcome to River Place! This stunning, fully furnished condo including the sleeper sofa for family/friends to sleep over. This condo offers breathtaking views of the Cape Fear River and the iconic Battleship USS North Carolina. Experience the essence of urban living in the heart of Historic Downtown Wilmington at River Place. This upgraded 6th-floor condo boasts numerous custom enhancements that elevate the level of luxury and design. Enjoy a custom-built-in bar with a wine refrigerator, an expanded kitchen storage pantry, and stone-accented walls in the Living Room, Kitchen Island, and Primary Bedroom. The Primary Suite also features a custom closet organization system. Elevate your living experience with 10-foot ceilings exclusive to this floor, creating a light, open atmosphere and expansive views from your private perch above the Cape Fear River. River Place offers resort-style living with a range of amenities, including concierge service, a well-appointed club room, billiards, a dog spa, a rooftop pool, a fitness center, and a grilling area. Immerse yourself in urban coastal living at its finest! One reserved/assigned parking space is included in your River Place Parking Deck.
/u.realgeeks.media/brittanyallenhomes/brittany_logo_color_landscape_new.png)
Additional Information
- HOA (annual)
- $5,770
- Available Amenities
- Roof Maintenance, Barbecue, Billiard Room, Clubhouse, Community Pool, Concierge, Elevator(s), Fitness Center, Maintenance Common Areas, Maintenance Grounds, Maintenance Structure, Management, Master Insure, Meeting Room, Party Room, Security, Sewer, Spa/Hot Tub, Street Lights, Trash, Water
- Appliances
- Vented Exhaust Fan, Built-In Microwave, Washer, Refrigerator, Dryer, Disposal, Dishwasher
- Interior Features
- Walk-In Closet(s), High Ceilings, Solid Surface Counter, Bookcases, Kitchen Island, Elevator, Ceiling Fans, Pantry, Walk-In Shower, Drapes/Blinds, Walk-In Closet(s)
- Cooling
- Central Air
- Heating
- Electric, Heat Pump
- Foundation
- Block
- Roof
- Other
- Utilities
- Sewer Connected, Water Available
- Lot Water Features
- River
- Water
- Public
- Elementary School
- Snipes
- Middle School
- Williston
- High School
- New Hanover
Mortgage Calculator
Listing courtesy of Berkshire Hathaway HomeServices Carolina Premier Properties.

Copyright 2026 NCRMLS. All rights reserved. North Carolina Regional Multiple Listing Service, (NCRMLS), provides content displayed here (“provided content”) on an “as is” basis and makes no representations or warranties regarding the provided content, including, but not limited to those of non-infringement, timeliness, accuracy, or completeness. Individuals and companies using information presented are responsible for verification and validation of information they utilize and present to their customers and clients. NCRMLS will not be liable for any damage or loss resulting from use of the provided content or the products available through Portals, IDX, VOW, and/or Syndication. Recipients of this information shall not resell, redistribute, reproduce, modify, or otherwise copy any portion thereof without the expressed written consent of NCRMLS.