564 Foxtail Dr, Richmond Hill, GA 31324
- $425,000
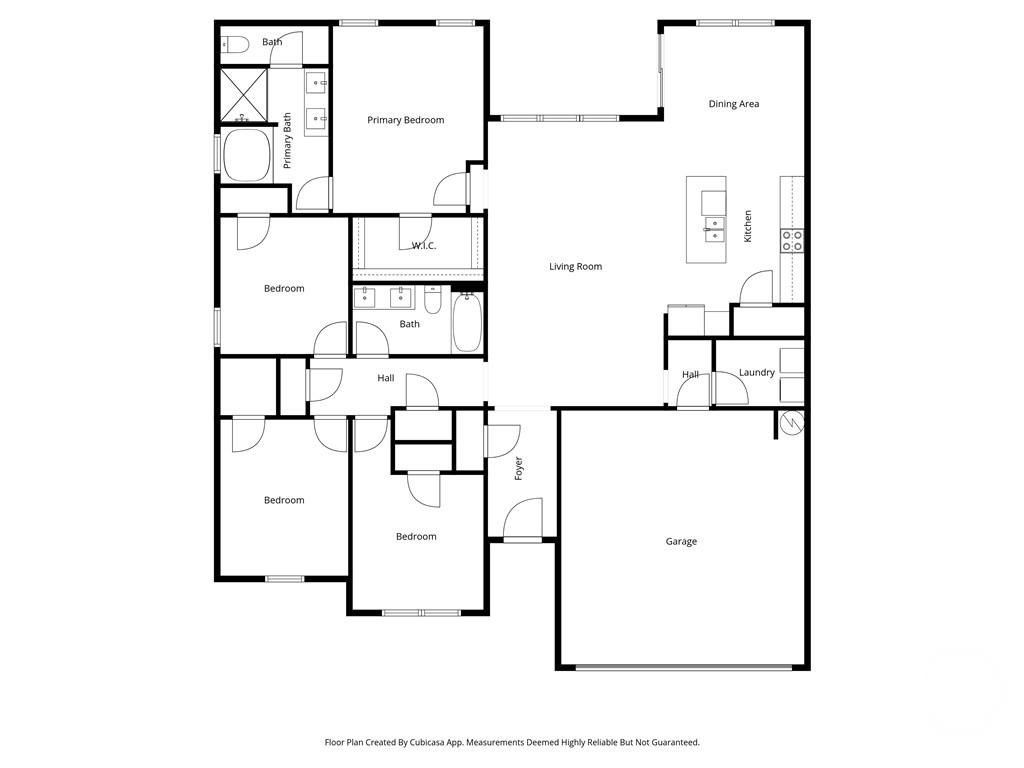
- 4
- BD
- 2
- BA
- 1,891
- SqFt







- List Price
- $425,000
- Status
- ACTIVE
- MLS#
- SA359330
- Days on Market
- 27
- Year Built
- 2024
- Bedrooms
- 4
- Bathrooms
- 2
- Full-baths
- 2
- Living Area
- 1,891
- Acres
- 0.36
- Neighborhood
- Woodland Trail
Property Description
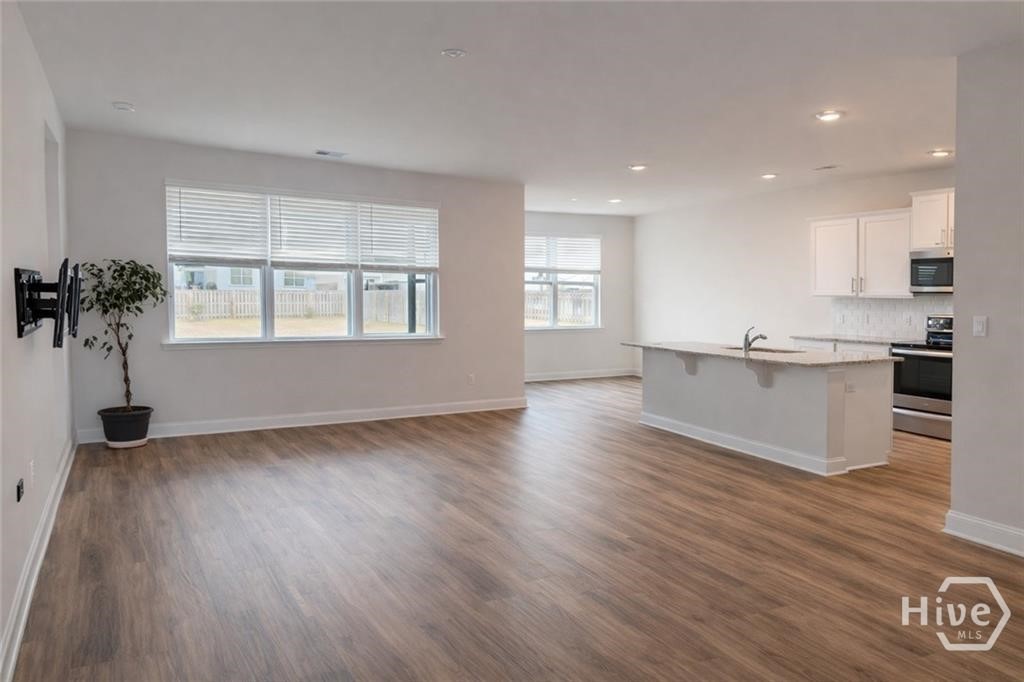
Welcome to 564 Foxtail Drive in Richmond Hill's sought-after Woodland Trail community, a home where everyday life feels just a little easier. Imagine sipping your morning coffee from the screened lanai while looking out over one of the neighborhood's larger fully fenced backyards. There's room for backyard football games, a garden, pets to roam, weekend barbecues, or simply enjoying a little extra privacy that's becoming harder to find. Inside, you'll find the clean, modern feel of a home that's only a few years old, with durable luxury vinyl plank flooring, an open-concept layout that keeps everyone connected, and a kitchen designed for real life, not just special occasions. Whether you're hosting friends for the game or helping with homework while dinner cooks, the heart of this home works beautifully. Thoughtful upgrades like a screened porch, full-house gutters, and raised garden beds mean someone else has already invested in the details, so you don't have to. Living in Woodland Trail means more than owning a beautiful home. It's access to community pools, parks, fishing lagoons, and convenient boat and RV storage, all just minutes from top-rated Richmond Hill schools, shopping, dining, and an easy commute to Savannah, Fort Stewart, and Hyundai Meta Plant. Finding a move-in ready home with a yard this size, in this location, at this price point is becoming increasingly rare. Come see why 564 Foxtail Drive feels less like another house on the market...and more like the place you've been waiting to call home.
/u.realgeeks.media/brittanyallenhomes/brittany_logo_color_landscape_new.png)
Additional Information
- HOA (annual)
- $595
- Appliances
- Dishwasher, Electric Water Heater, Disposal, Microwave, Oven, Range
- Interior Features
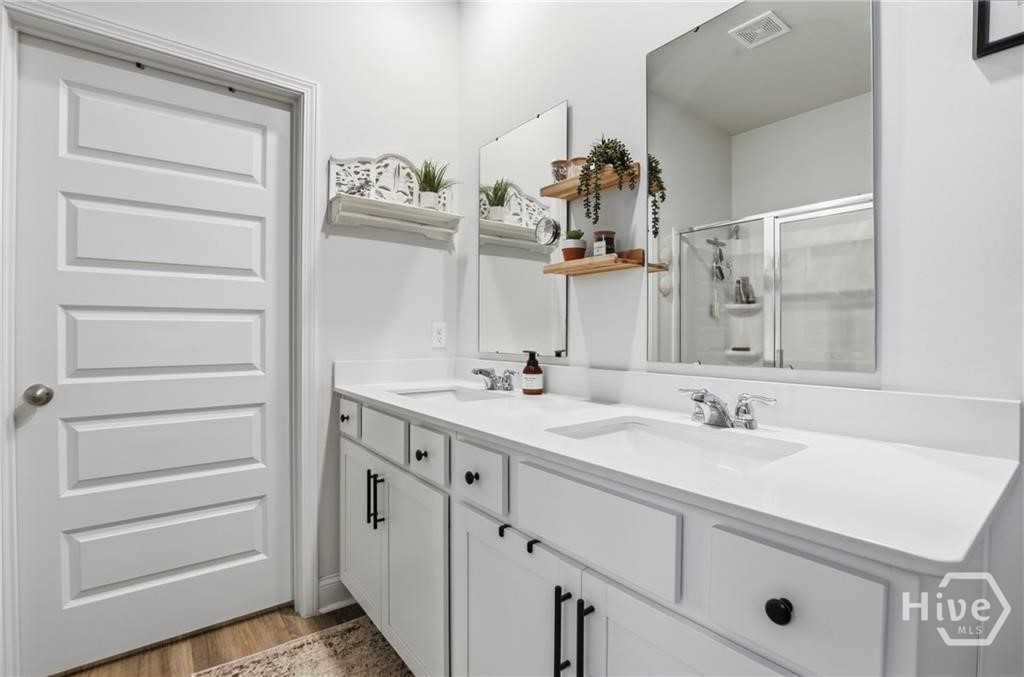
- Breakfast Area, Double Vanity, High Ceilings, Kitchen Island, Primary Downstairs, Pantry, Attic Stairs Pulldown, Programmable Thermostat
- Cooling
- Central Air, Electric
- Heating
- Central, Electric
- Foundation
- Slab
- Roof
- Other
- Lot Information
- Sprinkler System-Yard
- Utilities
- Cable Available, Underground Utilities
- Water
- Public
Mortgage Calculator
Listing courtesy of Realty One Group Inclusion.

Copyright 2026 NCRMLS. All rights reserved. North Carolina Regional Multiple Listing Service, (NCRMLS), provides content displayed here (“provided content”) on an “as is” basis and makes no representations or warranties regarding the provided content, including, but not limited to those of non-infringement, timeliness, accuracy, or completeness. Individuals and companies using information presented are responsible for verification and validation of information they utilize and present to their customers and clients. NCRMLS will not be liable for any damage or loss resulting from use of the provided content or the products available through Portals, IDX, VOW, and/or Syndication. Recipients of this information shall not resell, redistribute, reproduce, modify, or otherwise copy any portion thereof without the expressed written consent of NCRMLS.