1 Kenwood Ct, Pinehurst, NC 28374
- $2,100,000
- 4
- BD
- 4
- BA
- 4,450
- SqFt


- List Price
- $2,100,000
- Status
- ACTIVE
- MLS#
- 100543406
- Price Change
- ▲ $150,000 1779313183
- Days on Market
- 239
- Year Built
- 2026
- Levels
- One
- Bedrooms
- 4
- Bathrooms
- 4
- Half-baths
- 1
- Full-baths
- 3
- Living Area
- 4,450
- Acres
- 0.67
- Neighborhood
- Forest Creek
Property Description
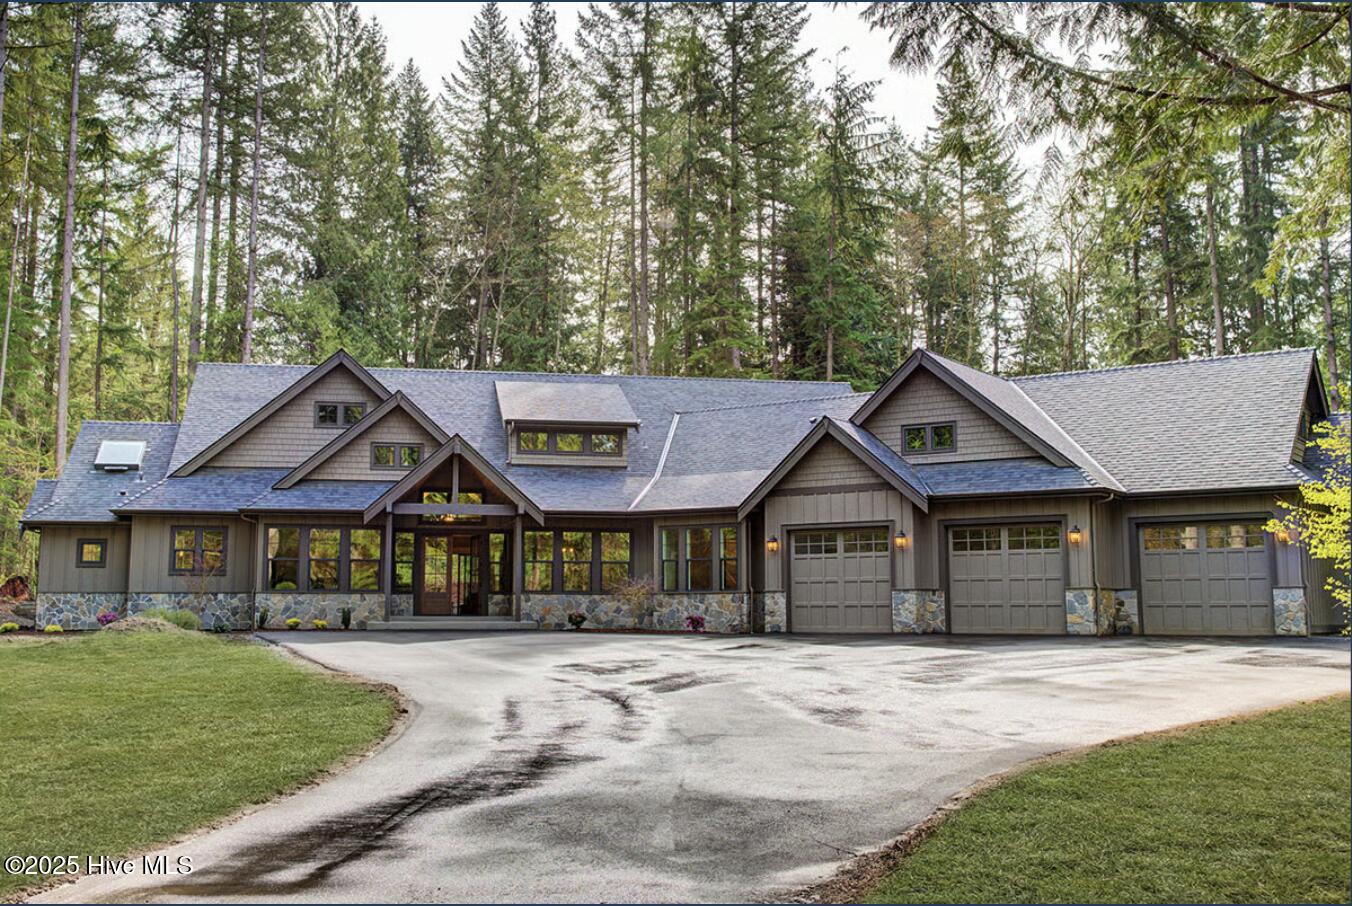
This luxury custom home will be built on TWO lots in Forest Creek, a gated golf course community. Thomas Brent Custom Homes has over 40 years of luxury custom build experience and plans to begin construction early 2026. This thoughtfully designed home comes with an array of premium standard features, including: -Luxury appliance package with a $45,000 allowance -Wide-plank solid or engineered hardwood flooring -Solid wood interior doors -Marvin fiberglass windows -$90,000 custom cabinetry allowance for kitchen, bath, and laundry from Cabinetry of Pinehurst -2x6 exterior walls for enhanced R-value -Synthetic roof underlayment and 40-year CertainTeed architectural shingles -Spray foam insulation throughout -Fully encapsulated crawl space -Professional landscaping plan with irrigation This is your chance to create a truly custom home in one of Pinehurst's most sought-after communities, known for its world-class golf, natural beauty, and refined lifestyle. Forest Creek Golf Club is a private, exclusive residential golf community located near the Village of Pinehurst. It is known for its two distinct, award-winning Tom Fazio-designed 18-hole golf courses and world-class amenities. In addition to the courses, members enjoy a range of luxury facilities, including a stately clubhouse, an award-winning men's locker room designed in the style of a horse stable with a sauna and steam room, a newly renovated ladies' lounge, a fitness center, an Olympic-sized pool, tennis courts, and walking trails.
/u.realgeeks.media/brittanyallenhomes/brittany_logo_color_landscape_new.png)
Additional Information
- HOA (annual)
- $2,117
- Available Amenities
- Gated, Jogging Path, Maintenance Common Areas, Street Lights, Trail(s)
- Appliances
- Vented Exhaust Fan, Built-In Microwave, Disposal, Dishwasher, Convection Oven, Water Heater
- Interior Features
- Master Downstairs, Walk-In Closet(s), Vaulted/Cathedral Ceilings, Tray Ceiling(s), High Ceilings, Entrance Foyer, Kitchen Island, Ceiling Fans, Pantry, Walk-In Shower, Gas Logs, Walk-In Closet(s)
- Cooling
- Central Air
- Heating
- Fireplace, Electric, Forced Air, Natural Gas
- Foundation
- Crawl Space
- Roof
- Architectural
- Lot Information
- Wooded
- Utilities
- Natural Gas Available, Sewer Available, Water Available
- Lot Water Features
- Other
- Water
- Public, County
- Elementary School
- McDeeds Creek
- Middle School
- Crain's Creek Middle
- High School
- Union Pines
Mortgage Calculator
Listing courtesy of Coldwell Banker HPW Chapel Hill.

Copyright 2026 NCRMLS. All rights reserved. North Carolina Regional Multiple Listing Service, (NCRMLS), provides content displayed here (“provided content”) on an “as is” basis and makes no representations or warranties regarding the provided content, including, but not limited to those of non-infringement, timeliness, accuracy, or completeness. Individuals and companies using information presented are responsible for verification and validation of information they utilize and present to their customers and clients. NCRMLS will not be liable for any damage or loss resulting from use of the provided content or the products available through Portals, IDX, VOW, and/or Syndication. Recipients of this information shall not resell, redistribute, reproduce, modify, or otherwise copy any portion thereof without the expressed written consent of NCRMLS.