3194 Waverly Ln, Augusta, GA 30909
- $415,000
- 6
- BD
- 4
- BA
- 5,054
- SqFt


- List Price
- $415,000
- Status
- ACTIVE
- MLS#
- 100582537
- Days on Market
- 39
- Year Built
- 2013
- Levels
- Three Or More
- Bedrooms
- 6
- Bathrooms
- 4
- Half-baths
- 1
- Full-baths
- 3
- Living Area
- 5,054
- Acres
- 0.18
- Neighborhood
- Willhaven
Property Description
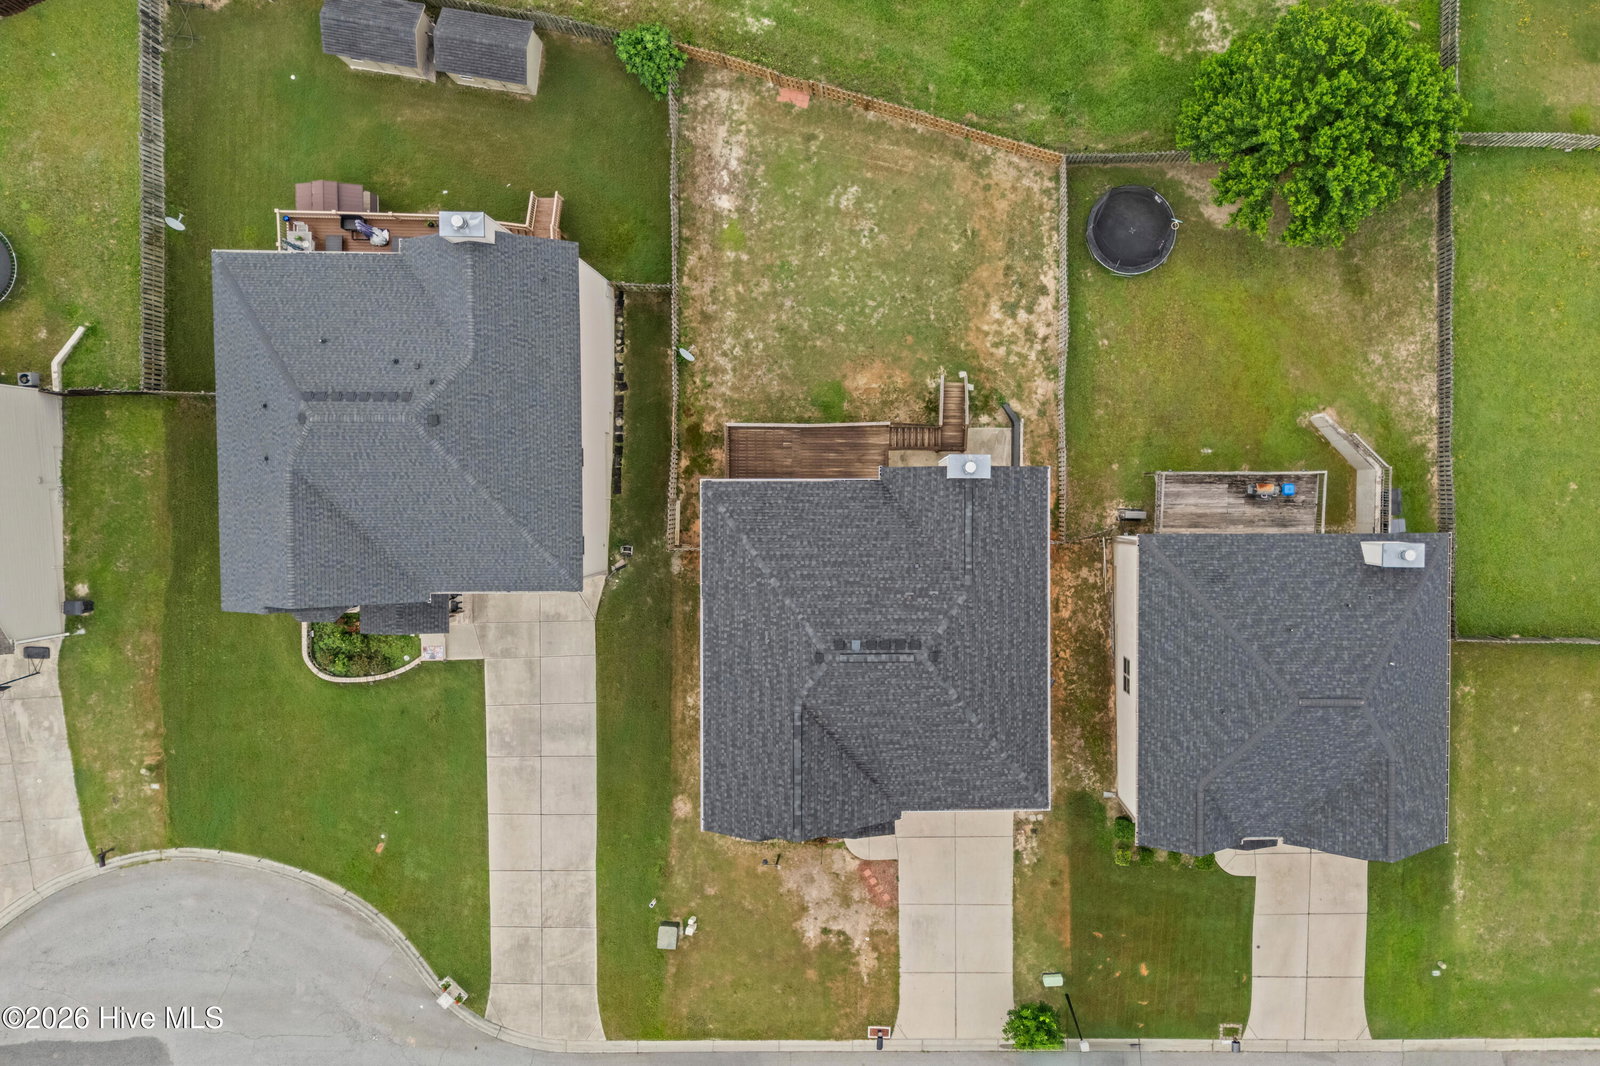
Welcome to 3194 Waverly Lane, Augusta, GA 30909, an exceptional residence nestled in the highly sought-after Will Haven community. Boasting over 5,000 square feet of beautifully designed living space, this impressive three-story home features 6 spacious bedrooms, 4 full bathrooms, and a fully finished walk-out basement, offering the perfect blend of elegance, comfort, and versatility. A grand two-story foyer welcomes you into thoughtfully designed living spaces filled with natural light and timeless architectural details. The gourmet kitchen features granite countertops, abundant cabinetry, a center island, and a spacious breakfast area that flows seamlessly into the inviting family room with a cozy fireplace. The luxurious owner's suite provides a private retreat, while the fully finished walk-out basement takes entertainment to the next level with a private home theater featuring built-in surround sound speakers, creating the ultimate space for movie nights, game days, family gatherings, and unforgettable moments with loved ones. The lower level also offers endless possibilities for a recreation room, guest suite, fitness area, or multi-generational living. Step outside to a private backyard oasis, perfect for relaxing, entertaining, and enjoying the outdoors. Conveniently located near Fort Eisenhower, premier shopping, dining, medical facilities, this home delivers luxury living with everyday convenience. A rare opportunity to own one of Will Haven's most impressive homes--where space, sophistication, comfort, and entertainment come together beautifully.
/u.realgeeks.media/brittanyallenhomes/brittany_logo_color_landscape_new.png)
Additional Information
- HOA (annual)
- $400
- Available Amenities
- Community Pool
- Appliances
- Built-In Microwave, Refrigerator, Range, Disposal, Dishwasher
- Interior Features
- Walk-In Closet(s), Entrance Foyer, Kitchen Island, Pantry, Drapes/Blinds, Eat-In Kitchen, Walk-In Closet(s), Wired for Data
- Cooling
- Central Air, Window/Wall, Ceiling Fan(s)
- Heating
- Fireplace, Electric, Forced Air, Heat Pump
- Foundation
- Other
- Roof
- Composition
- Exterior Features
- Insulated Doors
- Lot Information
- Landscaped
- Utilities
- Cable Available
- Lot Water Features
- Other
- Water
- Public
- Elementary School
- Belair K
- Middle School
- Belair K
- High School
- Westside
Mortgage Calculator
Listing courtesy of Keller Williams Realty Augusta Partners.

Copyright 2026 NCRMLS. All rights reserved. North Carolina Regional Multiple Listing Service, (NCRMLS), provides content displayed here (“provided content”) on an “as is” basis and makes no representations or warranties regarding the provided content, including, but not limited to those of non-infringement, timeliness, accuracy, or completeness. Individuals and companies using information presented are responsible for verification and validation of information they utilize and present to their customers and clients. NCRMLS will not be liable for any damage or loss resulting from use of the provided content or the products available through Portals, IDX, VOW, and/or Syndication. Recipients of this information shall not resell, redistribute, reproduce, modify, or otherwise copy any portion thereof without the expressed written consent of NCRMLS.