10 Marian Ct, Savannah, GA 31406
- $317,000
- 3
- BD
- 2
- BA
- 1,431
- SqFt






- List Price
- $317,000
- Status
- ACTIVE
- MLS#
- SA360629
- Days on Market
- 10
- Year Built
- 1983
- Bedrooms
- 3
- Bathrooms
- 2
- Full-baths
- 2
- Living Area
- 1,431
- Acres
- 0.28
- Neighborhood
- Nottingham Of Robin Hood
Property Description
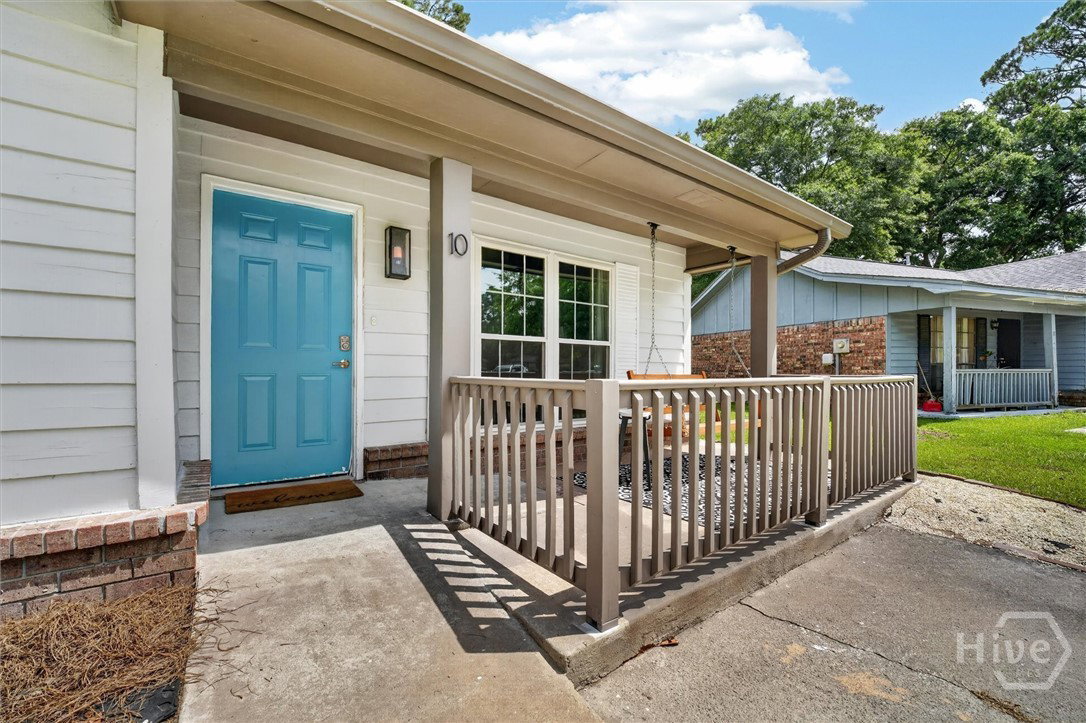
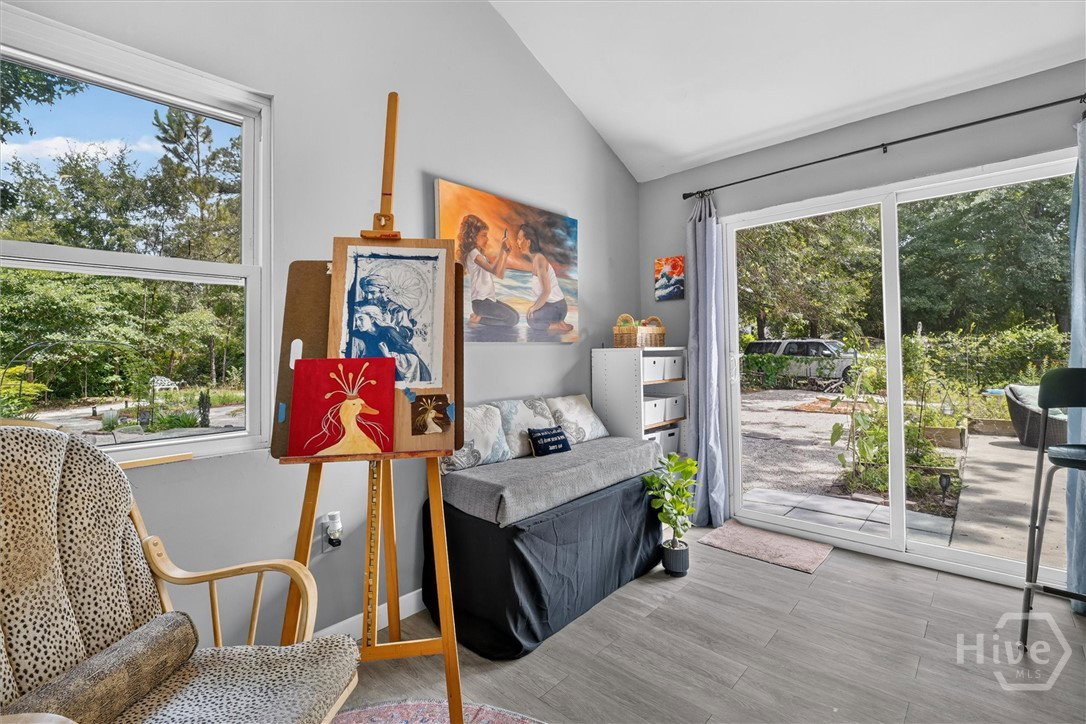
Southern charm mixed with the ultimate outdoor oasis!!! This move-in ready, beautiful 3 bedrooms, 2 bathrooms home is located in the highly sought after Isle of Hope school district and features a cozy front porch with a built-in porch swing. New windows were recently installed throughout and the exterior was freshly painted in 2025. The expanded driveway comes complete with an installed wheelchair ramp. Soaring vaulted ceilings in both the living room and the primary bedroom create an open, airy feel. Off of the master bedroom enjoy the versatile space/bonus room that’s currently serving as an art room, extra storage and laundry area with a separate sink and folding station plus the stacked front-loading washer and dryer are included. This room can easily be customized to fit your needs as a bonus room, nursery, man-cave or a massive walk-in closet. Both bathrooms and the kitchen have been remodeled in the last few years. The master bathroom offers an oversized jetted bathtub and the kitchen includes the stainless-steel appliances. There’s no carpet throughout the entire home. Enjoy the massive backyard featuring a gorgeously landscaped garden, meandering pathways, and quiet, shaded sitting areas. Tucked away in a peaceful, low-traffic cul-de-sac with wonderful neighbors, this home offers a quiet sanctuary with incredible everyday convenience. You are just minutes from local shopping, dining, and top-rated restaurants. Nature and scenic views sit right down the road—enjoy walking through historic Wormsloe State Park, taking in the water views along Isle of Hope's Bluff Drive, or visiting nearby Lake Mayer Park. Enjoy the perfect balance of neighborhood tranquility and quick access to the best of the area!
/u.realgeeks.media/brittanyallenhomes/brittany_logo_color_landscape_new.png)
Additional Information
- Appliances
- Some Electric Appliances, Dryer, Dishwasher, Electric Water Heater, Range, Refrigerator, Range Hood, Washer
- Interior Features
- Breakfast Area, Ceiling Fans, Jetted Tub, Attic Stairs Pulldown, Tub Shower, Vanity, Programmable Thermostat
- Cooling
- Central Air, Electric
- Heating
- Central, Electric
- Foundation
- Concrete Perimeter, Slab
- Roof
- Asphalt
- Lot Information
- Cul-De-Sac
- Utilities
- Underground Utilities
- Water
- Public
Mortgage Calculator
Listing courtesy of Scott Realty Professionals.

Copyright 2026 NCRMLS. All rights reserved. North Carolina Regional Multiple Listing Service, (NCRMLS), provides content displayed here (“provided content”) on an “as is” basis and makes no representations or warranties regarding the provided content, including, but not limited to those of non-infringement, timeliness, accuracy, or completeness. Individuals and companies using information presented are responsible for verification and validation of information they utilize and present to their customers and clients. NCRMLS will not be liable for any damage or loss resulting from use of the provided content or the products available through Portals, IDX, VOW, and/or Syndication. Recipients of this information shall not resell, redistribute, reproduce, modify, or otherwise copy any portion thereof without the expressed written consent of NCRMLS.