409 Roebuck Pass Unit 30, Grovetown, GA 30813
- $371,570
- 5
- BD
- 4
- BA
- 2,721
- SqFt











- List Price
- $371,570
- Status
- ACTIVE
- MLS#
- 100584970
- Days on Market
- 30
- Year Built
- 2026
- Levels
- Two
- Bedrooms
- 5
- Bathrooms
- 4
- Half-baths
- 1
- Full-baths
- 3
- Living Area
- 2,721
- Acres
- 0.19
- Neighborhood
- The Estates At Deer Hollow
Property Description
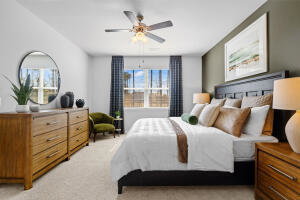
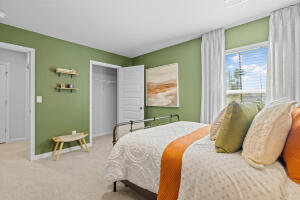
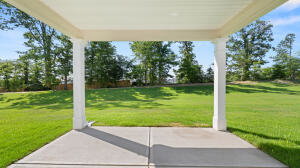
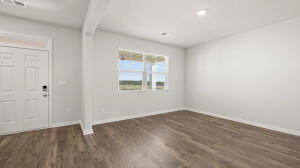
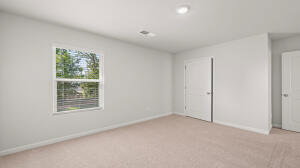
BUILDER OFFERING UP TO 6K IN SELLER PAID CLOSING COST INCENTIVES Welcome to The Estates @ Deer Hollow. The #1 Selling D.R. Community in the CSRA. Introducing the ''Elle'', this beautiful 5-bedroom, 3.5-bathroom floor plan offers 2,721 square feet of living space, with a spacious owner's suite on the main floor. The Flex room on main can be utilized as a formal dining room or utilized as your personal in-home office. Upstairs you will find a very spacious secondary living room perfect for second living room, paly room or additional entertainment space. Built for comfort and style, it's packed with premium features such as Hardi plank siding, energy-saving blinds throughout, an efficient tankless gas water heater, and a 3-zone sprinkler system. Enjoy modern conveniences with smart home features including a doorbell camera, smart lock, and Wi-Fi-enabled thermostat Neighborhood rich amenities include Cabana style pool, Pickle ball courts, playground and access to the Euchee Creek Trail. Pls note this home will not have a fireplace. PHOTOS ARE OF NOT ACTUAL HOME. Home and community information, including pricing, included features, terms, availability and amenities, are subject to change and prior sale at any time without notice or obligation. Square footages are approximate. Pictures, photographs, colors, features, and sizes are for illustration purposes only and will vary from the homes as built. Completion Estimated September 2026.
/u.realgeeks.media/brittanyallenhomes/brittany_logo_color_landscape_new.png)
Additional Information
- HOA (annual)
- $500
- Available Amenities
- Cabana, Community Pool, Jogging Path, Maintenance Common Areas, Maintenance Roads, Management, Park, Pickleball, Picnic Area, Playground, Sidewalks, Street Lights, Trail(s), See Remarks, Shopping Nearby
- Appliances
- Gas Oven, Built-In Microwave, Self Cleaning Oven, Disposal, Dishwasher, Water Heater, Gas Range
- Interior Features
- Master Downstairs, Walk-In Closet(s), High Ceilings, Kitchen Island, Ceiling Fans, Pantry, Walk-In Shower, Drapes/Blinds, Eat-In Kitchen, Smart Thermostat, Walk-In Closet(s), Wired for Data
- Cooling
- Central Air, Ceiling Fan(s)
- Heating
- Forced Air, Natural Gas
- Foundation
- Slab
- Roof
- Architectural
- Exterior Features
- Irrigation System, Cluster Mailboxes
- Lot Information
- Irregular Lot, Landscaped, Sprinkler System-Yard, Sprinkler System-Yard
- Utilities
- Cable Available, Natural Gas Available, Sewer Connected, Underground Utilities, Water Available, Fiber, High Speed Internet
- Lot Water Features
- Other
- Water
- Public
- Elementary School
- Euchee Creek
- Middle School
- Harlem
- High School
- Harlem
Mortgage Calculator
Listing courtesy of D.R. Horton Realty of Georgia, Inc..

Copyright 2026 NCRMLS. All rights reserved. North Carolina Regional Multiple Listing Service, (NCRMLS), provides content displayed here (“provided content”) on an “as is” basis and makes no representations or warranties regarding the provided content, including, but not limited to those of non-infringement, timeliness, accuracy, or completeness. Individuals and companies using information presented are responsible for verification and validation of information they utilize and present to their customers and clients. NCRMLS will not be liable for any damage or loss resulting from use of the provided content or the products available through Portals, IDX, VOW, and/or Syndication. Recipients of this information shall not resell, redistribute, reproduce, modify, or otherwise copy any portion thereof without the expressed written consent of NCRMLS.