3717 Chatsworth Dr, La Grange, NC 28551
- $319,900
- 3
- BD
- 2
- BA
- 1,769
- SqFt




- List Price
- $319,900
- Status
- ACTIVE
- MLS#
- 100587703
- Days on Market
- 18
- Year Built
- 2026
- Levels
- One
- Bedrooms
- 3
- Bathrooms
- 2
- Full-baths
- 2
- Living Area
- 1,769
- Acres
- 0.46
- Neighborhood
- Almeta Run
Property Description
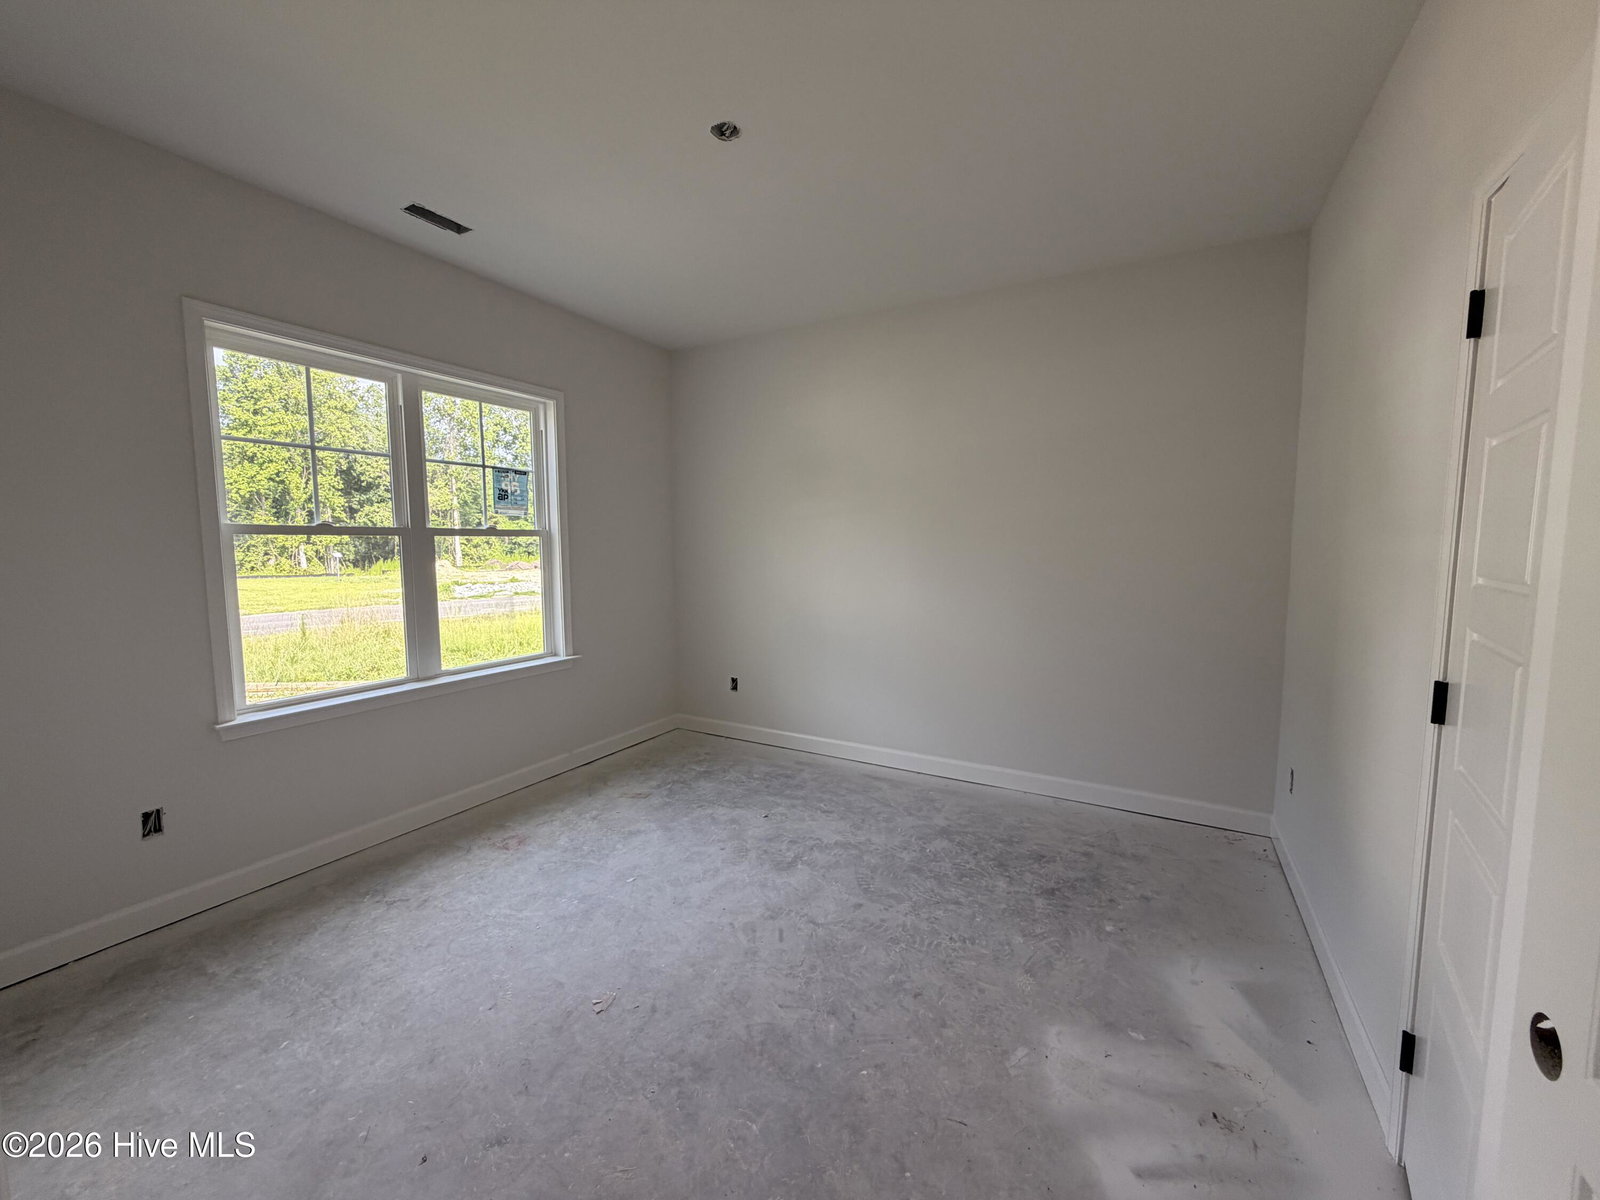
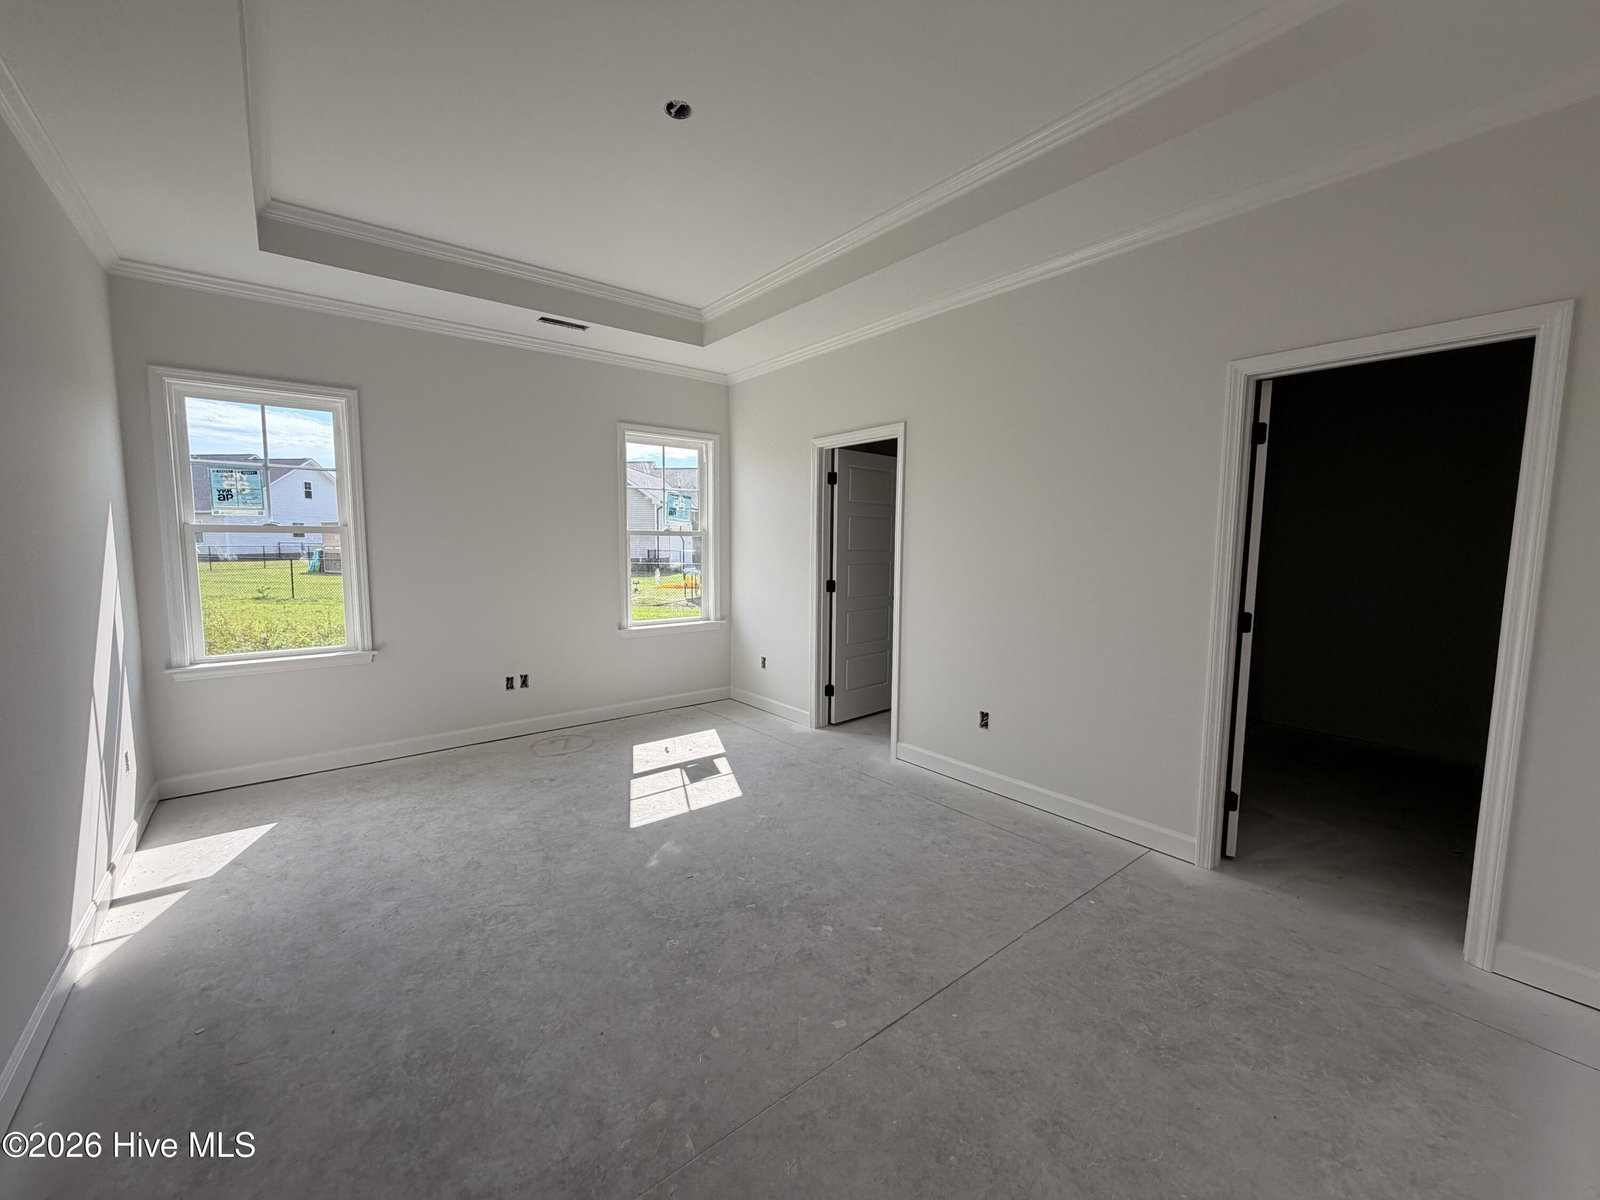
The CHARLESTON PLAN offers GORGEOUS CURB APPEAL + $8,0000 Builder Incentive. This plan features APPROXIMATELY 1,769 SQ.FT. of living space and situated on a beautiful lot in the highly desired neighborhood Almeta Run, this home offers the perfect blend of comfort and privacy. Inside, enjoy an INVITING AND SPACIOUS LIVING AREA with a FIREPLACE and BEAUTIFUL FLOORING throughout. The living area seamlessly flows into a QUARTZ KITCHEN, complete with a LARGE QUARTZ BREAKFAST BAR, TILE BACKSPLASH, STAINLESS STEEL APPLIANCES, and a LARGE WALK-IN PANTRY. The LUXURIOUS PRIMARY SUITE features a HUGE WALK-IN CLOSET, DUAL VANITY, SOAKING TUB, and SEPARATE SHOWER. The home also includes a LAUNDRY ROOM and a TWO-CAR GARAGE for added convenience. LARGE BEDROOMS offer plenty of space for all your needs. The COVERED FRONT AND REAR PORCHES are perfect for relaxing. Located just minutes from DOWNTOWN LA GRANGE, with an EASY COMMUTE TO SJAFB, UNC HOSPITALS, WILSON, GREENVILLE, and RALEIGH, this home is a true gem. $8000 BUILDER CREDIT!! USE AS YOU CHOOSE!! BUY DOWN YOUR INTEREST RATE!! OR USE TOWARDS CLOSING COSTS!! We have several new homes in this community - Make your next move, your best move!!
/u.realgeeks.media/brittanyallenhomes/brittany_logo_color_landscape_new.png)
Additional Information
- Interior Features
- Walk-In Closet(s), Kitchen Island, Ceiling Fans, Walk-In Shower, Walk-In Closet(s)
- Cooling
- Central Air
- Heating
- Fireplace, Electric, Heat Pump
- Foundation
- Slab
- Roof
- Shingle
- Utilities
- Water Available
- Lot Water Features
- Other
- Elementary School
- La Grange
- Middle School
- Frink
- High School
- North Lenoir
Mortgage Calculator
Listing courtesy of EXP Realty LLC - C.

Copyright 2026 NCRMLS. All rights reserved. North Carolina Regional Multiple Listing Service, (NCRMLS), provides content displayed here (“provided content”) on an “as is” basis and makes no representations or warranties regarding the provided content, including, but not limited to those of non-infringement, timeliness, accuracy, or completeness. Individuals and companies using information presented are responsible for verification and validation of information they utilize and present to their customers and clients. NCRMLS will not be liable for any damage or loss resulting from use of the provided content or the products available through Portals, IDX, VOW, and/or Syndication. Recipients of this information shall not resell, redistribute, reproduce, modify, or otherwise copy any portion thereof without the expressed written consent of NCRMLS.