908 Lanyard Ln, New Bern, NC 28560
- $354,990
- 3
- BD
- 3
- BA
- 2,291
- SqFt











- List Price
- $354,990
- Status
- ACTIVE
- MLS#
- 100573239
- Days on Market
- 76
- Year Built
- 2025
- Levels
- Two
- Bedrooms
- 3
- Bathrooms
- 3
- Half-baths
- 1
- Full-baths
- 2
- Living Area
- 2,291
- Acres
- 0.30
- Neighborhood
- Fairfield Harbour
Property Description
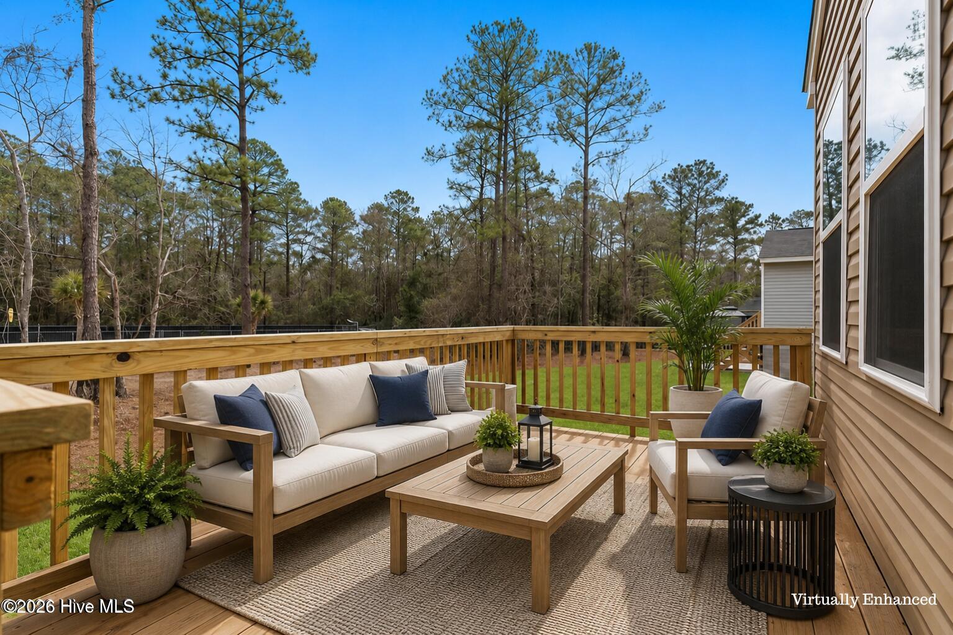
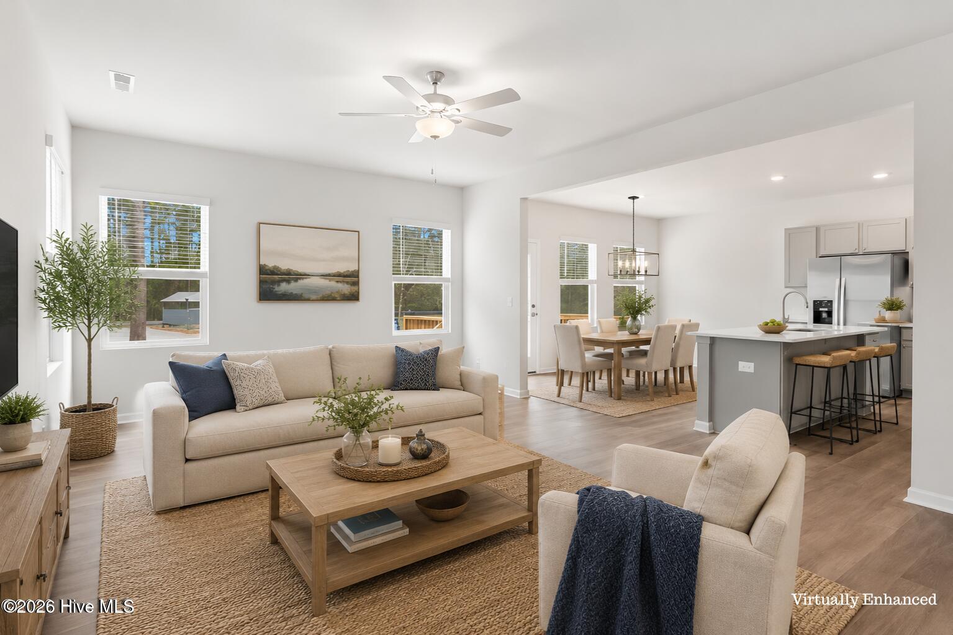
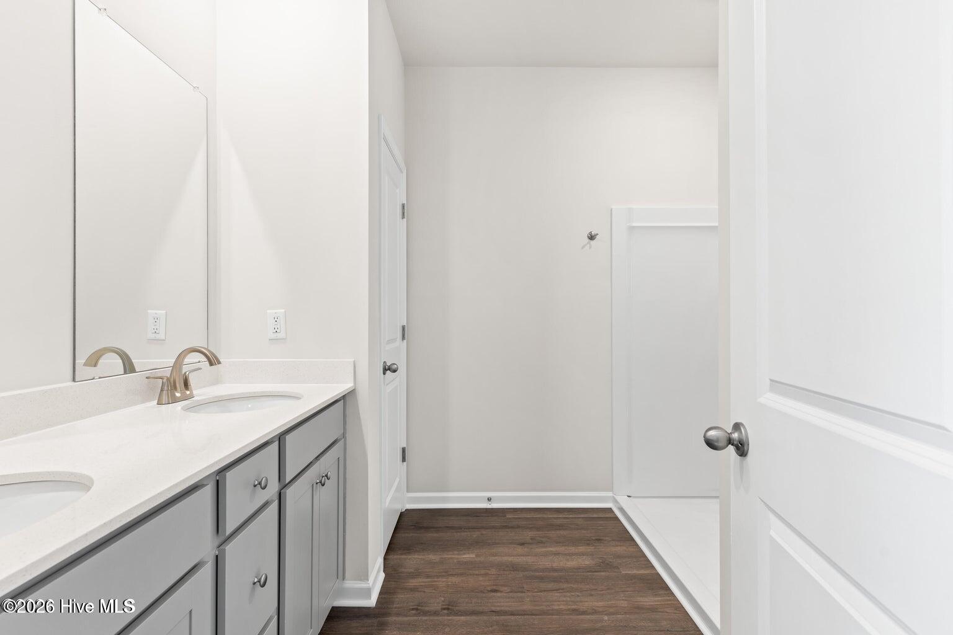
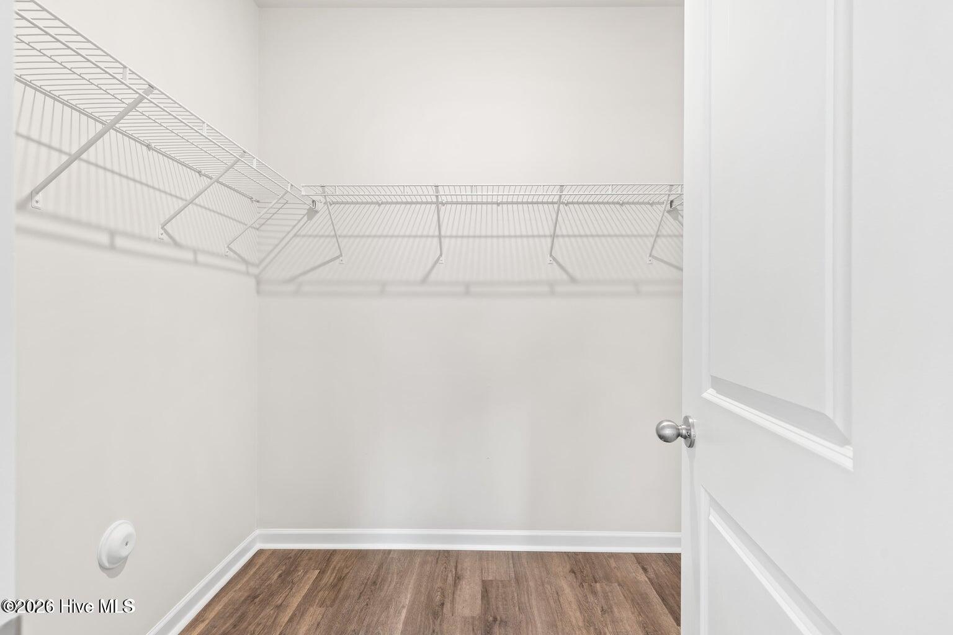
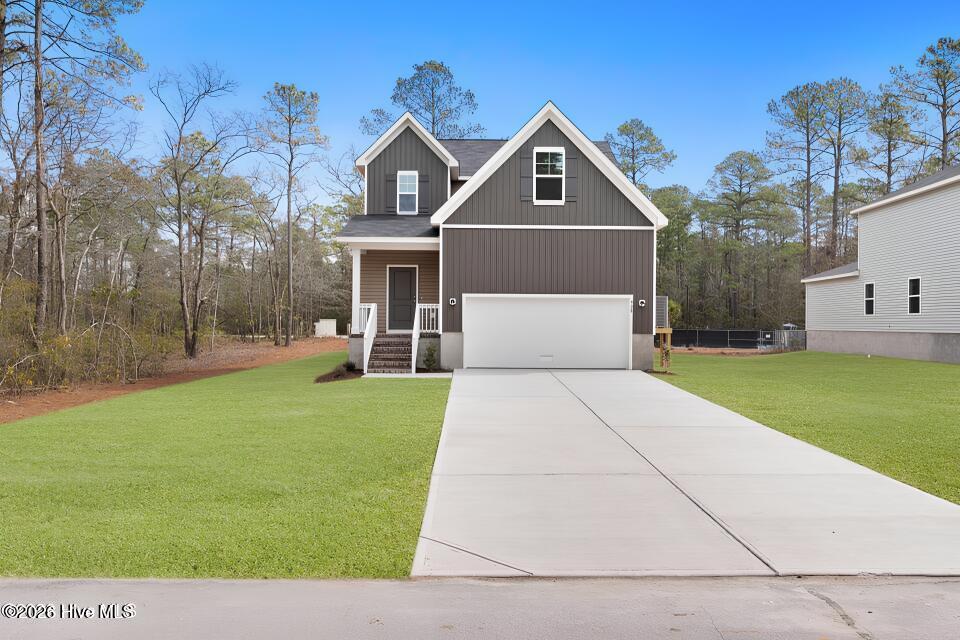
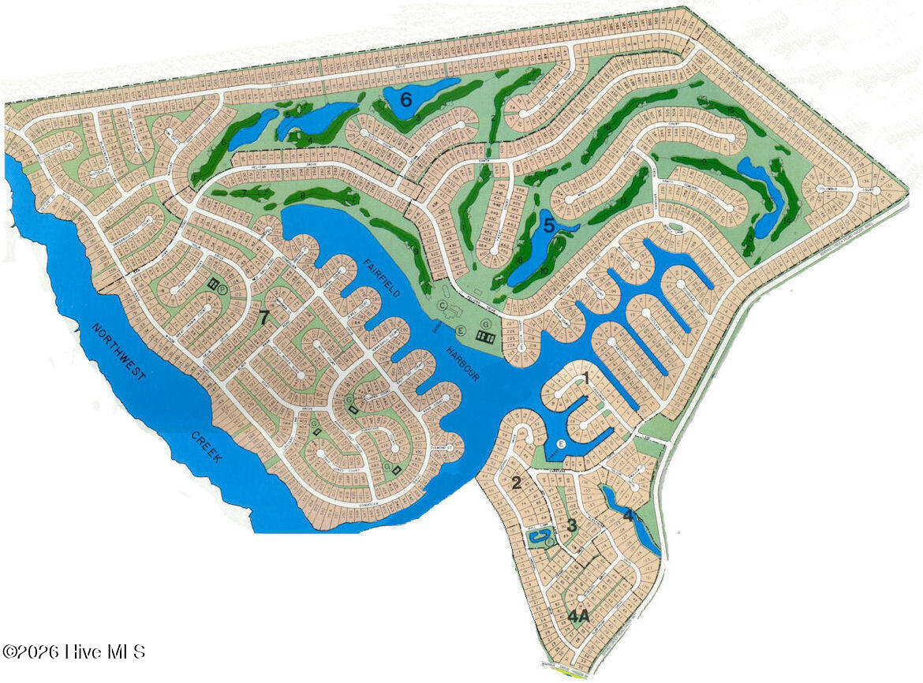
New construction and move-in ready! The Walker plan is a well-designed two-story home offering practical living, flexible space, and everyday convenience. A two-car garage opens into a functional mudroom, creating an easy entry point and drop zone. A nearby powder room and laundry room are conveniently located off the main living area. The main level features an open-concept layout with a spacious family room that flows into a corner kitchen with ample cabinet space, generous countertops, and a center island ideal for prep, casual dining, and entertaining. The first-floor primary suite offers a tray ceiling, large walk-in closet, and private bath with dual sinks and a walk-in shower. Upstairs, a large rec room provides versatile space for a media room, home office, playroom, or guest retreat. Two additional bedrooms, each with walk-in closets, share a full bathroom with dual sinks. A dedicated storage area adds even more functionality to the second floor. Located in the gated community of Fairfield Harbour, residents enjoy access to amenities such as a marina, boat ramp, clubhouse, pickleball courts, walking trails, and a dog park. Just minutes from downtown New Bern and approximately 25-30 minutes from Cherry Point, this home offers a peaceful coastal setting with convenient access to everyday needs. Builder incentives are available, including a below-market interest rate and closing cost assistance. Contact the listing agent for details.
/u.realgeeks.media/brittanyallenhomes/brittany_logo_color_landscape_new.png)
Additional Information
- HOA (annual)
- $1,488
- Available Amenities
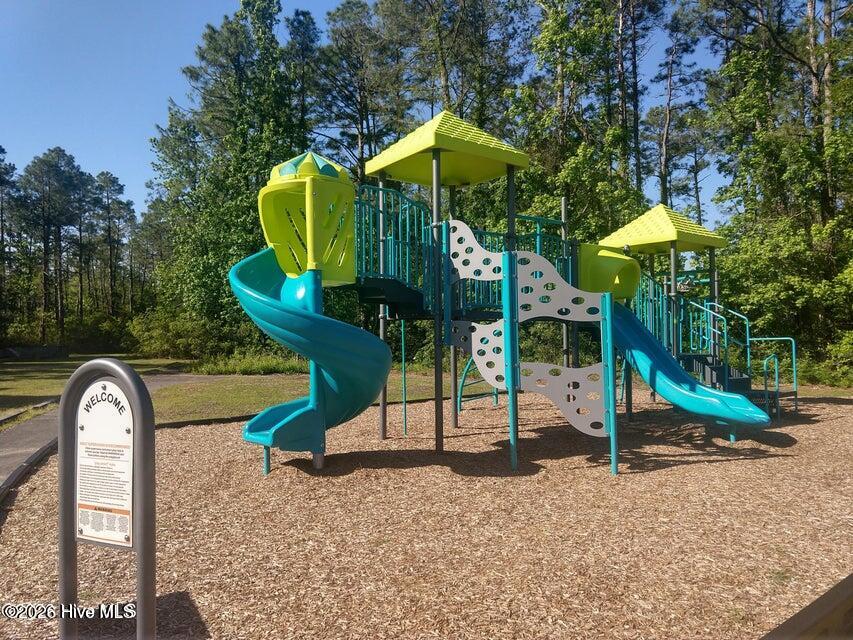
- Basketball Court, Boat Dock, Clubhouse, Community Pool, Dog Park, Gated, Golf Course, Maintenance Common Areas, Park, Pickleball, Playground, RV/Boat Storage, Tennis Court(s)
- Appliances
- Built-In Microwave, Washer, Refrigerator, Dryer, Dishwasher, Electric Range
- Interior Features
- Master Downstairs, Walk-In Closet(s), Entrance Foyer, Solid Surface Counter, Kitchen Island, Ceiling Fans, Pantry, Walk-In Shower, Drapes/Blinds, Eat-In Kitchen, Walk-In Closet(s)
- Cooling
- Central Air
- Heating
- Electric, Heat Pump
- Foundation
- Raised, Slab
- Roof
- Shingle
- Utilities
- Sewer Connected, Water Available
- Lot Water Features
- Other
- Water
- Public
- Elementary School
- Bridgeton
- Middle School
- West Craven
- High School
- West Craven
Mortgage Calculator
Listing courtesy of COLDWELL BANKER SEA COAST ADVANTAGE.

Copyright 2026 NCRMLS. All rights reserved. North Carolina Regional Multiple Listing Service, (NCRMLS), provides content displayed here (“provided content”) on an “as is” basis and makes no representations or warranties regarding the provided content, including, but not limited to those of non-infringement, timeliness, accuracy, or completeness. Individuals and companies using information presented are responsible for verification and validation of information they utilize and present to their customers and clients. NCRMLS will not be liable for any damage or loss resulting from use of the provided content or the products available through Portals, IDX, VOW, and/or Syndication. Recipients of this information shall not resell, redistribute, reproduce, modify, or otherwise copy any portion thereof without the expressed written consent of NCRMLS.