152 Summerhill Dr Ne, Ludowici, GA 31316
- $260,000
- 4
- BD
- 2
- BA
- 1,588
- SqFt




- List Price
- $260,000
- Status
- ACTIVE
- MLS#
- SA357417
- Price Change
- ▼ $8,500 1784318494
- Days on Market
- 54
- Year Built
- 2022
- Bedrooms
- 4
- Bathrooms
- 2
- Full-baths
- 2
- Living Area
- 1,588
- Acres
- 0.94
- Neighborhood
- Summerhill Sub Ph 1
Property Description
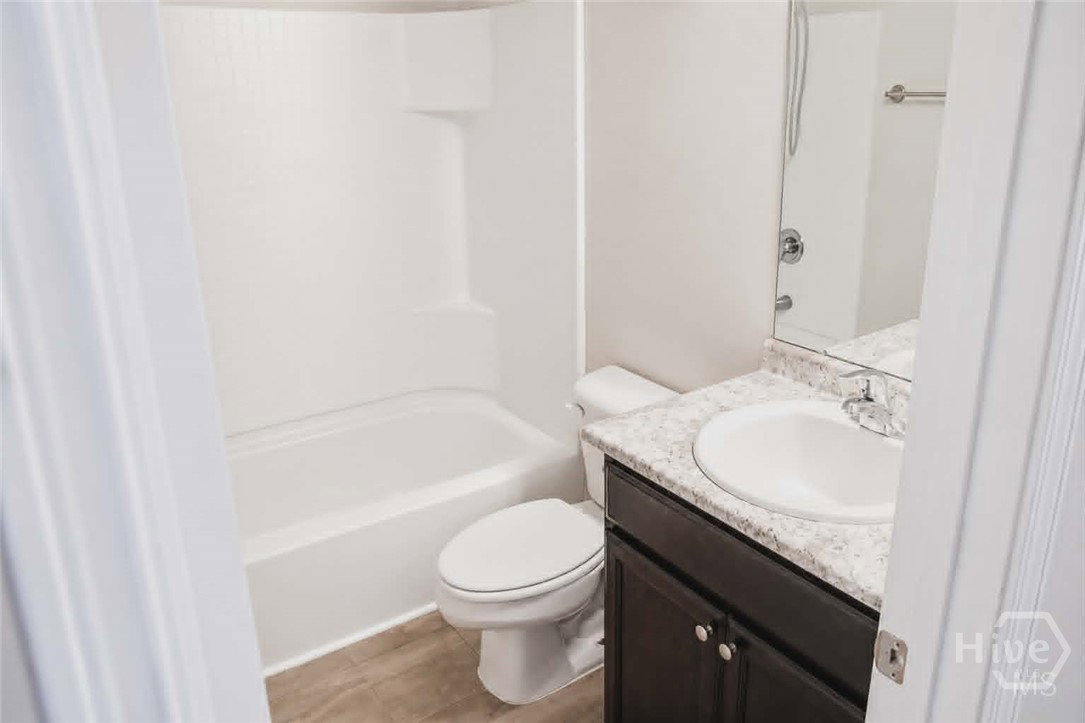
SELLER IS WILLING TO CONTRIBUTE TOWARDS CLOSING COSTS! EXPANSIVE BACKYARD perfect for entertaining, gardening, family gatherings, letting pets play, creating your dream outdoor retreat, or simply enjoying the open space and privacy! Discover the perfect balance of modern design and peaceful country living in this beautiful 4-bedroom, 2-bath home located in the desirable Summer Hill community. Built in 2022 and nestled on nearly an acre, this property offers room to spread out while enjoying all the conveniences of newer construction. Inside, you'll find a bright and welcoming open-concept layout designed for both everyday living and entertaining. The kitchen serves as the heart of the home, featuring granite countertops, stainless steel appliances, ample cabinet space, a pantry, and a breakfast bar ideal for quick meals or gathering with friends and family. The spacious owner's suite offers a private escape with a large walk-in closet and an en-suite bathroom complete with a soaking tub and separate walk-in shower. Three additional bedrooms and a full bath are thoughtfully positioned on the opposite side of the home, providing flexibility for guests, family members, or a dedicated home office. Step outside to enjoy the generous backyard and patio area, perfect for cookouts, outdoor gatherings, or simply unwinding after a long day. With its spacious homesite, modern finishes, and convenient location near Fort Stewart, this home delivers comfort, functionality, and the peaceful lifestyle you've been looking for. Schedule your private showing today and see everything this exceptional property has to offer.
/u.realgeeks.media/brittanyallenhomes/brittany_logo_color_landscape_new.png)
Additional Information
- HOA (annual)
- $360
- Appliances
- Some Electric Appliances, Dishwasher, Electric Water Heater, Microwave, Oven, Range, Refrigerator
- Interior Features
- Breakfast Area, Breakfast Area, Double Vanity, Entrance Foyer, Garden Tub/Roman Tub, Primary Downstairs, Attic Stairs Pulldown
- Cooling
- Central Air, Electric
- Heating
- Central, Electric
- Foundation
- Slab
- Utilities
- Cable Available, Underground Utilities
- Water
- Shared Well
Mortgage Calculator
Listing courtesy of Keller Williams Coastal Area P.

Copyright 2026 NCRMLS. All rights reserved. North Carolina Regional Multiple Listing Service, (NCRMLS), provides content displayed here (“provided content”) on an “as is” basis and makes no representations or warranties regarding the provided content, including, but not limited to those of non-infringement, timeliness, accuracy, or completeness. Individuals and companies using information presented are responsible for verification and validation of information they utilize and present to their customers and clients. NCRMLS will not be liable for any damage or loss resulting from use of the provided content or the products available through Portals, IDX, VOW, and/or Syndication. Recipients of this information shall not resell, redistribute, reproduce, modify, or otherwise copy any portion thereof without the expressed written consent of NCRMLS.