123 Cherry Grove Dr, Richlands, NC 28574
- $302,000
- 4
- BD
- 2
- BA
- 1,609
- SqFt








- List Price
- $302,000
- Status
- ACTIVE
- MLS#
- 100589872
- Days on Market
- 10
- Year Built
- 2012
- Levels
- One
- Bedrooms
- 4
- Bathrooms
- 2
- Full-baths
- 2
- Living Area
- 1,609
- Acres
- 1.05
- Neighborhood
- Cherry Grove
Property Description
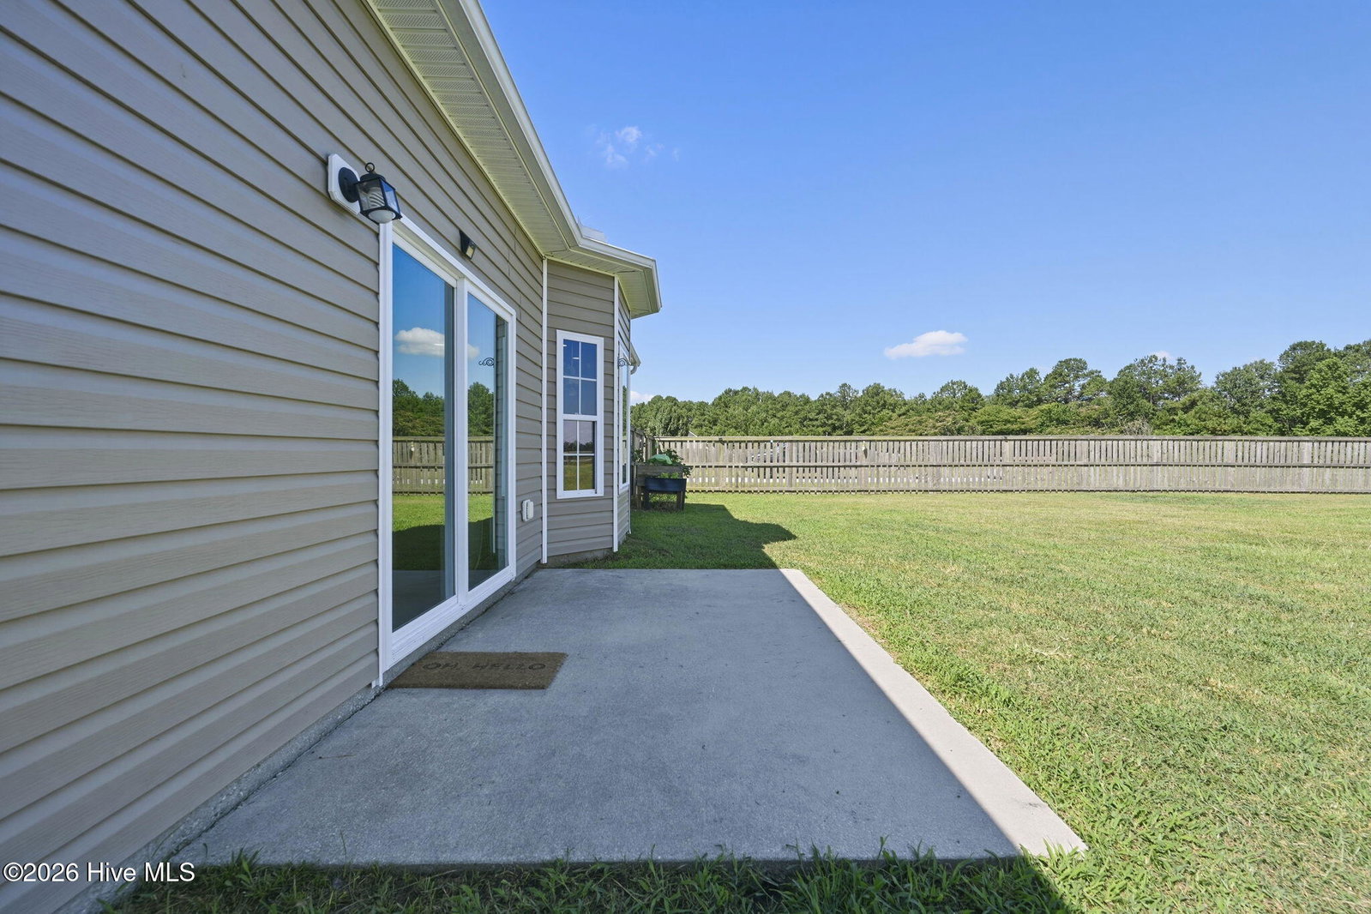
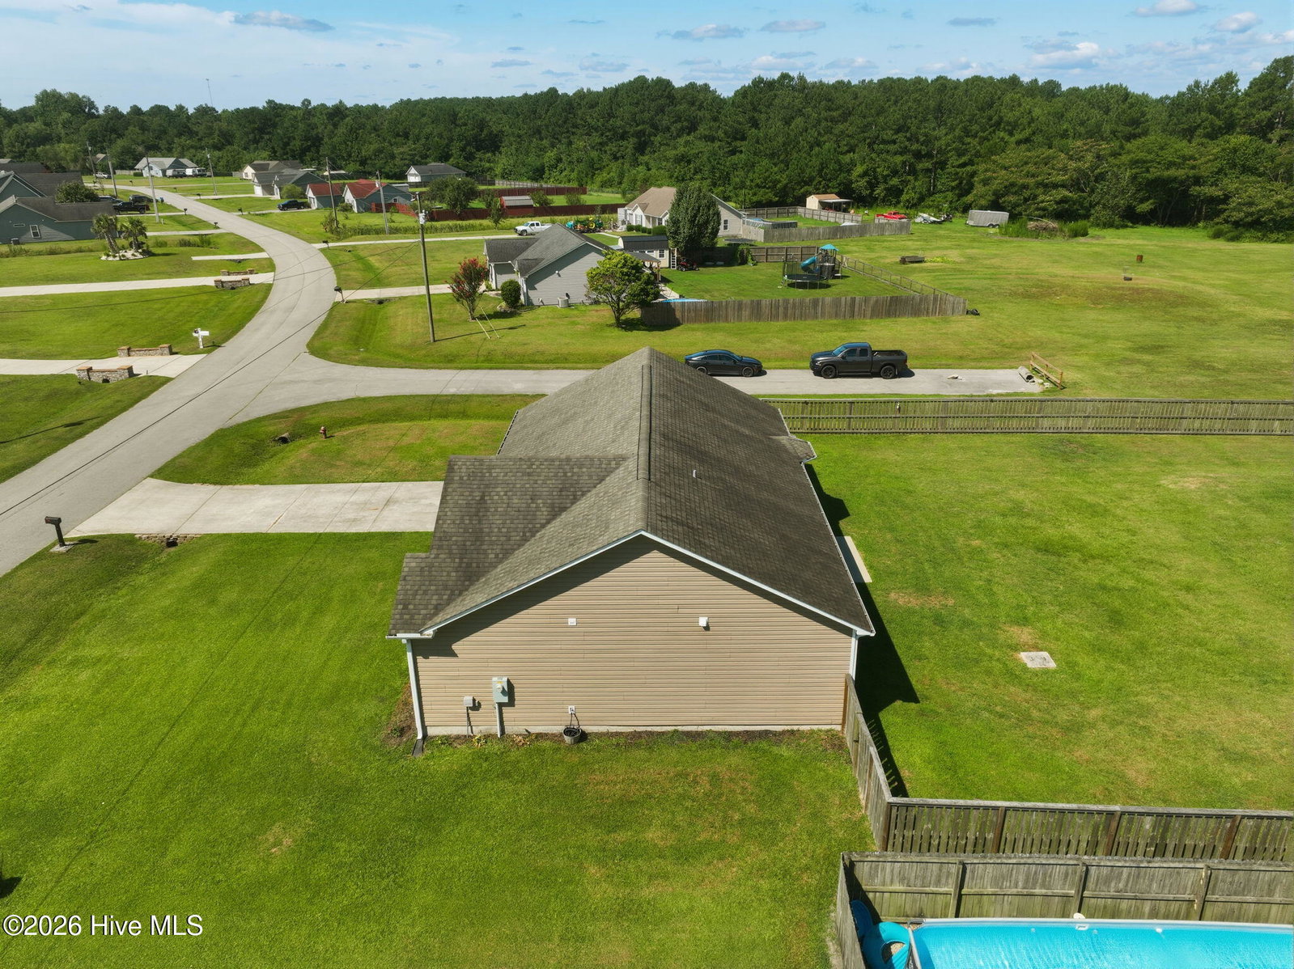
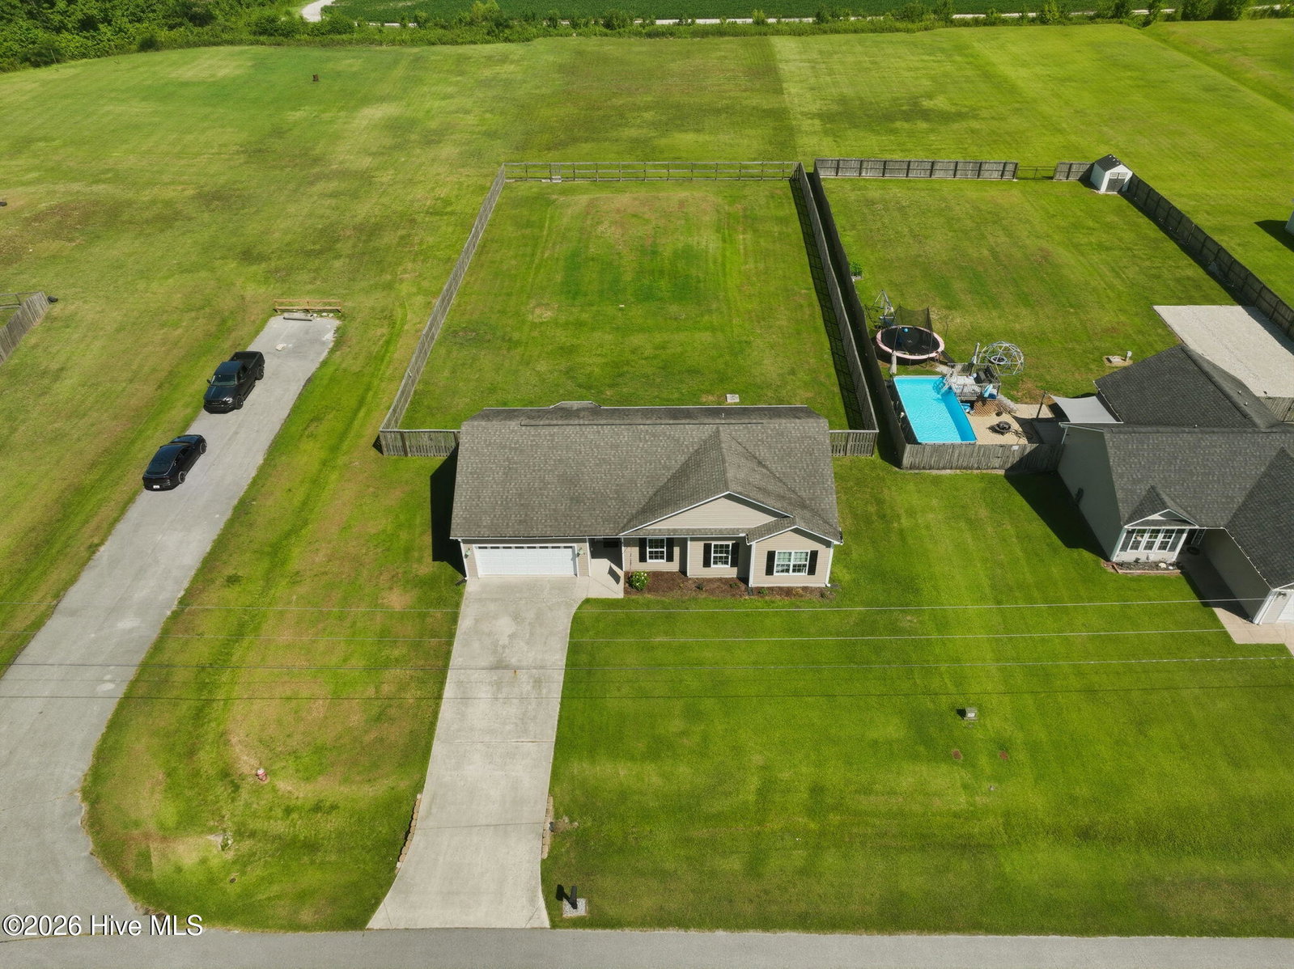
Welcome home to Cherry Grove subdivision in Richlands! Experience the perfect blend of comfort, elegance, and peaceful country living in this stunning 4-bedroom, 2-bathroom home nestled on a picturesque 1-acre lot. As you step inside, you'll find a thoughtfully designed floor plan with spacious living areas, generous-sized bedrooms, and stylish modern finishes throughout. The well-appointed kitchen features sleek stainless-steel appliances, making it as functional as it is beautiful, which is perfect for everyday living and entertaining. Whether you're new to cooking or are a well-seasoned chef, you'll have plenty of space for kitchen equipment, spices, storage, and cutlery. Additional interior features include built-in shelving and custom board and batten wooden wall accents. Enjoy your privacy in the primary bedroom suite, which comes equipped with a large walk-in closet. The ensuite bathroom boasts a walk-in shower with custom tile, modern fixtures, and dual vanity sinks. Step outside to enjoy the expansive fenced yard with endless possibilities for outdoor gatherings, gardening, pets, or simply relaxing and taking in the peaceful surroundings. Whether you're enjoying quiet mornings on the porch or hosting family and friends, this property offers the ideal balance of luxury and country charm. The home is located outside city limits and is just a drive away to OAJ Airport, schools, restaurants, medical facilities, shopping plazas, grocery stores, and military bases. Call today to schedule your showing!
/u.realgeeks.media/brittanyallenhomes/brittany_logo_color_landscape_new.png)
Additional Information
- HOA (annual)
- $336
- Available Amenities
- Maintenance Common Areas
- Appliances
- Built-In Microwave, Refrigerator, Ice Maker, Dishwasher, Electric Range
- Interior Features
- Master Downstairs, Walk-In Closet(s), High Ceilings, Entrance Foyer, Bookcases, Ceiling Fans, Walk-In Shower, Drapes/Blinds, Eat-In Kitchen, Walk-In Closet(s)
- Cooling
- Central Air, Ceiling Fan(s)
- Heating
- Electric, Heat Pump
- Foundation
- Slab
- Roof
- Shingle
- Exterior Features
- Garden
- Lot Information
- Cleared, Rectangular Lot
- Utilities
- Sewer Connected, Water Available, High Speed Internet
- Lot Water Features
- Other
- Water
- Public
- Elementary School
- Richlands
- Middle School
- Trexler
- High School
- Richlands
Mortgage Calculator
Listing courtesy of All Ways Moving Real Estate Co. LLC.

Copyright 2026 NCRMLS. All rights reserved. North Carolina Regional Multiple Listing Service, (NCRMLS), provides content displayed here (“provided content”) on an “as is” basis and makes no representations or warranties regarding the provided content, including, but not limited to those of non-infringement, timeliness, accuracy, or completeness. Individuals and companies using information presented are responsible for verification and validation of information they utilize and present to their customers and clients. NCRMLS will not be liable for any damage or loss resulting from use of the provided content or the products available through Portals, IDX, VOW, and/or Syndication. Recipients of this information shall not resell, redistribute, reproduce, modify, or otherwise copy any portion thereof without the expressed written consent of NCRMLS.