717 Helm Dr, New Bern, NC 28560
- $352,765
- 4
- BD
- 4
- BA
- 2,520
- SqFt










- List Price
- $352,765
- Status
- ACTIVE
- MLS#
- 100572983
- Price Change
- ▼ $17,225 1787685768
- Days on Market
- 122
- Year Built
- 2025
- Levels
- Two
- Bedrooms
- 4
- Bathrooms
- 4
- Half-baths
- 1
- Full-baths
- 3
- Living Area
- 2,520
- Acres
- 0.27
- Neighborhood
- Fairfield Harbour
Property Description
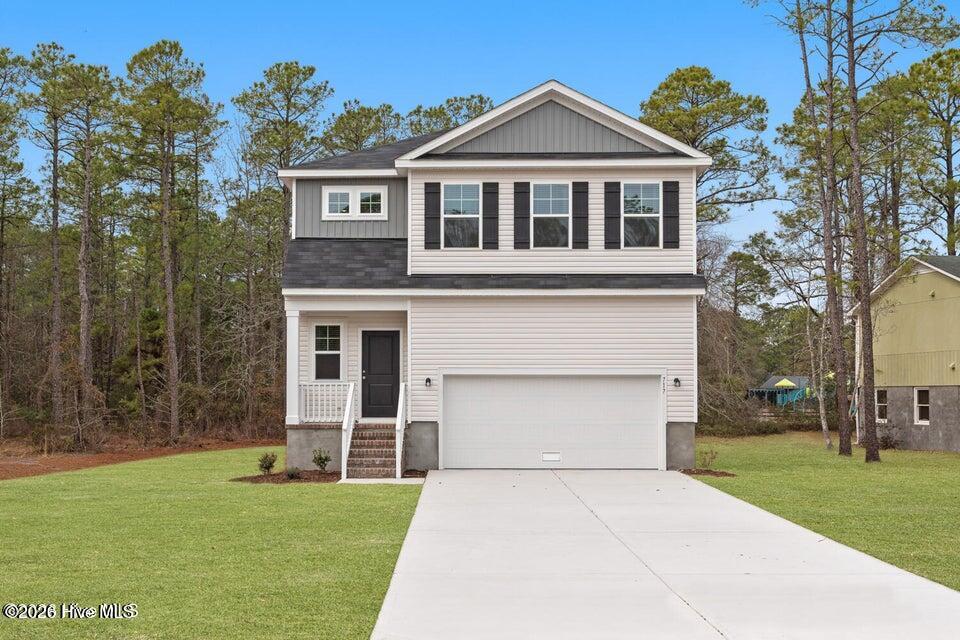
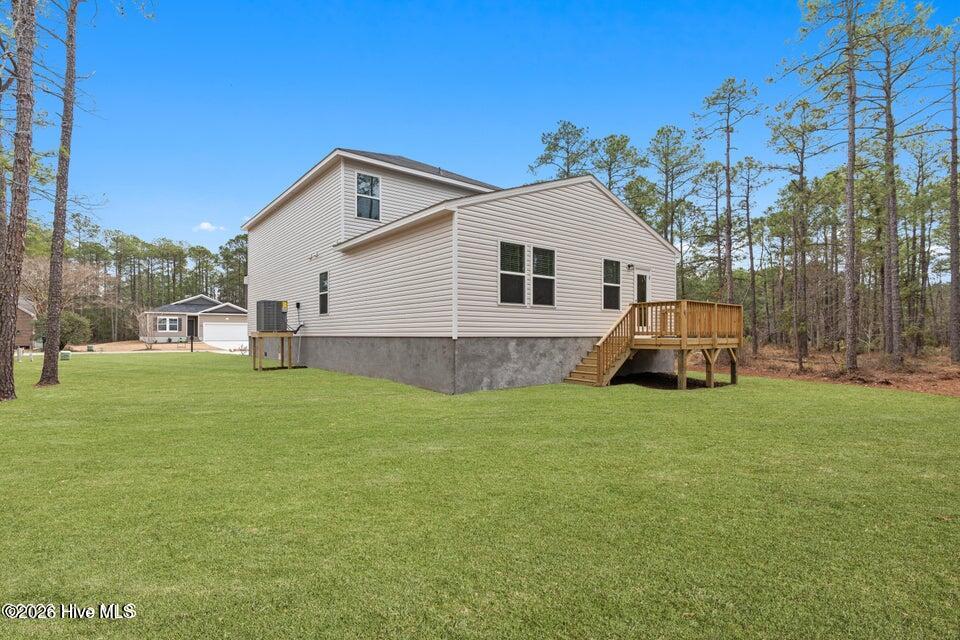
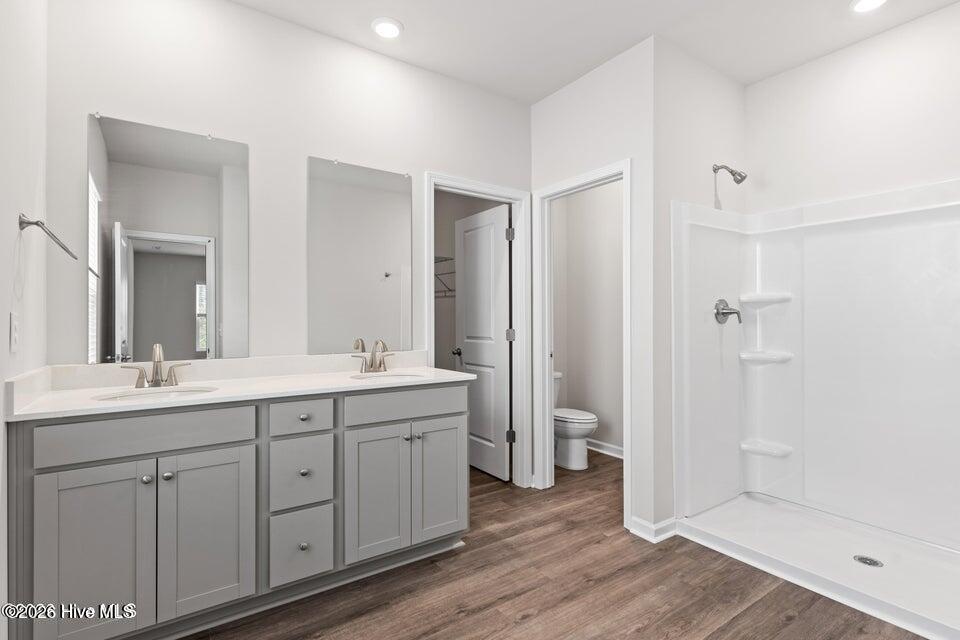
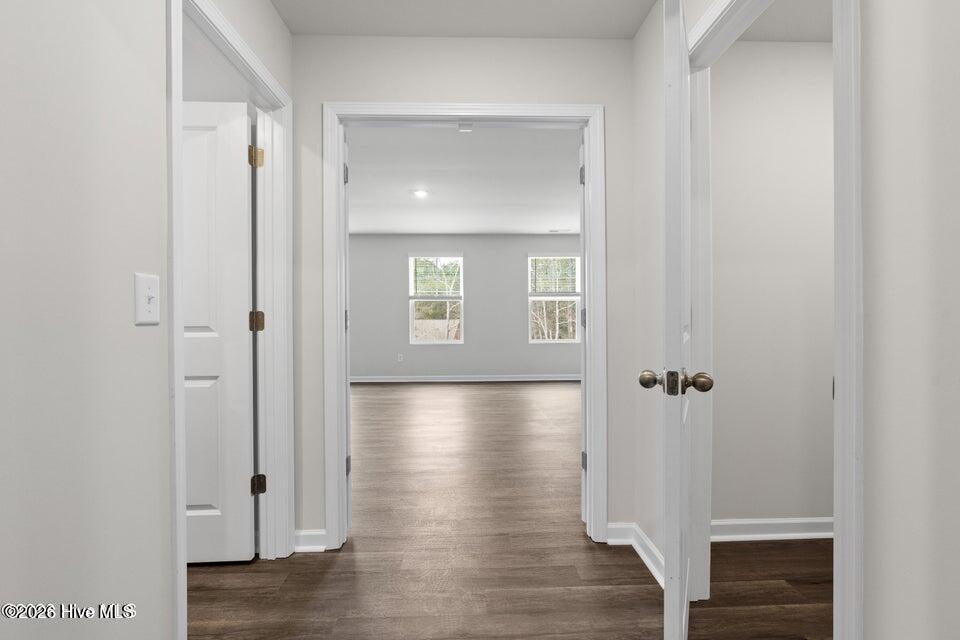
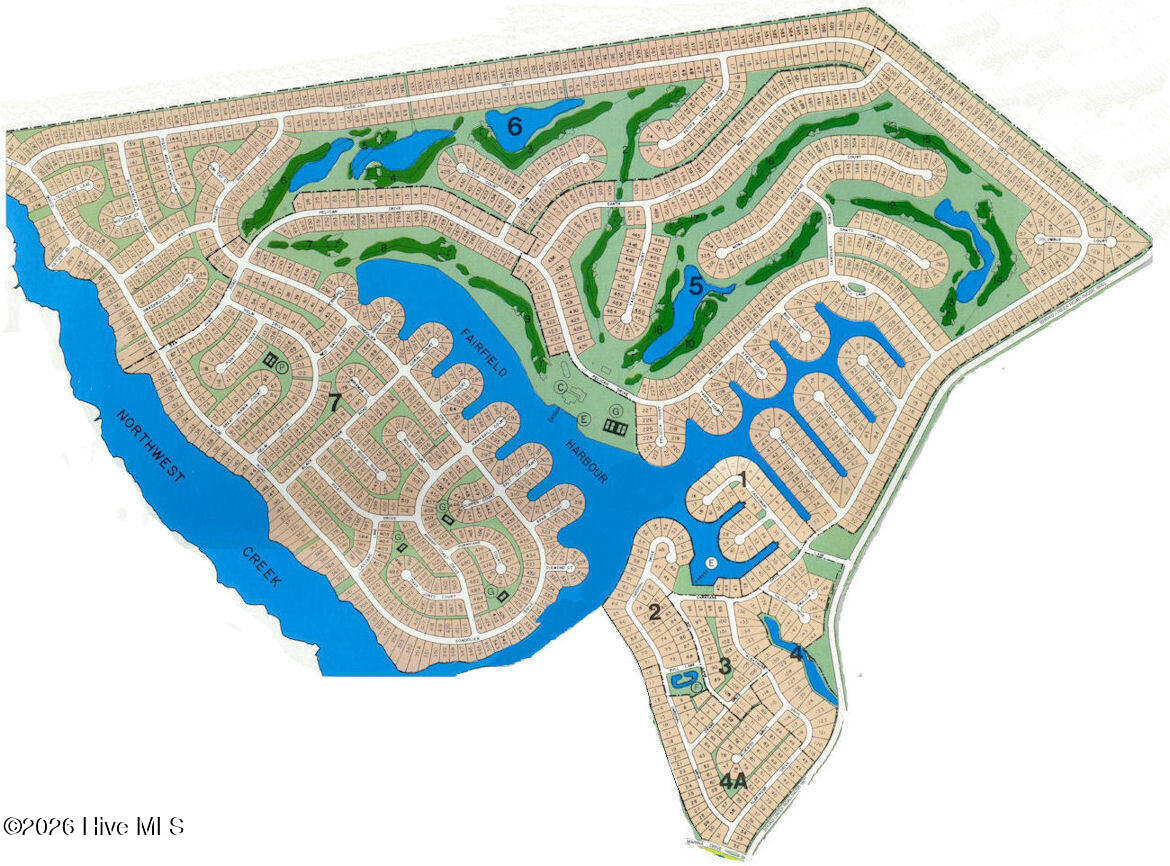
New construction and move-in ready! The Givens plan is a thoughtfully designed two-story home offering modern style, flexible living space, and everyday convenience. A covered front porch welcomes you into a bright foyer with access to the second level. The main floor features an open-concept layout connecting the family room, dining area, and kitchen, creating an easy flow for everyday living and entertaining. The kitchen includes a large island ideal for prep, dining, and gathering, while a conveniently located powder room adds functionality for guests. The first-floor primary suite offers a walk-in closet and private bath with dual sinks and a walk-in shower. The nearby laundry room provides access from both the primary suite and main living area for added convenience. Upstairs, a loft and separate rec room provide flexible space for a home office, media room, playroom, or guest retreat. Two additional bedrooms each feature walk-in closets and access to full bathrooms, offering comfortable accommodations for family or guests. A walk-in storage area adds valuable extra space. Located in the gated community of Fairfield Harbour, residents enjoy access to amenities such as a marina, boat ramp, clubhouse, pickleball courts, walking trails, and a dog park. Just minutes from downtown New Bern and approximately 25-30 minutes from Cherry Point, this home offers a peaceful coastal lifestyle with everyday convenience close by. Builder incentives are available, including a below-market interest rate and closing cost assistance. Contact the listing agent for details.
/u.realgeeks.media/brittanyallenhomes/brittany_logo_color_landscape_new.png)
Additional Information
- HOA (annual)
- $1,488
- Available Amenities
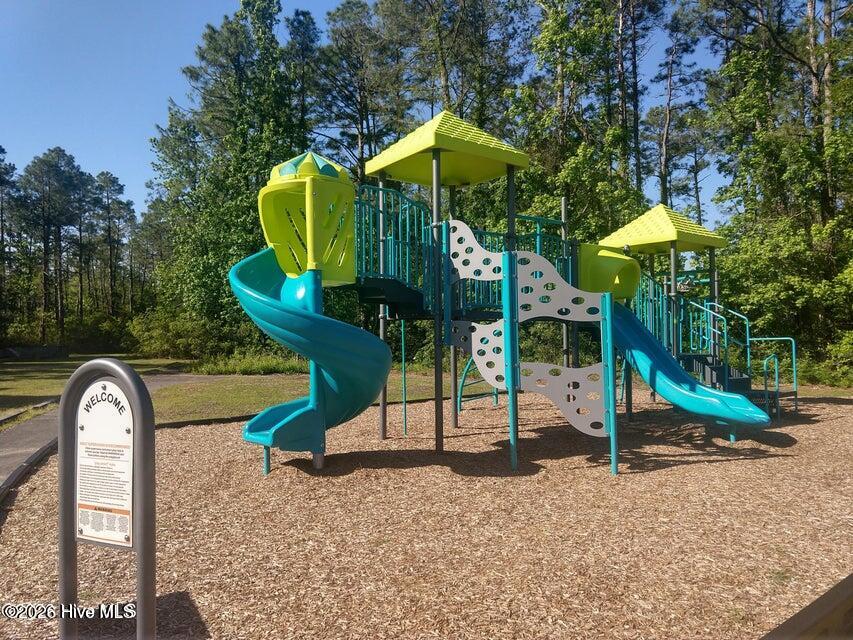
- Waterfront Community, Basketball Court, Boat Dock, Clubhouse, Community Pool, Dog Park, Fitness Center, Gated, Golf Course, Maintenance Common Areas, Management, Marina, Park, Pickleball, Playground, Restaurant, Security, Storage, Tennis Court(s)
- Appliances
- Built-In Microwave, Washer, Refrigerator, Ice Maker, Dryer, Disposal, Dishwasher, Electric Range
- Interior Features
- Master Downstairs, Walk-In Closet(s), High Ceilings, Solid Surface Counter, Kitchen Island, Ceiling Fans, Pantry, Walk-In Shower, Drapes/Blinds, Walk-In Closet(s)
- Cooling
- Central Air
- Heating
- Electric, Heat Pump
- Foundation
- Raised, Slab
- Roof
- Shingle
- Utilities
- Sewer Connected, Water Available
- Lot Water Features
- Other
- Water
- Public
- Elementary School
- Bridgeton
- Middle School
- West Craven
- High School
- West Craven
Mortgage Calculator
Listing courtesy of COLDWELL BANKER SEA COAST ADVANTAGE.

Copyright 2026 NCRMLS. All rights reserved. North Carolina Regional Multiple Listing Service, (NCRMLS), provides content displayed here (“provided content”) on an “as is” basis and makes no representations or warranties regarding the provided content, including, but not limited to those of non-infringement, timeliness, accuracy, or completeness. Individuals and companies using information presented are responsible for verification and validation of information they utilize and present to their customers and clients. NCRMLS will not be liable for any damage or loss resulting from use of the provided content or the products available through Portals, IDX, VOW, and/or Syndication. Recipients of this information shall not resell, redistribute, reproduce, modify, or otherwise copy any portion thereof without the expressed written consent of NCRMLS.