4935 Kinship Cir, Leland, NC 28451
- $479,703
- 3
- BD
- 3
- BA
- 2,483
- SqFt








- List Price
- $479,703
- Status
- ACTIVE UNDER CONTRACT
- MLS#
- 100559061
- Price Change
- ▼ $20,000 1782502940
- Days on Market
- 16
- Year Built
- 2026
- Levels
- Two
- Bedrooms
- 3
- Bathrooms
- 3
- Half-baths
- 1
- Full-baths
- 2
- Living Area
- 2,483
- Acres
- 0.20
- Neighborhood
- Grand Park
Property Description
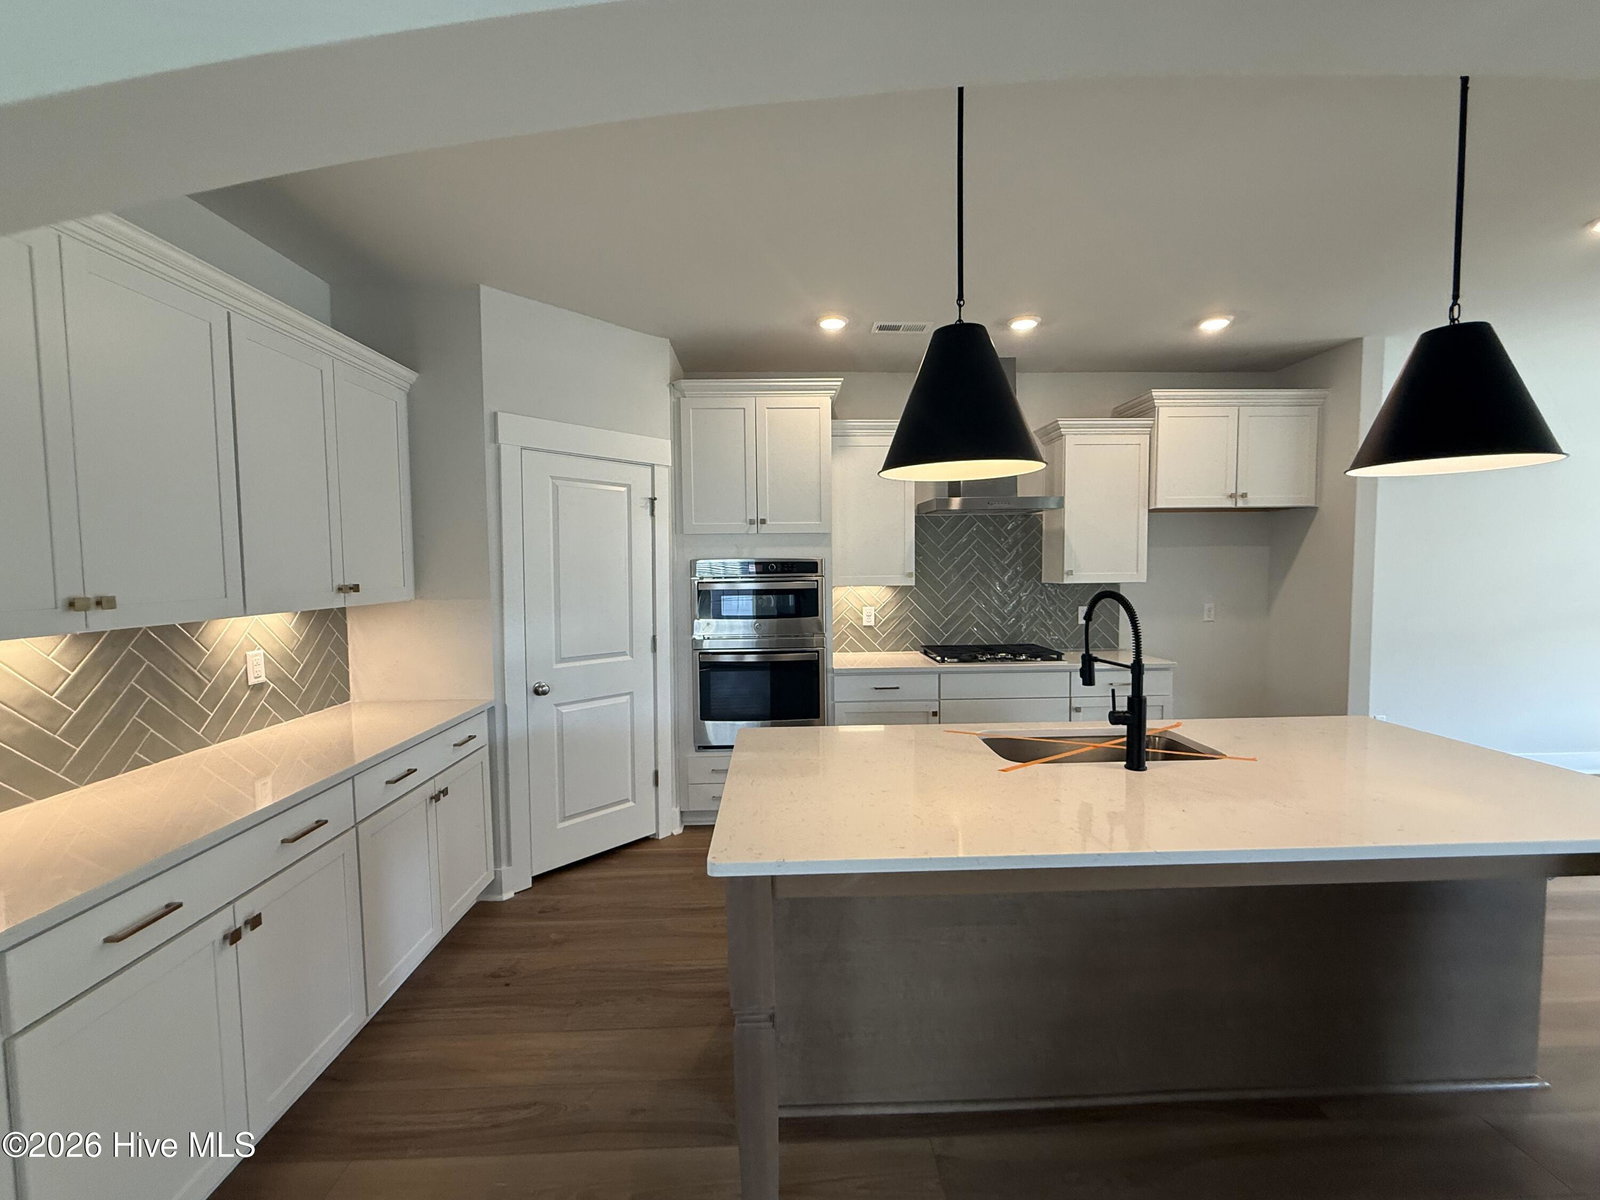
The Jensen is a beautiful home featuring 3BR + Loft and 2.5 baths and a flex room. The primary bedroom is on the main floor of this lovely home. Entering the home from the usable front porch you have a nice Flex/office space which could be used as an office or even a dining room in the front of the home. Continuing inside the home opens up to the great room with tall ceilings, fireplace and an open kitchen with a very large island. The kitchen is perfect for the chef in the family with a gourmet cooktop, hood, and wall mounted microwave and oven. White cabinets and quartz countertops complete this beautiful kitchen. Continue through to the rear of the home where the roomy primary bedroom is situated with a trey ceiling, and flanked by a wall of windows to the backyard. The attached bathroom features a large shower, double sinks and a spacious walk-in closet. Leaving the kitchen area, be ready to relax on your covered porch! Perfect for enjoying a relaxing evening with friends. Retire into the family room with gas fireplace and plenty of space for great entertainment! Upstairs there are two more spacious bedrooms with a bath as well as a large loft area - perfect for another entertainment area. This home features 2483 square feet but feels much larger!
/u.realgeeks.media/brittanyallenhomes/brittany_logo_color_landscape_new.png)
Additional Information
- HOA (annual)
- $600
- Available Amenities
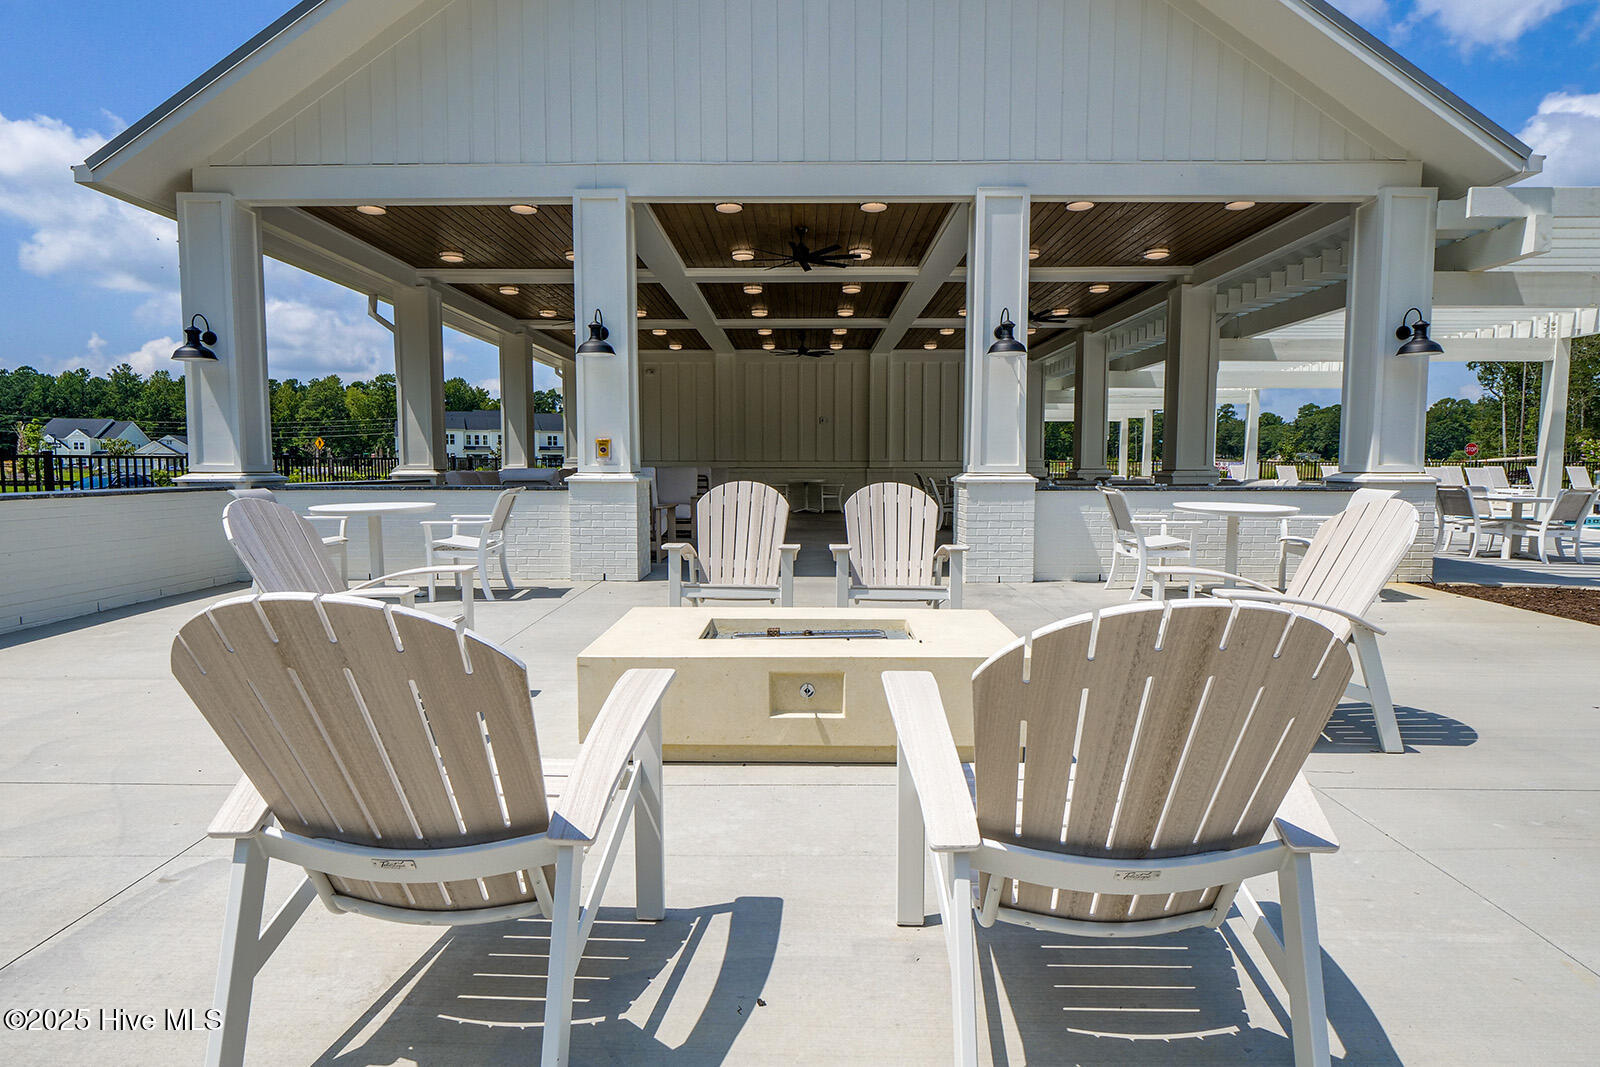
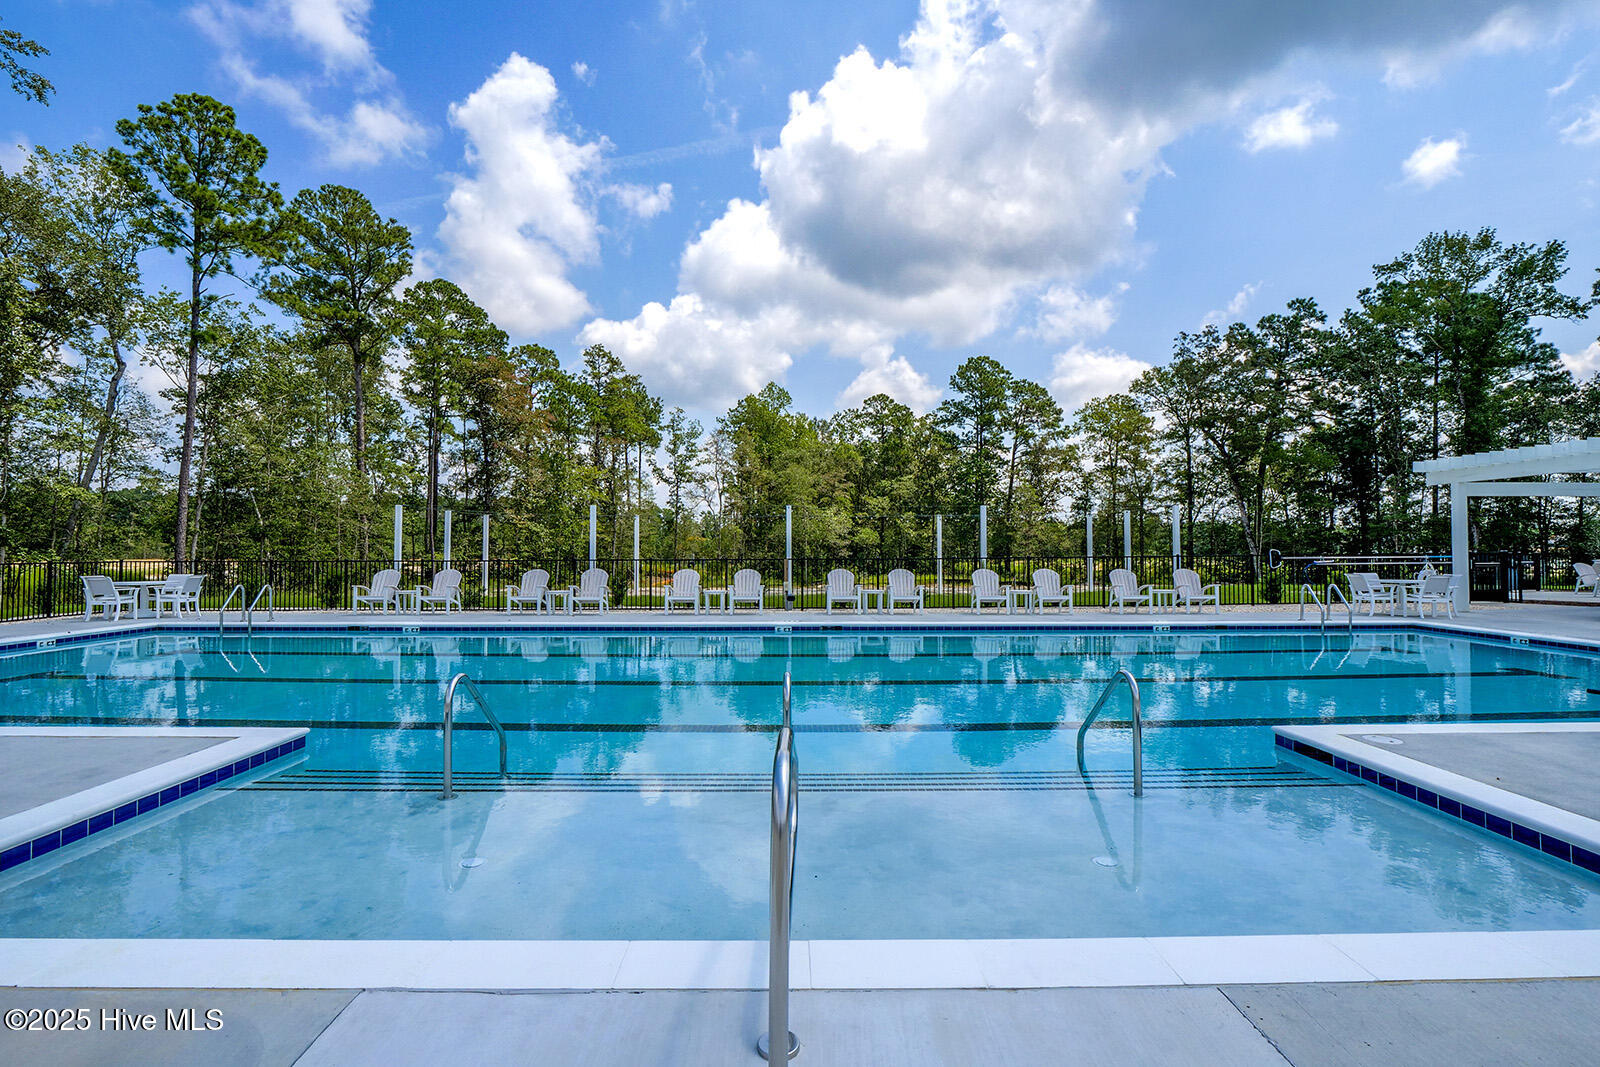
- Community Pool, Maintenance Common Areas, Management, Sidewalks, Street Lights
- Appliances
- Vented Exhaust Fan, Gas Cooktop, Built-In Microwave, Electric Oven, Dishwasher, Water Heater
- Interior Features
- Walk-In Closet(s), Vaulted/Cathedral Ceilings, High Ceilings, Solid Surface Counter, Kitchen Island, Ceiling Fans, Pantry, Walk-In Shower, Gas Logs, Walk-In Closet(s)
- Cooling
- Central Air
- Heating
- Forced Air, Natural Gas
- Foundation
- Slab
- Roof
- Architectural
- Exterior Features
- Irrigation System, Cluster Mailboxes
- Lot Information
- Irregular Lot
- Utilities
- Sewer Available, Water Available
- Lot Water Features
- Other
- Water
- Public
- Elementary School
- Town Creek
- Middle School
- Town Creek
- High School
- North Brunswick
Mortgage Calculator
Listing courtesy of Mungo Homes.

Copyright 2026 NCRMLS. All rights reserved. North Carolina Regional Multiple Listing Service, (NCRMLS), provides content displayed here (“provided content”) on an “as is” basis and makes no representations or warranties regarding the provided content, including, but not limited to those of non-infringement, timeliness, accuracy, or completeness. Individuals and companies using information presented are responsible for verification and validation of information they utilize and present to their customers and clients. NCRMLS will not be liable for any damage or loss resulting from use of the provided content or the products available through Portals, IDX, VOW, and/or Syndication. Recipients of this information shall not resell, redistribute, reproduce, modify, or otherwise copy any portion thereof without the expressed written consent of NCRMLS.