2903 Pleasant Cove Ct, Augusta, GA 30907
- $324,900
- 3
- BD
- 3
- BA
- 2,315
- SqFt





- List Price
- $324,900
- Status
- ACTIVE
- MLS#
- 100591275
- Days on Market
- 3
- Year Built
- 1986
- Levels
- Two
- Bedrooms
- 3
- Bathrooms
- 3
- Half-baths
- 1
- Full-baths
- 2
- Living Area
- 2,315
- Acres
- 0.20
- Neighborhood
- Pleasant Cove
Property Description
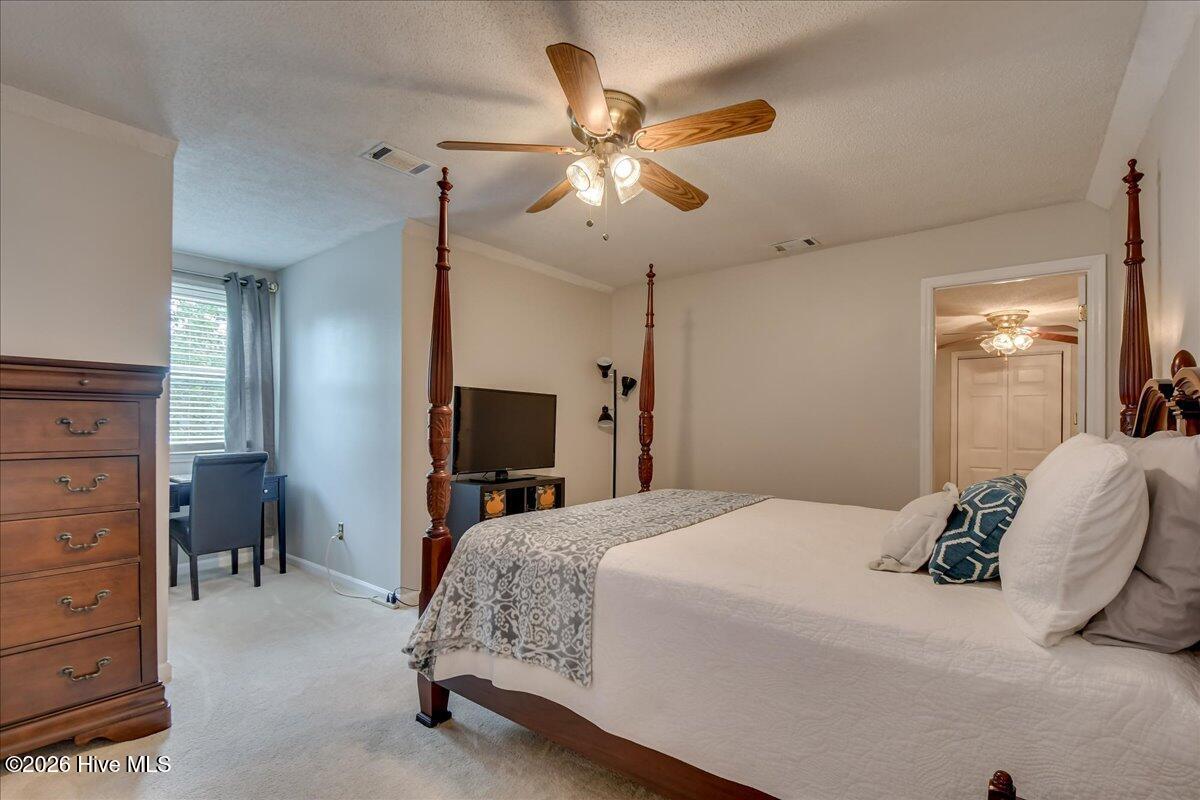
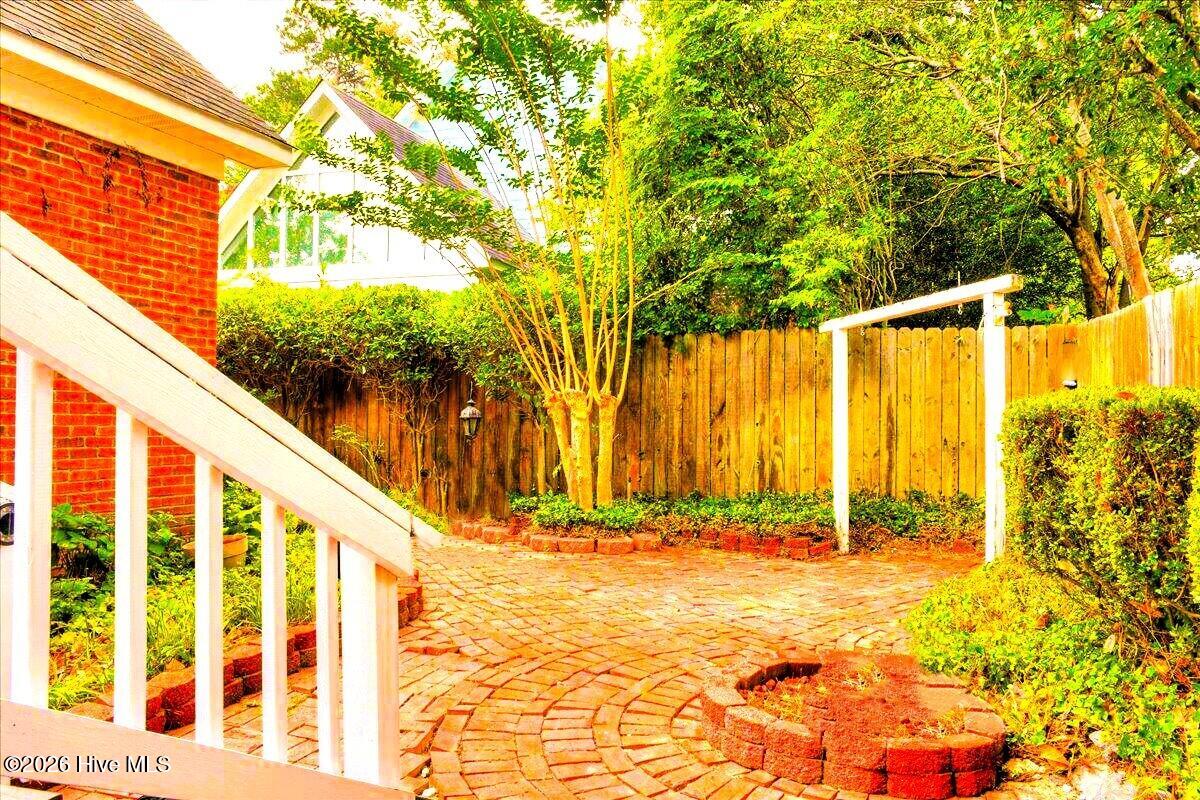
Your New Home Awaits on Pleasant Cove Court In the Heart of West Augusta!!! This 2 story home features all the warmth and coziness that a home has to offer. The home has 3 Bedrooms with the primary suite & private bathroom on the main floor. A half bath is also located on the main floor. The other 2 spacious bedrooms can be found on the 2nd floor along with a Jack & Jill Bathroom. There is also an additional flex room that can be used for a home office, playroom or an extra bedroom. The rest of the home is equally as stunning with a spacious living room complete with a beautiful fireplace, a large updated eat-in kitchen as well as a formal dining room just off the kitchen. From the living room you can walk out onto a screened in porch where you can enjoy relaxing. The screened in porch opens up onto a large deck area and then it leads you to your own private backyard/courtyard withbrick paving, landscaping and completely fenced in! In addition to all this house has to offer it has a Brand New HVAC Unit, A New Roof, New Privacy Fence and a New Front Porch!! This home definetly has all the bells & whistles plus character that is hard to find in new homes today! Make an appointment for your private viewing today to appreciate all this wonderful home has to offer!!!
/u.realgeeks.media/brittanyallenhomes/brittany_logo_color_landscape_new.png)
Additional Information
- Available Amenities
- Street Lights
- Appliances
- Washer, Refrigerator, Ice Maker, Disposal, Dishwasher
- Interior Features
- Master Downstairs, Walk-In Closet(s), Entrance Foyer, Kitchen Island, Ceiling Fans, Pantry, Drapes/Blinds, Eat-In Kitchen, Gas Logs, Walk-In Closet(s), Wired for Data
- Cooling
- Central Air, Ceiling Fan(s), Multi Units
- Heating
- Fireplace, Electric, Forced Air, Hot Water
- Foundation
- Brick/Mortar, Block, Crawl Space
- Roof
- Architectural, Composition
- Exterior Features
- Garden, Outdoor Grill
- Lot Information
- Cul-De-Sac, Secluded, Sprinkler System-Yard, Sprinkler System-Yard
- Utilities
- Cable Available, Sewer Available, Sewer Connected, Water Available, Tap Fee Paid, High Speed Internet
- Lot Water Features
- Other
- Water
- Public
- Elementary School
- Warren Road
- Middle School
- Tutt
- High School
- Westside
Mortgage Calculator
Listing courtesy of Powell & Associates.

Copyright 2026 NCRMLS. All rights reserved. North Carolina Regional Multiple Listing Service, (NCRMLS), provides content displayed here (“provided content”) on an “as is” basis and makes no representations or warranties regarding the provided content, including, but not limited to those of non-infringement, timeliness, accuracy, or completeness. Individuals and companies using information presented are responsible for verification and validation of information they utilize and present to their customers and clients. NCRMLS will not be liable for any damage or loss resulting from use of the provided content or the products available through Portals, IDX, VOW, and/or Syndication. Recipients of this information shall not resell, redistribute, reproduce, modify, or otherwise copy any portion thereof without the expressed written consent of NCRMLS.