7203 Scallop Ln, Wilmington, NC 28409
- $989,900
- 4
- BD
- 3
- BA
- 2,574
- SqFt






- List Price
- $989,900
- Status
- ACTIVE
- MLS#
- 100577242
- Days on Market
- 53
- Year Built
- 1993
- Levels
- Two
- Bedrooms
- 4
- Bathrooms
- 3
- Half-baths
- 1
- Full-baths
- 2
- Living Area
- 2,574
- Acres
- 0.34
- Neighborhood
- Dolphin Bay
Property Description
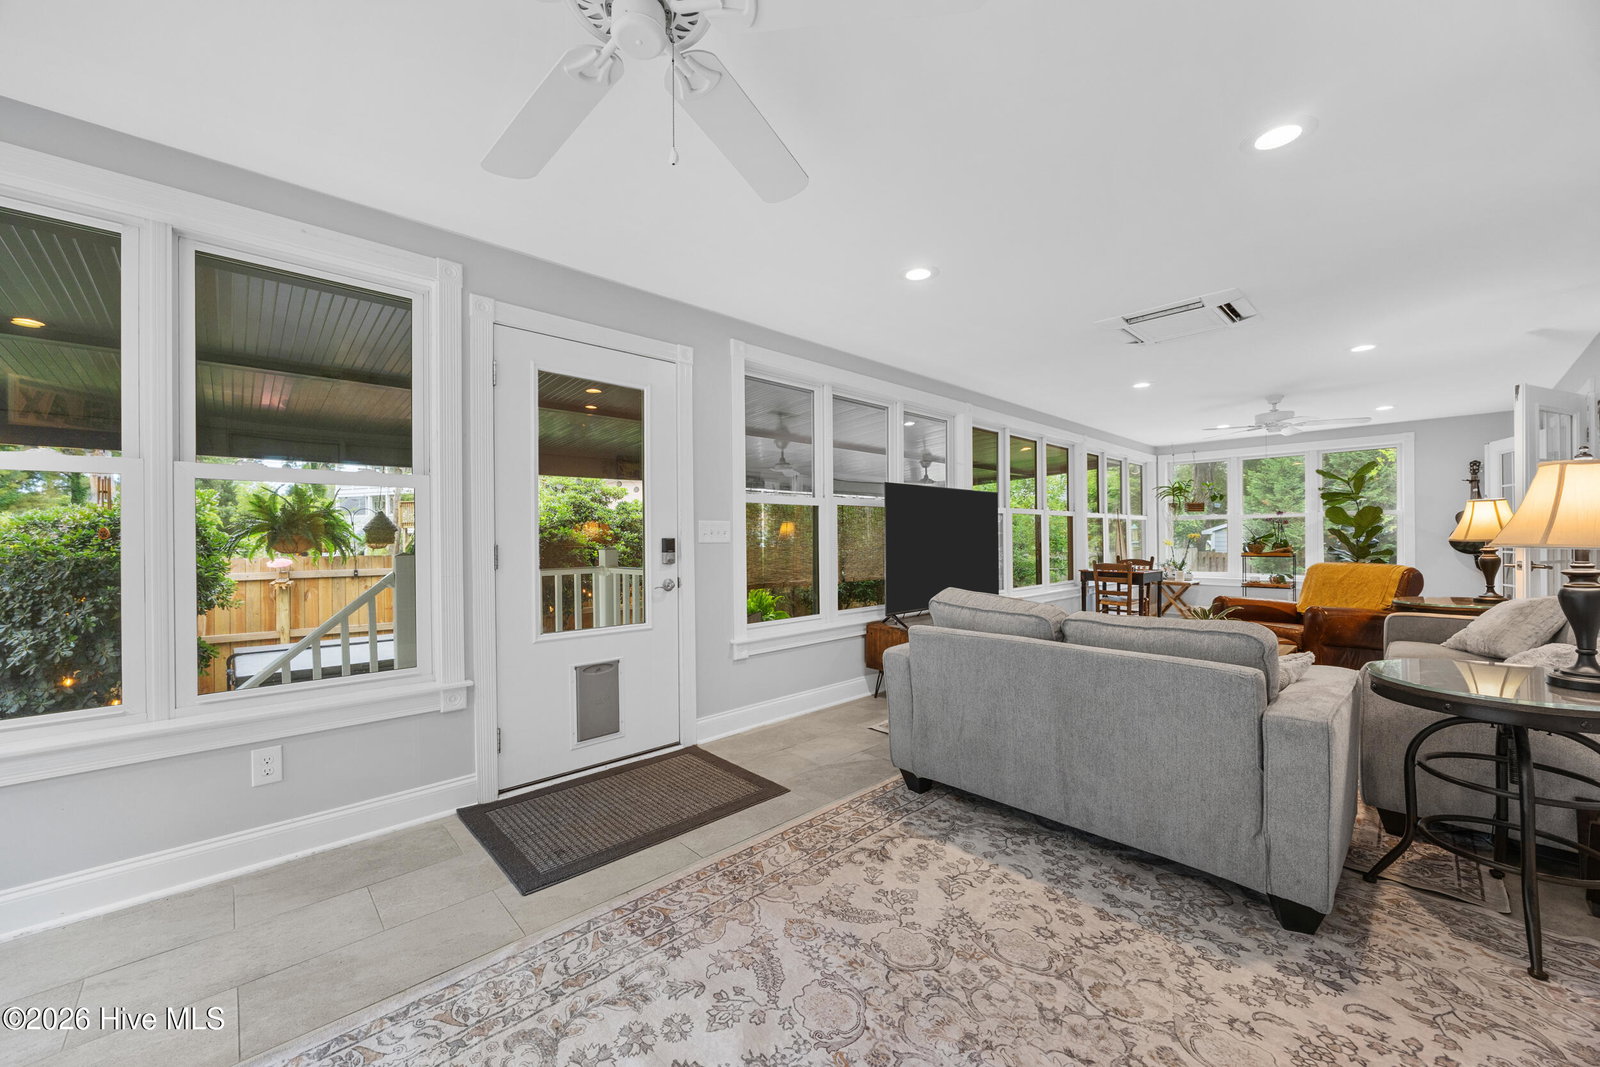
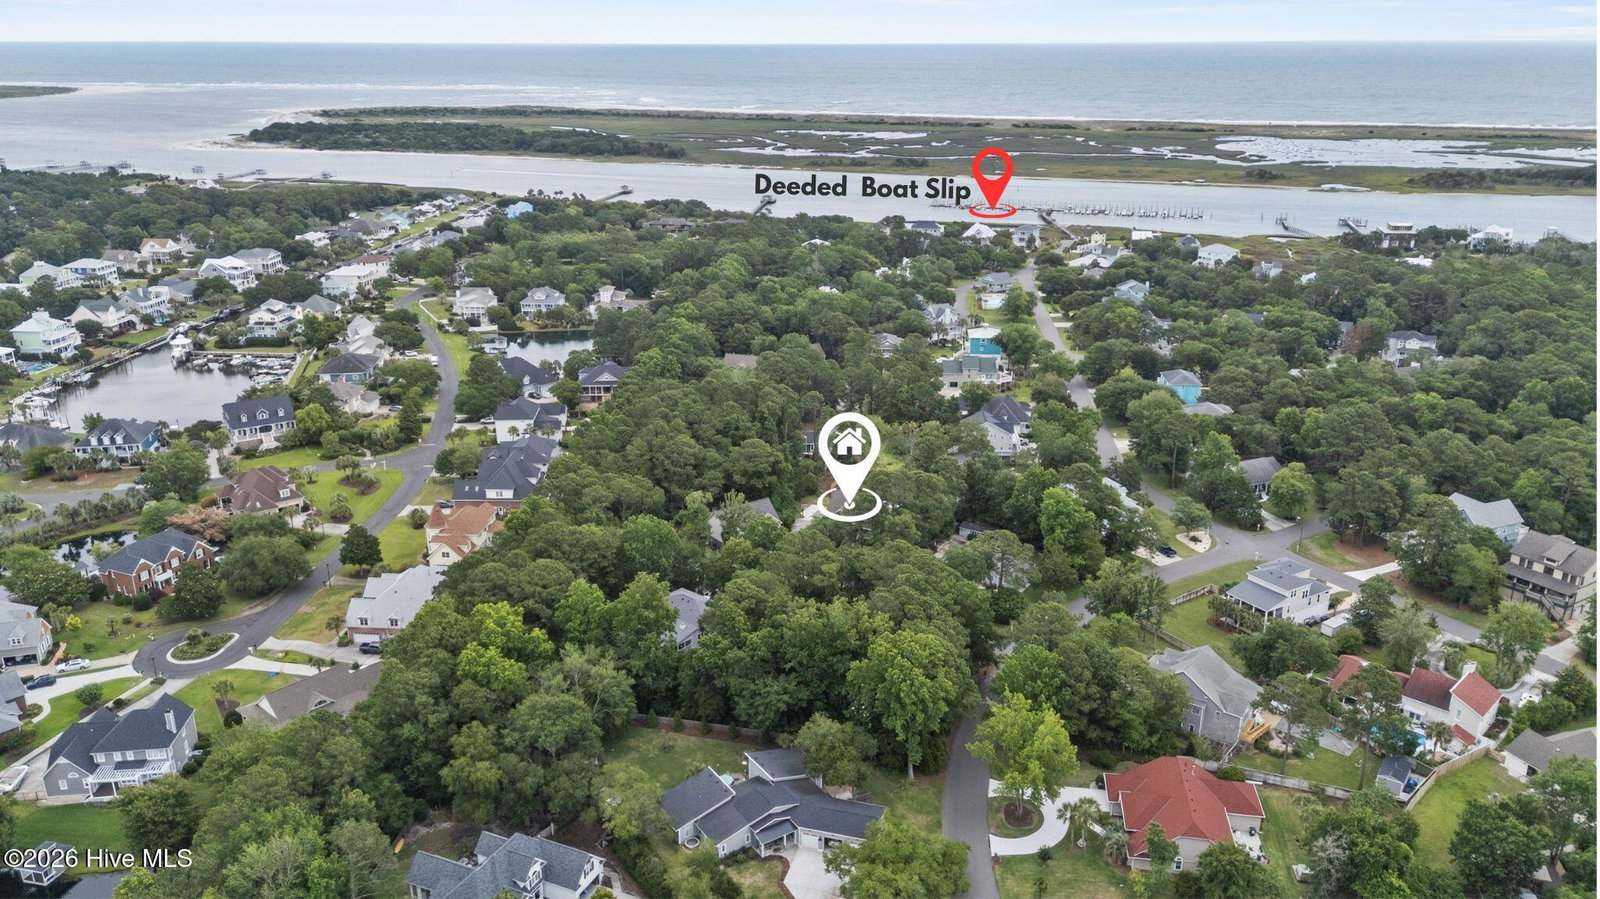
From sunrise cruises to evenings on the Intracoastal, this home offers an unparalleled coastal lifestyle with an assigned 25-foot boat slip in Dolphin Bay. This premier waterfront community features a private marina, community pool, clubhouse, and beach area, creating the perfect backdrop for boating, entertaining, and everyday enjoyment. Tucked away at the end of a quiet cul-de-sac, this thoughtfully designed home offers a desirable first-floor primary suite, three additional bedrooms, and a spacious bonus room upstairs that provides flexible living space to suit a variety of needs. The heart of the home is the beautifully renovated kitchen, updated in 2023 with stainless steel appliances and designed to seamlessly connect to the main living areas. Vaulted ceilings, custom built-ins, and a gas fireplace create an inviting living space, while the enclosed sunroom with zoned heating and cooling extends the home's livability year-round. Outdoor living is equally impressive with more than 500 square feet of covered patio space complete with ceiling fans, a hot tub, and nearby outdoor shower. The fenced backyard offers privacy and room for pets, play, boat trailer storage, while ample parking allows for multiple vehicles without the need to shuffle cars. Combining exceptional outdoor living, thoughtful interior updates, and sought-after boating amenities, this Dolphin Bay home is an opportunity to embrace the best of coastal living. Preferred lender credit up to $4,000 - reach out for details.
/u.realgeeks.media/brittanyallenhomes/brittany_logo_color_landscape_new.png)
Additional Information
- HOA (annual)
- $3,084
- Available Amenities
- Waterfront Community, Beach Access, Boat Dock, Boat Slip - Assigned, Clubhouse, Community Pool, Maintenance Common Areas, Management, Marina, Party Room, Cable TV, Private Golf Carts Allowed
- Appliances
- Built-In Microwave, Dishwasher, Electric Range
- Interior Features
- Master Downstairs, Walk-In Closet(s), Vaulted/Cathedral Ceilings, High Ceilings, Kitchen Island, Ceiling Fans, Hot Tub, Drapes/Blinds, Gas Logs, Walk-In Closet(s)
- Cooling
- Central Air
- Heating
- Electric, Heat Pump
- Foundation
- Crawl Space
- Roof
- Shingle
- Exterior Features
- Outdoor Shower, Irrigation System
- Lot Information
- Cul-De-Sac, Boat Slip
- Utilities
- Cable Available, Sewer Available, High Speed Internet
- Lot Water Features
- Water Access Comm
- Water
- Well
- Elementary School
- Anderson
- Middle School
- Murray
- High School
- Ashley
Mortgage Calculator
Listing courtesy of Berkshire Hathaway HomeServices Carolina Premier Properties.

Copyright 2026 NCRMLS. All rights reserved. North Carolina Regional Multiple Listing Service, (NCRMLS), provides content displayed here (“provided content”) on an “as is” basis and makes no representations or warranties regarding the provided content, including, but not limited to those of non-infringement, timeliness, accuracy, or completeness. Individuals and companies using information presented are responsible for verification and validation of information they utilize and present to their customers and clients. NCRMLS will not be liable for any damage or loss resulting from use of the provided content or the products available through Portals, IDX, VOW, and/or Syndication. Recipients of this information shall not resell, redistribute, reproduce, modify, or otherwise copy any portion thereof without the expressed written consent of NCRMLS.