5427 Ellen Dale Pl Unit (Lot 45), Wilmington, NC 28412
- $1,026,343
- 4
- BD
- 4
- BA
- 3,025
- SqFt






- List Price
- $1,026,343
- Status
- ACTIVE
- MLS#
- 100537475
- Days on Market
- 278
- Year Built
- 2026
- Levels
- One
- Bedrooms
- 4
- Bathrooms
- 4
- Half-baths
- 1
- Full-baths
- 3
- Living Area
- 3,025
- Acres
- 0.19
- Neighborhood
- Village at Motts Landing
Property Description
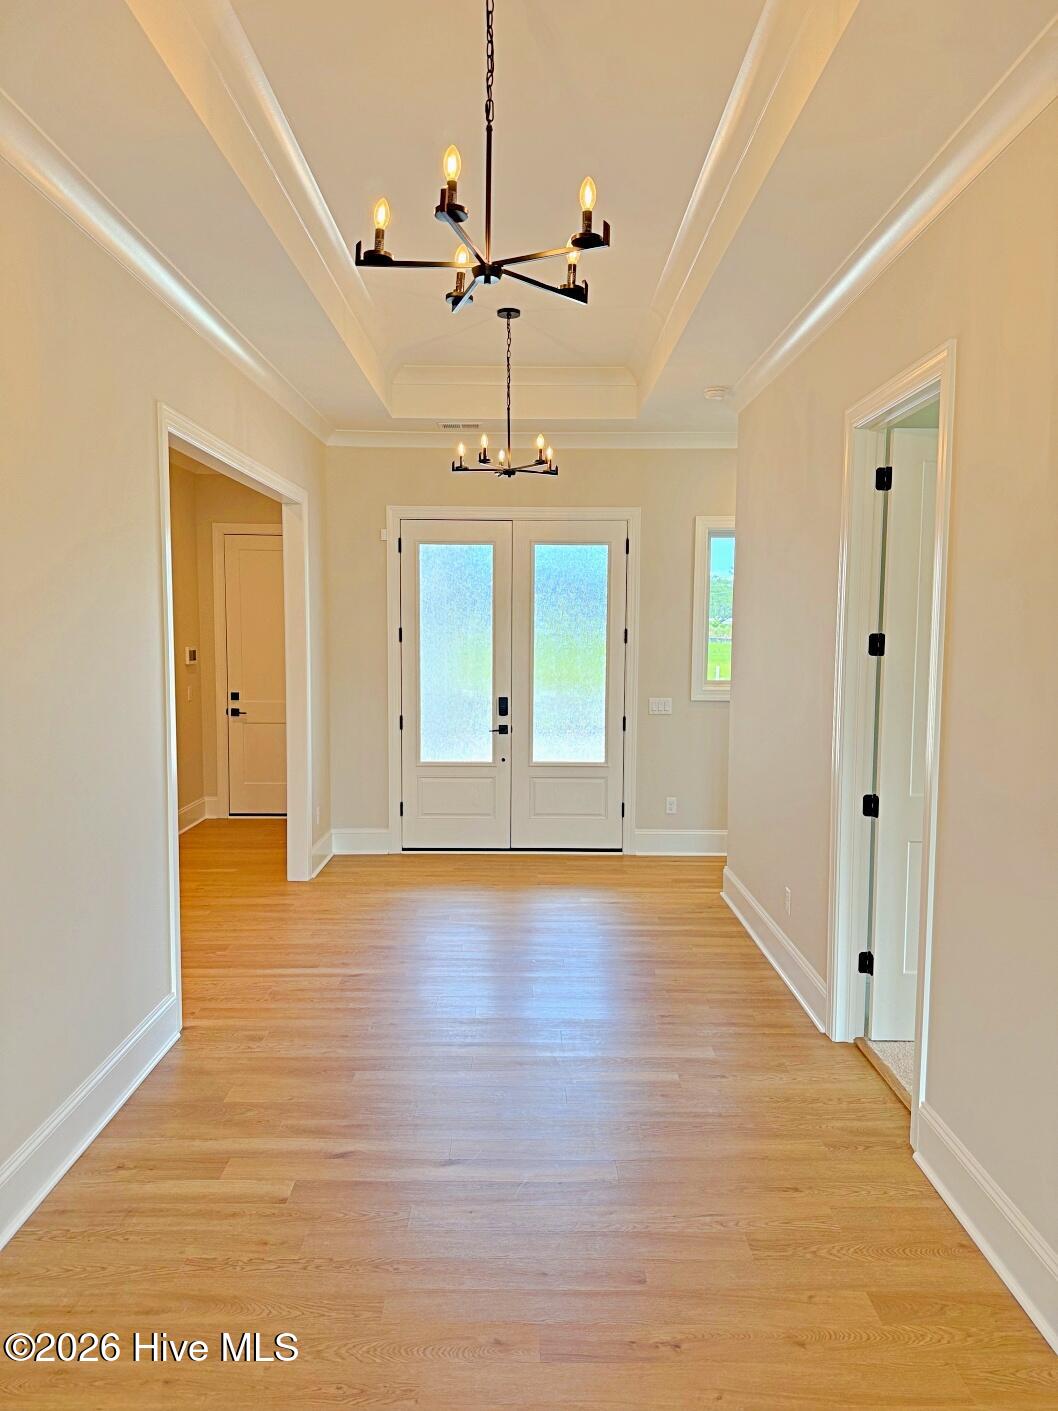
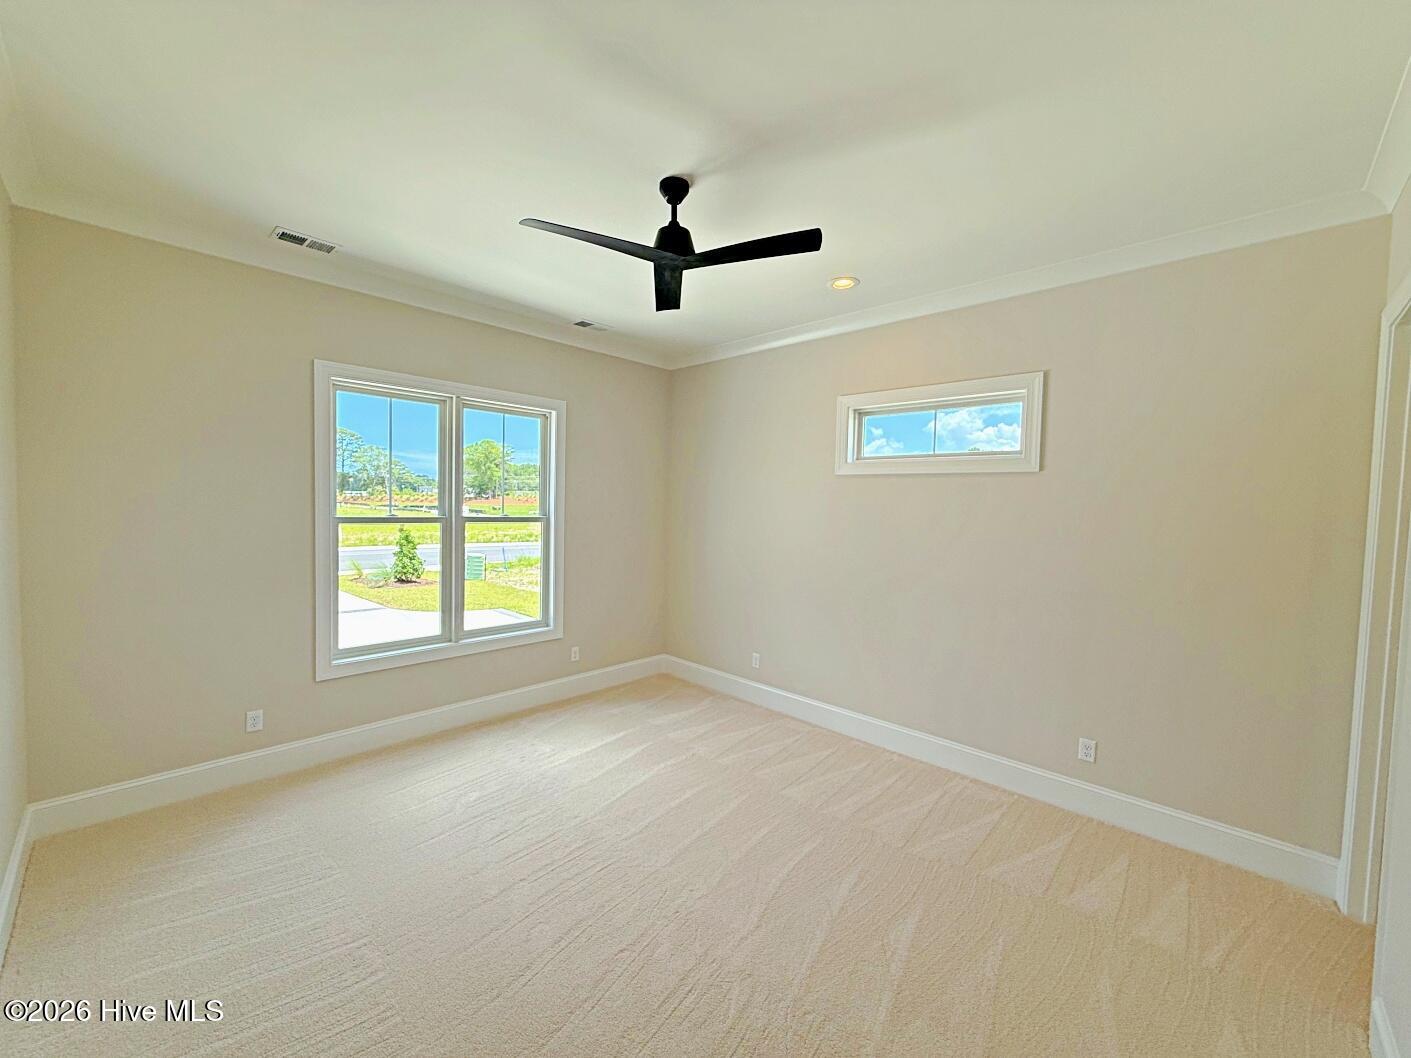
This Lakeview II floor plan by Kirk Pigford Homes is almost ready! The exterior styling includes gorgeous white brick exterior with black-framed: exterior doors, gutters and upgraded Anderson Windows. An inviting Foyer awaits as soon you enter. Ceiling heights are 10' throughout with 8' solid core interior doors to enhance the spaciousness. Open floor plan large sliding doors leading onto the Screened Porch from the Living room. Large Master bedroom features tray ceiling, Zero-entry Walk-in Shower with Linear Drain. Two shower heads, tiled bench seat and tiled shampoo niche round out the included-upgrades in this beauty! The Kitchen has Quartz countertops, a large island that even has a front row of cabinets. Kitchenaid appliances include a 36'' Natural Gas range and stainless range hood. Built-in microwave in the large island. A Walk-in pantry will have plenty of wooden shelving. Off the Foyer are 3 large Guest bedrooms, each with a walk-in closet. Two 15' long guest bedrooms share a Jack and Jill bathroom with tiled shower. The third bedroom has a separate ensuite bathroom and a walk-in closet. Spray Foam Insulation and electric heat pump with Natural gas pack add-on heating will keep you comfortable year-around and energy efficient. Gorgeous Stained Tongue and Groove ceiling's on the front and rear porches -No detail has been spared anywhere in this home! HOA-included lawn care and 2 Amenity areas. No city taxes! Dining, shopping etc within one mile. The Model home is at 5407 Ellen Dale Place is open for tours Mon-Sat 10a-5pm.
/u.realgeeks.media/brittanyallenhomes/brittany_logo_color_landscape_new.png)
Additional Information
- HOA (annual)
- $3,408
- Available Amenities
- Clubhouse, Community Pool, Fitness Center, Maintenance Common Areas, Maintenance Grounds, Maintenance Roads, Management, Pickleball, Sidewalks, Street Lights, Tennis Court(s)
- Appliances
- Gas Oven, Built-In Microwave, Disposal, Dishwasher, Water Heater
- Interior Features
- Master Downstairs, Walk-In Closet(s), Tray Ceiling(s), High Ceilings, Entrance Foyer, Bookcases, Kitchen Island, Ceiling Fans, Pantry, Walk-In Shower, Walk-In Closet(s)
- Cooling
- Central Air, Zoned
- Heating
- Natural Gas, Electric, Heat Pump, Natural Gas, Zoned
- Foundation
- Slab
- Roof
- Architectural
- Exterior Features
- Irrigation System
- Lot Information
- Irregular Lot
- Utilities
- Cable Available, Natural Gas Available, Sewer Connected, Underground Utilities, Water Available
- Lot Water Features
- Other
- Water
- Public, Well
- Elementary School
- Bellamy
- Middle School
- Myrtle Grove
- High School
- Ashley
Mortgage Calculator
Listing courtesy of Coldwell Banker Sea Coast Advantage-Leland.

Copyright 2026 NCRMLS. All rights reserved. North Carolina Regional Multiple Listing Service, (NCRMLS), provides content displayed here (“provided content”) on an “as is” basis and makes no representations or warranties regarding the provided content, including, but not limited to those of non-infringement, timeliness, accuracy, or completeness. Individuals and companies using information presented are responsible for verification and validation of information they utilize and present to their customers and clients. NCRMLS will not be liable for any damage or loss resulting from use of the provided content or the products available through Portals, IDX, VOW, and/or Syndication. Recipients of this information shall not resell, redistribute, reproduce, modify, or otherwise copy any portion thereof without the expressed written consent of NCRMLS.