908 Indigo Bunting Rd, Statham, GA 30666
- $1,795,000
- 5
- BD
- 5
- BA
- 5,300
- SqFt





- List Price
- $1,795,000
- Status
- ACTIVE
- MLS#
- CL335304
- Price Change
- ▼ $35,000 1780540181
- Days on Market
- 411
- Year Built
- 2022
- Bedrooms
- 5
- Bathrooms
- 5
- Full-baths
- 5
- Living Area
- 5,300
- Acres
- 0.52
- Neighborhood
- The Georgia Club
Property Description
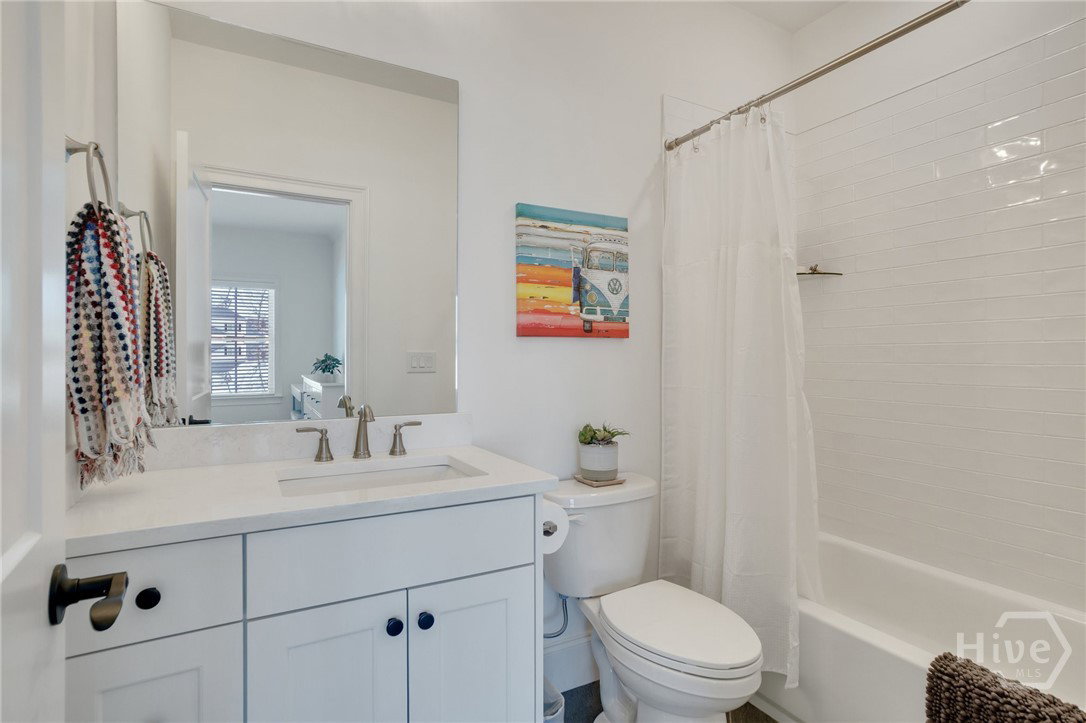
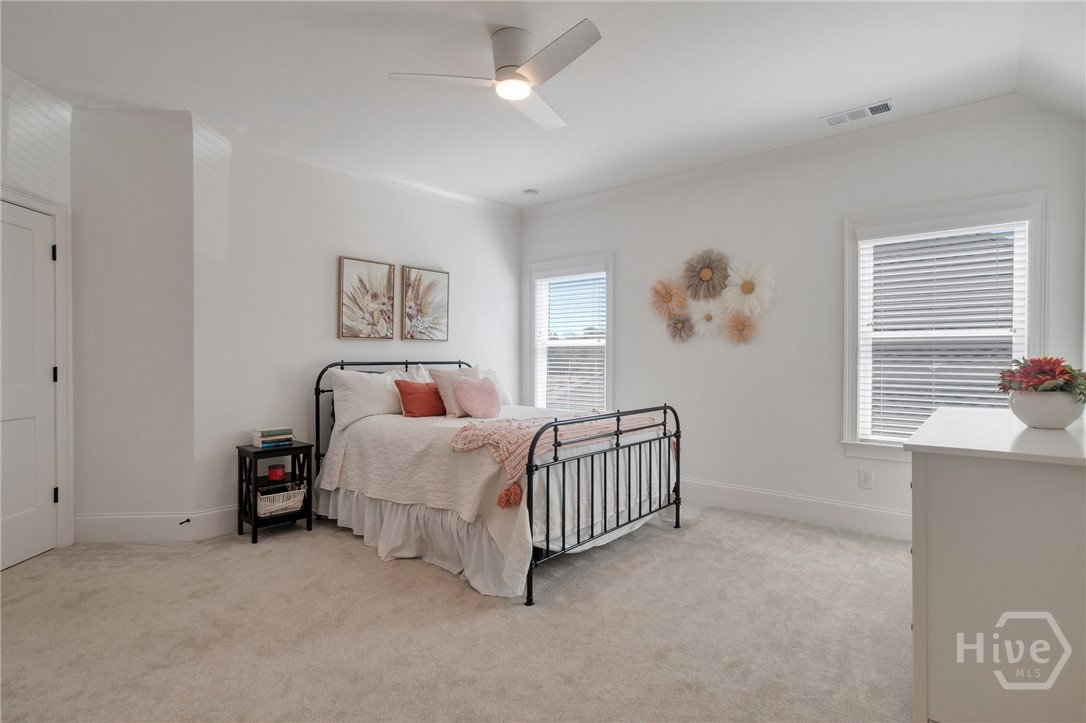
NEW PRICE ! DFW Ventures has created the epitome of luxury living at 908 Indigo Bunting Road, perfectly positioned along the Black 4 Fairway, a DFW Ventures home where comfort and grace intertwine seamlessly. From the moment you arrive, the generous driveway and welcoming front porch set the tone for the elegance within. Upon entering the home, you are immediately greeted by an abundance of natural daylight that floods through large windows in the formal Dining Room, creating a warm and inviting atmosphere. The sunlight dances playfully on the rustic wood floors and casts gentle shadows on the walls, enhancing the architectural features of the space. The heart of the home is its exquisite kitchen, a chef’s delight boasting double wall ovens, a charming farm sink, sophisticated pendant lighting, a spacious pantry with custom shelving, and under-cabinet lighting. The gourmet Kitchen stands as a centerpiece equipped with top-of-the-line Kitchen Aid appliances and sleek marble countertops, ideal for both intimate dinners and grand entertaining! This culinary haven seamlessly flows into the Family Room, offering a breathtaking vaulted ceiling adorned with white beams and a cozy stone fireplace framed by built-in cabinets and floating shelves. The main level hosts the owners’ suite, presenting breathtaking golf course view, a spa-like bath with a luxurious soaking tub, dual vanities, and an expansive shower, complemented by a perfectly organized closet with custom shelving. For guests, a privately situated bedroom on the main floor ensures comfort and privacy. Functionality abounds with an oversized mudroom including benches for seating, hooks for coats, and cubbies for personalized storage and a conveniently located laundry room with utility sink completes the main level. Venture upstairs to discover two additional private bedroom suites that epitomize both comfort and style! With spacious closets and classic white bathrooms, these rooms provide a serene oasis where you can unwind and recharge! Ample storage space is flawlessly integrated into the design of this meticulous home. The basement transforms into an ideal in-law or teen suite, complete with its own Living Room featuring a fireplace perfectly accentuated by a beautiful white slat wall and floating shelves, a full contemporary kitchen with pantry, a large bedroom, a bathroom with large glass tiled shower, and an office or hobby room that you can tailor to your varying needs, along with even more storage! Outdoors, enjoy the covered screened-in porch with a wood-burning fireplace, perfect for serene evenings. The fenced yard offers security and privacy, while the three-car garage provides ample parking and storage space. Every aspect of this exceptional home has been thoughtfully crafted to create a home that is both beautiful and functional, creating a harmonious blend of sophistication and tranquility. Additionally, the home includes four wall-mounted TVs located in the owner’s suite, screened porch, main living room, and basement living room as well as the Sonos sound bars currently installed and gas grill on the deck offering a ready-made setup for entertainment in multiple areas of this home! Exterior and Interior of home was recently painted.
/u.realgeeks.media/brittanyallenhomes/brittany_logo_color_landscape_new.png)
Additional Information
- HOA (annual)
- $2,760
- Appliances
- Convection Oven, Cooktop, Double Oven, Disposal, LP Gas Water Heater, Range Hood, Refrigerator
- Interior Features
- Breakfast Area, Breakfast Area, Tray Ceiling(s), Ceiling Fans, Vaulted/Cathedral Ceilings, Double Vanity, Fireplace(s), Garden Tub/Roman Tub, Kitchen Island, Primary Downstairs, Pantry, Attic Stairs Pulldown, Split Bedroom Plan, Programmable Thermostat
- Cooling
- Central Air, Electric, Zoned
- Heating
- Central, Natural Gas
- Foundation
- Concrete Perimeter
- Roof
- Composition, Ridge Vents
- Exterior Features
- Balcony, Deck
- Lot Information
- Golf
- Utilities
- Cable Available, Underground Utilities
- Water
- Public
Mortgage Calculator
Listing courtesy of Beverly Pike Real Estate Group.

Copyright 2026 NCRMLS. All rights reserved. North Carolina Regional Multiple Listing Service, (NCRMLS), provides content displayed here (“provided content”) on an “as is” basis and makes no representations or warranties regarding the provided content, including, but not limited to those of non-infringement, timeliness, accuracy, or completeness. Individuals and companies using information presented are responsible for verification and validation of information they utilize and present to their customers and clients. NCRMLS will not be liable for any damage or loss resulting from use of the provided content or the products available through Portals, IDX, VOW, and/or Syndication. Recipients of this information shall not resell, redistribute, reproduce, modify, or otherwise copy any portion thereof without the expressed written consent of NCRMLS.