763 Southbridge Blvd, Savannah, GA 31405
- $1,200,000
- 4
- BD
- 5
- BA
- 3,769
- SqFt






- List Price
- $1,200,000
- Status
- ACTIVE UNDER CONTRACT
- MLS#
- SA356985
- Days on Market
- 40
- Year Built
- 2013
- Bedrooms
- 4
- Bathrooms
- 5
- Half-baths
- 1
- Full-baths
- 4
- Living Area
- 3,769
- Acres
- 0.75
- Neighborhood
- Southbridge
Property Description
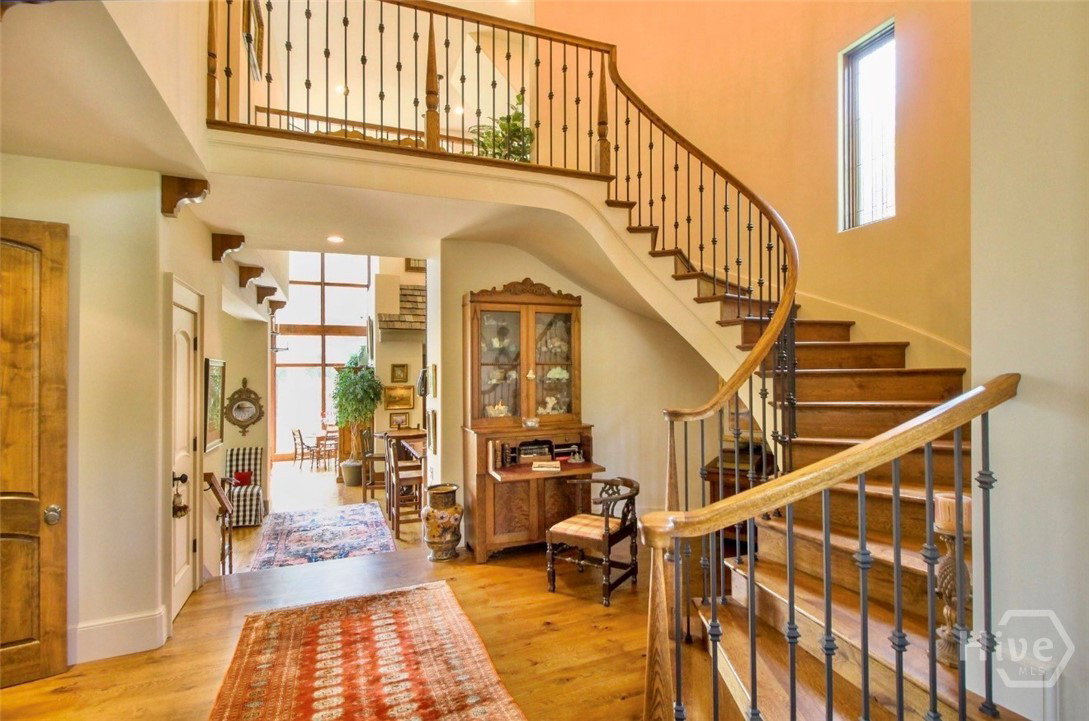
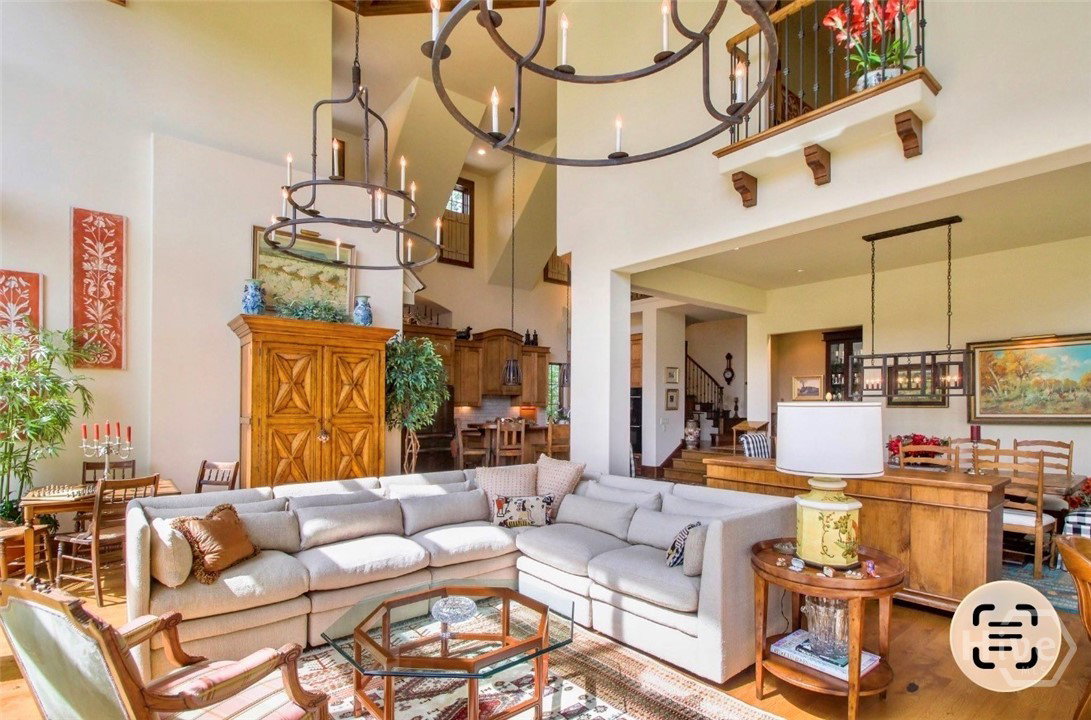
An extraordinary Transitional European estate in Southbridge, Savannah’s premier golf, swim, tennis, pickleball & fitness community. Situated on a spectacular 3/4-acre homesite overlooking the 13th green, lagoon & woods, this highly customized executive residence represents a rare opportunity to own one of the community’s most distinguished properties. A dramatic 18-foot foyer sets the tone for the exceptional craftsmanship found throughout, highlighted by handcrafted solid mahogany entry doors, a striking floating curved iron staircase, soaring ceilings, bespoke millwork, designer lighting & luxury finishes at every turn. Designed to accommodate both elegant entertaining & comfortable daily living, the home features a handsome oversized library with its own fireplace & custom wormy chestnut built-ins. At the heart of the home, the chef’s kitchen is appointed with premium JennAir appliances, impressive 52-inch custom cabinetry & seamless connectivity to the great room & formal dining area. The great room is truly breathtaking, showcasing 22-foot wood coffered ceilings, an expansive 22-foot wall of floor-to-ceiling windows & a woodburning Isokern fireplace. A summer kitchen serves as a natural extension of the main living spaces, creating an ideal setting for year-round indoor-outdoor entertaining. The luxurious main-level owner’s suite offers exceptional privacy & convenience, complete with 2 custom closets & a beautifully appointed spa-inspired bath. Upstairs, 3 spacious ensuite bedrooms, each with unique architectural features, provide comfort & privacy for family & guests alike. Superior construction & meticulous attention to detail are evident throughout, including aged white oak 6–8-inch plank hardwood flooring, Andersen windows, spray-foam insulation thru the home & crawlspace, a concrete-floored crawlspace, fully insulated solid garage doors & a whole-house water purification system, among numerous additional enhancements. Combining timeless European-inspired architecture & extraordinary craftsmanship, this remarkable residence stands among Southbridge’s most exceptional offerings.
/u.realgeeks.media/brittanyallenhomes/brittany_logo_color_landscape_new.png)
Additional Information
- HOA (annual)
- $550
- Appliances
- Convection Oven, Dishwasher, Electric Water Heater, Disposal, Microwave, Self Cleaning Oven, Warming Drawer, Refrigerator, Water Purifier Owned
- Interior Features
- Attic, Bar-Wet, Breakfast Area, Breakfast Area, Tray Ceiling(s), Ceiling Fans, Double Vanity, Entrance Foyer, Garden Tub/Roman Tub, High Ceilings, Primary Downstairs, Other, Pantry, Recessed Lighting, Sitting Area in Master, Other, Separate Shower, Vaulted/Cathedral Ceilings, Programmable Thermostat
- Cooling
- Central Air, Electric, Heat Pump, Zoned
- Heating
- Central, Electric, Heat Pump, Zoned
- Fireplaces
- 2
- Foundation
- Crawl Space, Raised
- Roof
- Composition
- Exterior Features
- Balcony, Lighting
- Lot Information
- Back Yard, Greenbelt, Level, Golf, Private, Sprinkler System-Yard, Wooded
- Waterfront
- Yes
- Utilities
- Cable Available, Underground Utilities
- Lot Water Features
- Lagoon
- Water
- Public
Mortgage Calculator
Listing courtesy of Keller Williams Coastal Area P.

Copyright 2026 NCRMLS. All rights reserved. North Carolina Regional Multiple Listing Service, (NCRMLS), provides content displayed here (“provided content”) on an “as is” basis and makes no representations or warranties regarding the provided content, including, but not limited to those of non-infringement, timeliness, accuracy, or completeness. Individuals and companies using information presented are responsible for verification and validation of information they utilize and present to their customers and clients. NCRMLS will not be liable for any damage or loss resulting from use of the provided content or the products available through Portals, IDX, VOW, and/or Syndication. Recipients of this information shall not resell, redistribute, reproduce, modify, or otherwise copy any portion thereof without the expressed written consent of NCRMLS.