4711 Waves Pt, Wilmington, NC 28412
- $584,900
- 3
- BD
- 2
- BA
- 2,049
- SqFt



















- List Price
- $584,900
- Status
- ACTIVE UNDER CONTRACT
- MLS#
- 100582085
- Days on Market
- 14
- Year Built
- 2017
- Levels
- One
- Bedrooms
- 3
- Bathrooms
- 2
- Full-baths
- 2
- Living Area
- 2,049
- Acres
- 0.11
- Neighborhood
- Riverlights
Property Description
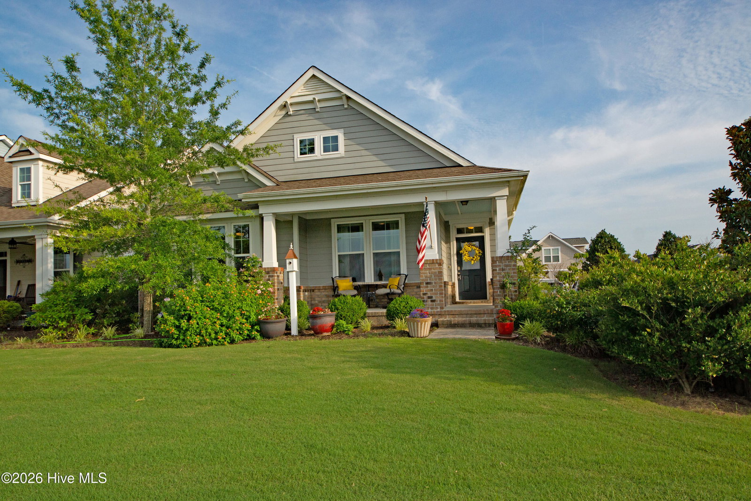
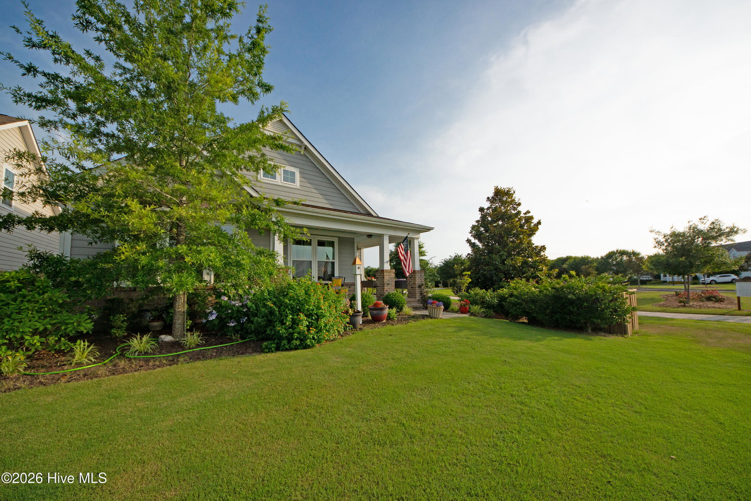
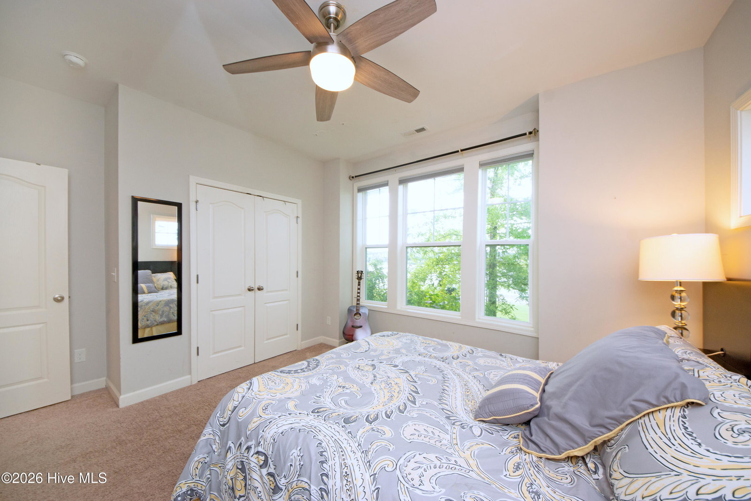
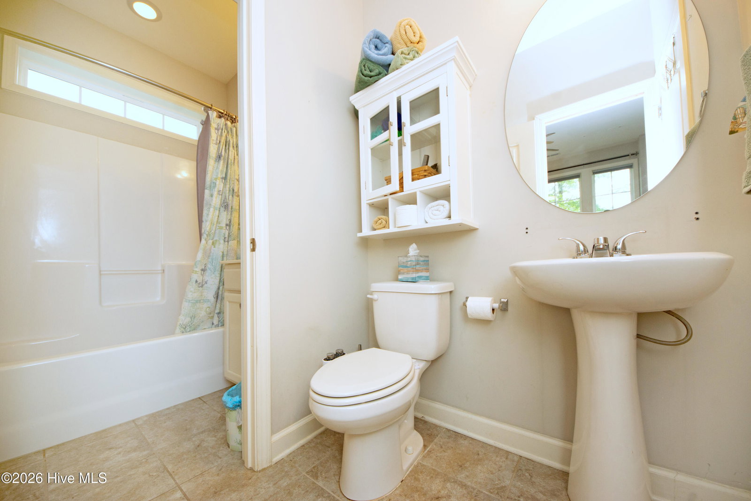
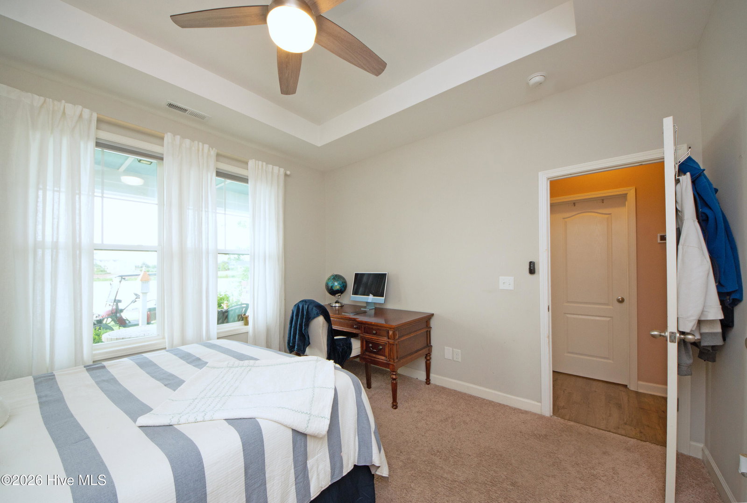
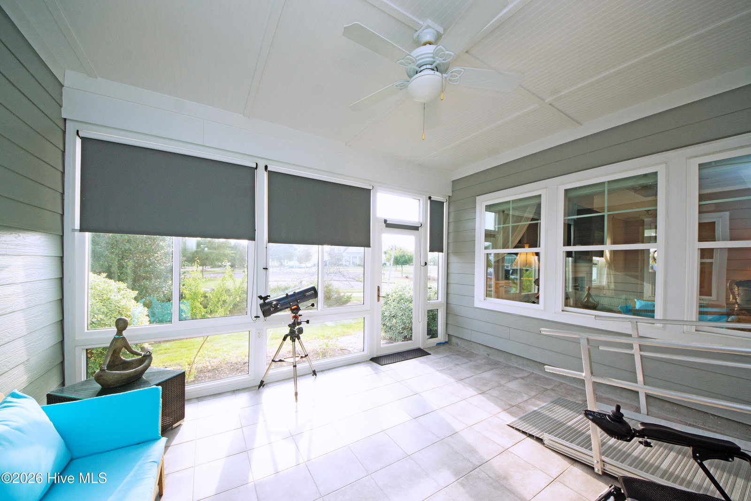
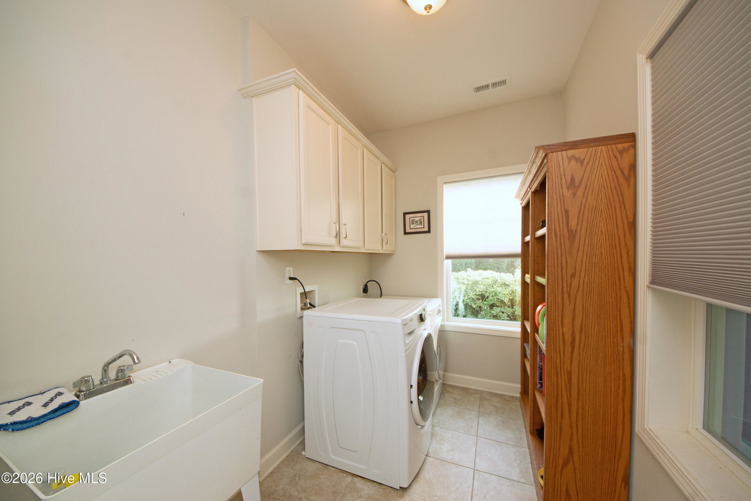
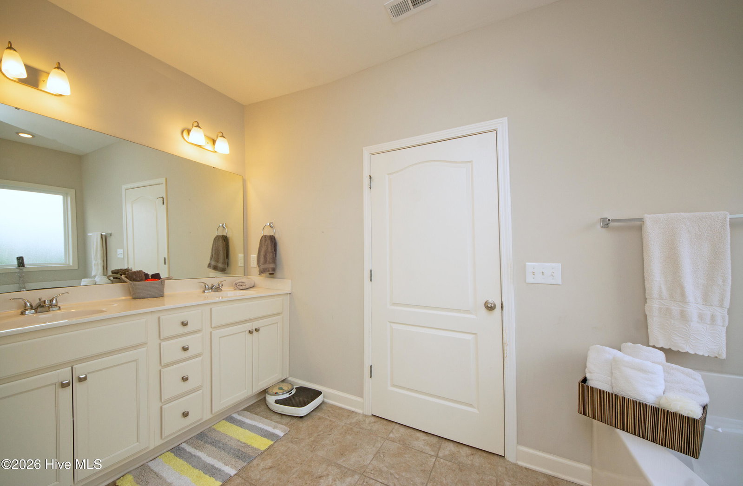
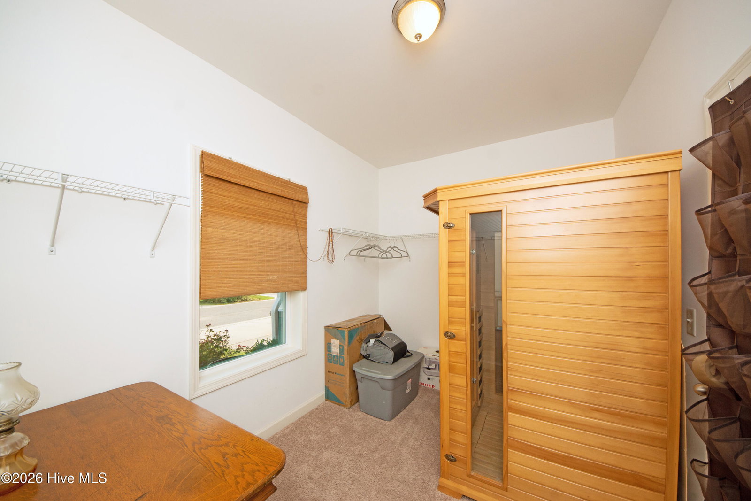
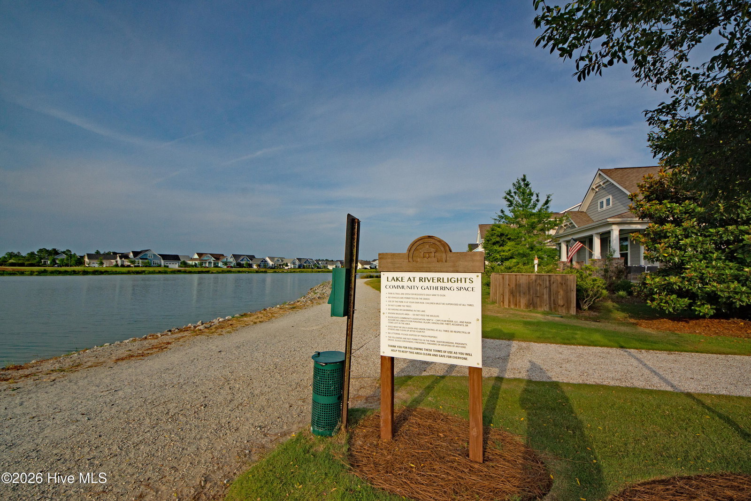
Experience serene coastal luxury living at its finest in this exceptional lakefront home, perfectly positioned beside a community park in the highly sought-after Riverlights community. With breathtaking water views, a private sauna, owned solar panels, water softener, $5000 carpet & paint allowance and even a golf cart that conveys, this one-of-a-kind property offers the ultimate combination of comfort, convenience, and relaxation. Enjoy the benefits of energy-efficient living with solar panels that help keep electric bills exceptionally low--often well under $20 per month--providing both savings and peace of mind. Offering 2,049 square feet of thoughtfully designed living space, this beautiful residence features 3 bedrooms, 2 full bathrooms, and a 2-car garage. Start your mornings on the inviting front porch with a cup of coffee while overlooking the tranquil lake, watching local wildlife, and enjoying the peaceful surroundings that make this home so special. Inside, the open-concept floor plan showcases soaring ceilings, custom built-in shelving, a gas fireplace, and beautiful views of both the lake and adjacent park. The spacious living room features a tray ceiling, recessed lighting, ceiling fan, built-in bookcases, and large windows that bring the beauty of the outdoors inside. The well-appointed kitchen is a dream, complete with a large center island, abundant granite countertops, extensive cabinetry, dual wall ovens, gas cooktop, recessed lighting, and a generous walk-in pantry. The luxurious primary suite serves as a private retreat, offering ample space, a built-in desk and bookcase, and a spa-inspired ensuite bath featuring dual vanities, a soaking tub, and a walk-in shower. Just beyond the bath, you'll find a spacious walk-in closet featuring a private sauna, creating your own personal wellness escape and providing the perfect place to unwind after a long day. Two additional bedrooms and a full guest bathroom provide comfortable accommodations for family and visitors, with one bedroom offering direct bathroom access for added convenience. The sunroom is designed for year-round enjoyment and includes electrical service, ceiling fans, and a removable handicap-accessible ramp. Whether enjoying dinner, entertaining guests, or simply relaxing in the evening breeze, this versatile space offers another wonderful way to enjoy the home's peaceful setting. Additional highlights include a 2-car garage with added storage shelving, washer, dryer,fridge & TV and a golf cart that is included with the sale--making it easy to enjoy all the amenities and scenic surroundings that Riverlights has to offer. With its prime lakefront location, direct park-side setting, private sauna, included golf cart, and luxurious yet comfortable design, this remarkable home offers an unparalleled lifestyle in one of the area's most desirable communities. Whether you're a first-time homebuyer, looking to downsize, or seeking a peaceful retirement retreat, this exceptional property truly has it all. What does living in Riverlights look like? It means enjoying resort-style amenities including a clubhouse, community garden, dog park, fitness center, pickleball courts, playgrounds, picnic areas, scenic trails, sidewalks, and a beautiful waterfront setting, very little lawn maintenance allowing you time to enjoy the community and less time on upkeep. Conveniently located just minutes from beaches, dining, medical facilities, parks, shopping and schools, this exceptional home combines luxury, privacy, and lifestyle in one of the area's most desirable communities.
/u.realgeeks.media/brittanyallenhomes/brittany_logo_color_landscape_new.png)
Additional Information
- HOA (annual)
- $1,860
- Available Amenities
- Barbecue, Clubhouse, Community Pool, Dog Park, Fitness Center, Game Room, Jogging Path, Maintenance Common Areas, Park, Sidewalks, Street Lights, Trail(s)
- Appliances
- Gas Cooktop, Water Softener Owned, Washer, Refrigerator, Dryer, Disposal, Dishwasher
- Interior Features
- Walk-In Closet(s), Tray Ceiling(s), High Ceilings, Bookcases, Kitchen Island, Ceiling Fans, Pantry, Sauna/Steam Room, Walk-In Shower, Drapes/Blinds, Walk-In Closet(s)
- Cooling
- Central Air, Ceiling Fan(s)
- Heating
- Electric, Heat Pump
- Foundation
- Slab
- Roof
- Architectural
- Waterfront
- Yes
- Utilities
- Cable Available, Natural Gas Available, Sewer Connected, Water Available
- Lot Water Features
- Lakefront
- Water
- Public
- Elementary School
- Williams
- Middle School
- Myrtle Grove
- High School
- New Hanover
Mortgage Calculator
Listing courtesy of Coldwell Banker Sea Coast Advantage - Jacksonville.

Copyright 2026 NCRMLS. All rights reserved. North Carolina Regional Multiple Listing Service, (NCRMLS), provides content displayed here (“provided content”) on an “as is” basis and makes no representations or warranties regarding the provided content, including, but not limited to those of non-infringement, timeliness, accuracy, or completeness. Individuals and companies using information presented are responsible for verification and validation of information they utilize and present to their customers and clients. NCRMLS will not be liable for any damage or loss resulting from use of the provided content or the products available through Portals, IDX, VOW, and/or Syndication. Recipients of this information shall not resell, redistribute, reproduce, modify, or otherwise copy any portion thereof without the expressed written consent of NCRMLS.