117 Condor Ct, Statham, GA 30666
- $356,000
- 4
- BD
- 2
- BA
- 1,786
- SqFt












- List Price
- $356,000
- Status
- ACTIVE
- MLS#
- CL356498
- Price Change
- ▼ $2,000 1783474423
- Days on Market
- 68
- Year Built
- 2022
- Bedrooms
- 4
- Bathrooms
- 2
- Full-baths
- 2
- Living Area
- 1,786
- Acres
- 0.17
- Neighborhood
- Preserve At Dove Creek
Property Description
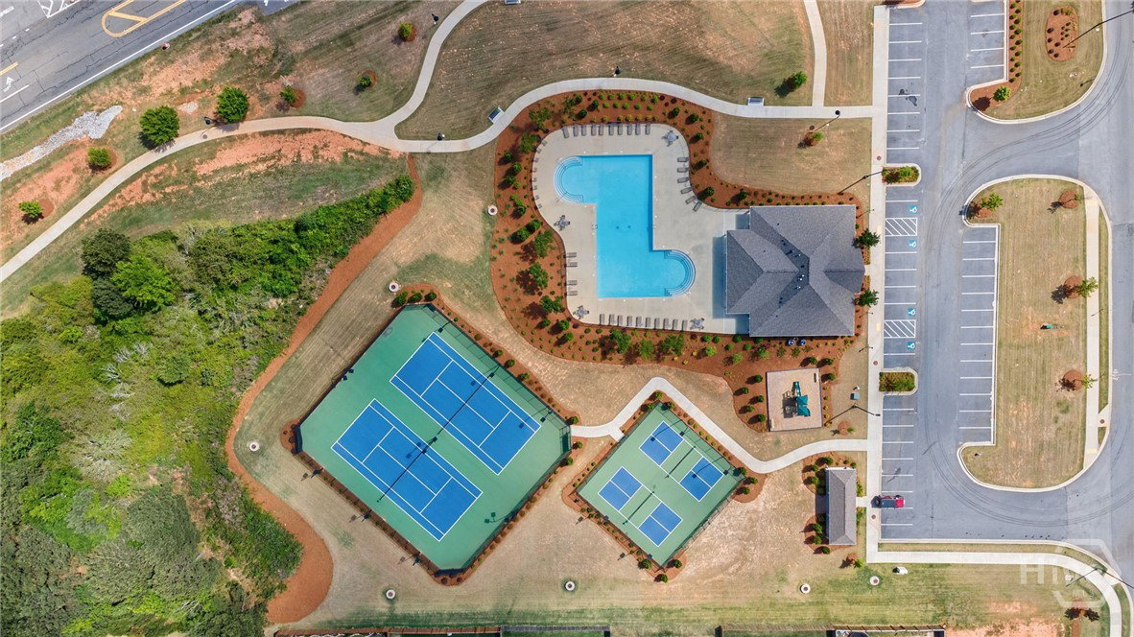
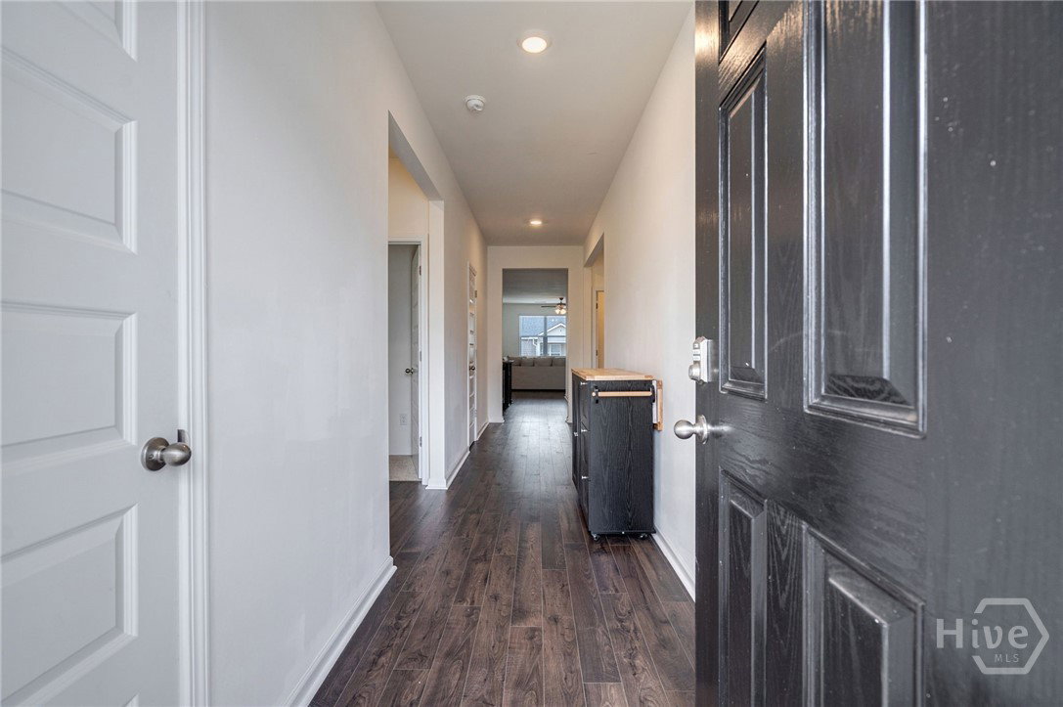
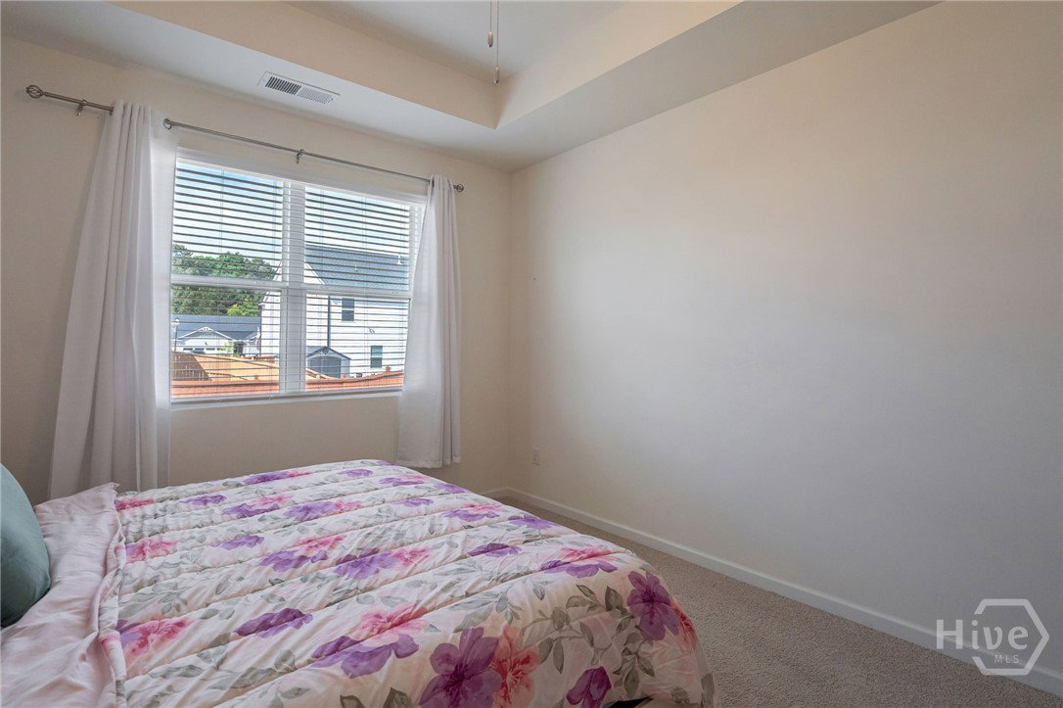
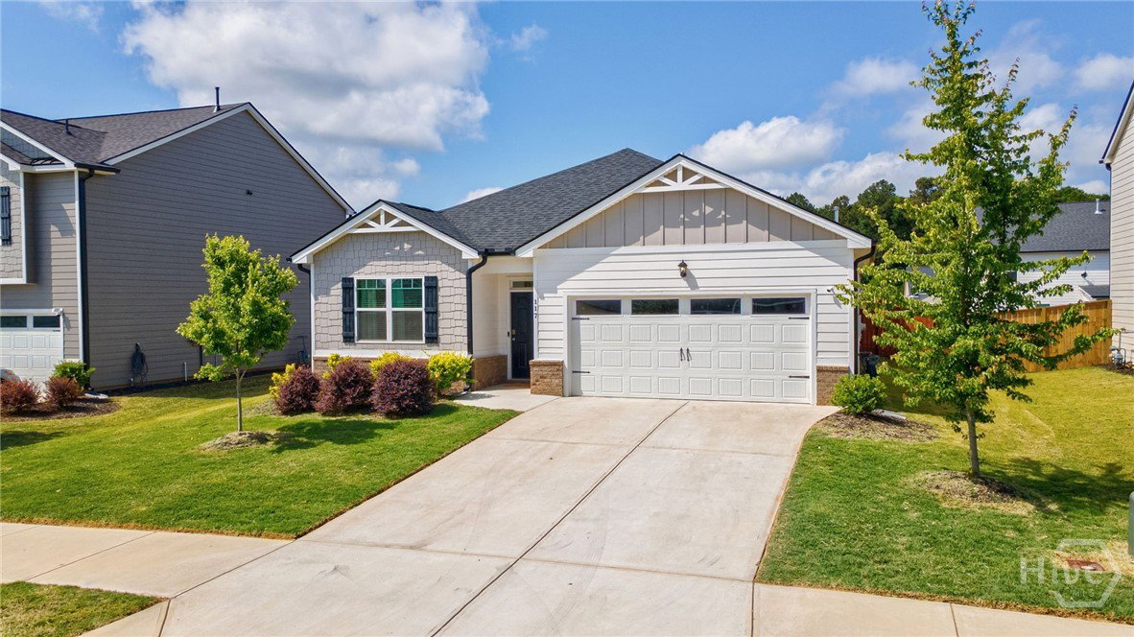
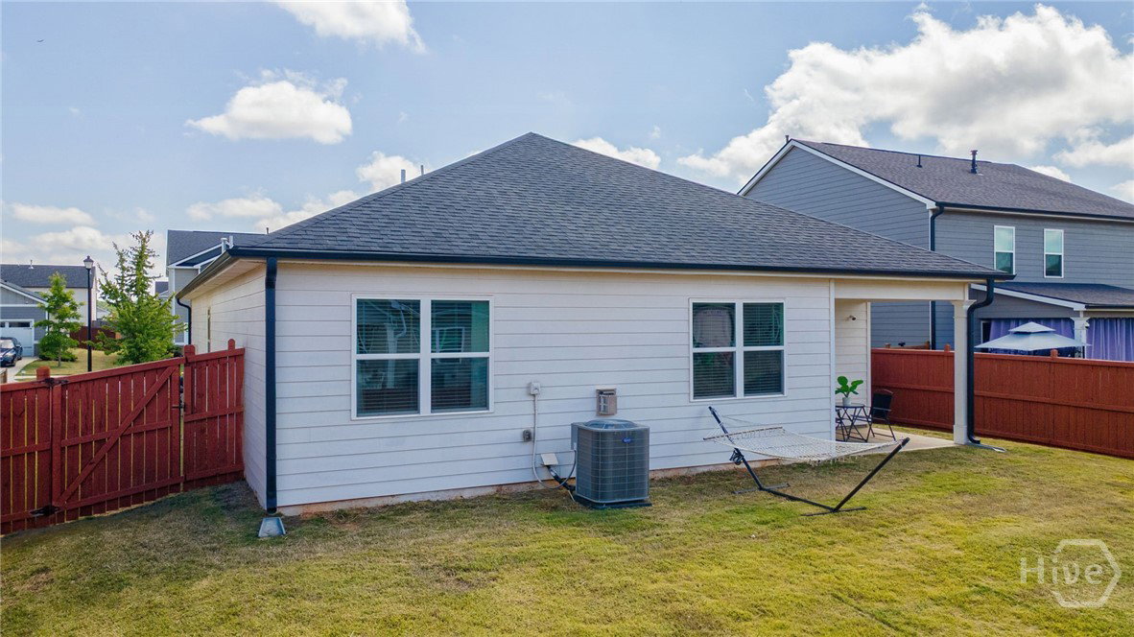
Welcome to 117 Condor Court in the highly sought after Preserve at Dove Creek community in Statham, Georgia. Built in 2022, this beautifully maintained 4 bedroom, 2 bathroom ranch home offers the perfect combination of modern style, functional living, and outstanding neighborhood amenities. Designed with an open concept floor plan, the heart of the home features a spacious granite kitchen with a large center island, gas range, abundant cabinetry, and seamless flow into the dining and living areas. Gather around the cozy gas fireplace or entertain with ease in the bright, inviting living space. The private owner's suite offers a relaxing retreat, while three additional bedrooms provide flexibility for family, guests, a home office, or hobby space. Smart home technology adds convenience and peace of mind, and the attached two car garage offers plenty of storage. Step outside to enjoy the covered back patio overlooking a fully privacy fenced backyard, perfect for pets, play, gardening, or outdoor entertaining. Residents of Preserve at Dove Creek enjoy exceptional community amenities including a swimming pool, clubhouse, playground, lighted tennis courts, pickleball courts, and scenic walking trails. Conveniently located with easy access to Highway 316, commuting to Athens, Lawrenceville, Athens Tech, the University of Georgia, and surrounding areas is a breeze. This nearly new Barrow County home offers low maintenance living, modern finishes, and resort style amenities in one of Statham's most desirable communities. Don't miss your opportunity to make 117 Condor Court your next home.
/u.realgeeks.media/brittanyallenhomes/brittany_logo_color_landscape_new.png)
Additional Information
- HOA (annual)
- $500
- Appliances
- Some Gas Appliances, Dishwasher, LP Gas Water Heater, Microwave, Range
- Interior Features
- Breakfast Area, Bathtub, Tray Ceiling(s), Double Vanity, Entrance Foyer, High Ceilings, Kitchen Island, Primary Downstairs, Primary Suite, Pantry, Attic Stairs Pulldown, Recessed Lighting, Split Bedroom Plan, Separate Shower, Fireplace(s)
- Cooling
- Central Air, Electric
- Heating
- Central, Natural Gas
- Fireplaces
- 1
- Foundation
- Slab
- Roof
- Composition
- Utilities
- Underground Utilities
- Water
- Public
Mortgage Calculator
Listing courtesy of RE/MAX Living.

Copyright 2026 NCRMLS. All rights reserved. North Carolina Regional Multiple Listing Service, (NCRMLS), provides content displayed here (“provided content”) on an “as is” basis and makes no representations or warranties regarding the provided content, including, but not limited to those of non-infringement, timeliness, accuracy, or completeness. Individuals and companies using information presented are responsible for verification and validation of information they utilize and present to their customers and clients. NCRMLS will not be liable for any damage or loss resulting from use of the provided content or the products available through Portals, IDX, VOW, and/or Syndication. Recipients of this information shall not resell, redistribute, reproduce, modify, or otherwise copy any portion thereof without the expressed written consent of NCRMLS.