505 Stratford Dr, Augusta, GA 30909
- $260,000
- 4
- BD
- 2
- BA
- 1,534
- SqFt




- List Price
- $260,000
- Status
- ACTIVE UNDER CONTRACT
- MLS#
- 98250841
- Days on Market
- 100
- Year Built
- 1964
- Bedrooms
- 4
- Bathrooms
- 2
- Full-baths
- 2
- Living Area
- 1,534
- Acres
- 0.31
- Neighborhood
- Greenbrier
Property Description
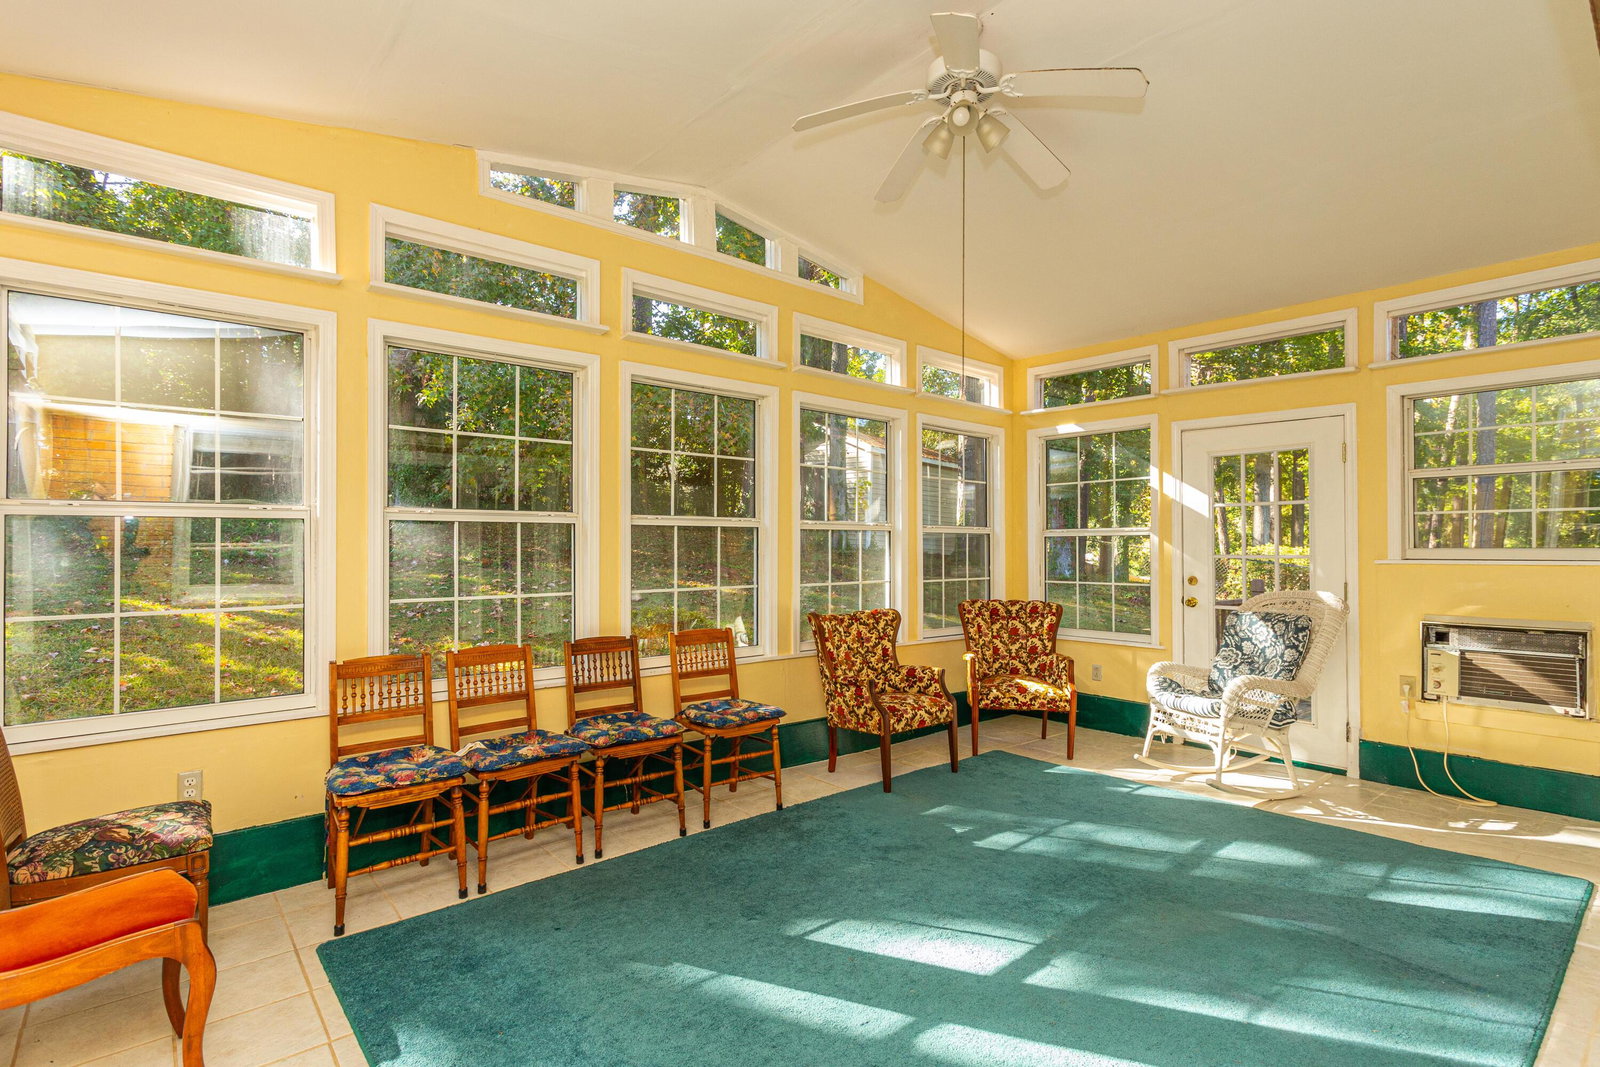
Charming & Well-Maintained Ranch in West Augusta - 4 Bed, 2 Bath + Stunning Sunroom! NEW PRICE, 5k CLOSING COST CONTRIBUTION Welcome to 505 Stratford Drive, a well-maintained ranch-style home lovingly cared for by its original owner. Featuring 4 bedrooms and 2 full bathrooms, this property offers both comfort and character on a quiet, tree-lined street in the heart of West Augusta. ** Photos with furniture have been digital staged to scale. Step inside to discover timeless hardwood floors, elegant crown molding, and generous natural light flowing through the main living areas. The front living room has been opened up to the den and dining room to create a warm welcome, while the open dining area seamlessly connects to a bright, oversized sunroom —a standout space perfect for relaxing, entertaining, or enjoying your morning coffee with views of the private backyard. The kitchen features new appliances, granite countertops, and abundant cabinet space, along with a convenient laundry area tucked just around the corner. Each bedroom is well-sized with closets, and the 2 full baths ensure functionality for family or guests. Additional highlights include: *1535 square feet of living space (plus covered patio & screened porch) * Spacious sunroom with panoramic windows and backyard access * Covered parking and large attached workroom * Prime location just minutes from Augusta University, medical campuses, Fort Eisenhower, and shopping/dining in Surrey Center and public & private schools Whether you're looking for primary residence ready for your vision or a long-term investment opportunity, *505 Stratford Drive* delivers timeless charm and unbeatable location.
/u.realgeeks.media/brittanyallenhomes/brittany_logo_color_landscape_new.png)
Additional Information
- Available Amenities
- Street Lights
- Appliances
- Electric Oven, Washer, Refrigerator, Range, Dryer, Dishwasher
- Interior Features
- Pantry, Drapes/Blinds
- Cooling
- Central Air, Ceiling Fan(s)
- Heating
- Electric, Forced Air
- Roof
- Composition
- Exterior Features
- Insulated Doors
- Water
- Public
- Elementary School
- Lake Forest Hills
- Middle School
- Tutt
- High School
- Westside
Mortgage Calculator
Listing courtesy of Riverwatch Residential & Commercial.

Copyright 2026 NCRMLS. All rights reserved. North Carolina Regional Multiple Listing Service, (NCRMLS), provides content displayed here (“provided content”) on an “as is” basis and makes no representations or warranties regarding the provided content, including, but not limited to those of non-infringement, timeliness, accuracy, or completeness. Individuals and companies using information presented are responsible for verification and validation of information they utilize and present to their customers and clients. NCRMLS will not be liable for any damage or loss resulting from use of the provided content or the products available through Portals, IDX, VOW, and/or Syndication. Recipients of this information shall not resell, redistribute, reproduce, modify, or otherwise copy any portion thereof without the expressed written consent of NCRMLS.