200 Jackson Ridge Way, Pikeville, NC 27863
- $444,100
- 3
- BD
- 4
- BA
- 3,040
- SqFt









- List Price
- $444,100
- Status
- ACTIVE
- MLS#
- 100587999
- Days on Market
- 17
- Year Built
- 2026
- Levels
- One and One Half
- Bedrooms
- 3
- Bathrooms
- 4
- Half-baths
- 1
- Full-baths
- 3
- Living Area
- 3,040
- Acres
- 0.57
- Neighborhood
- Jackson Ridge
Property Description
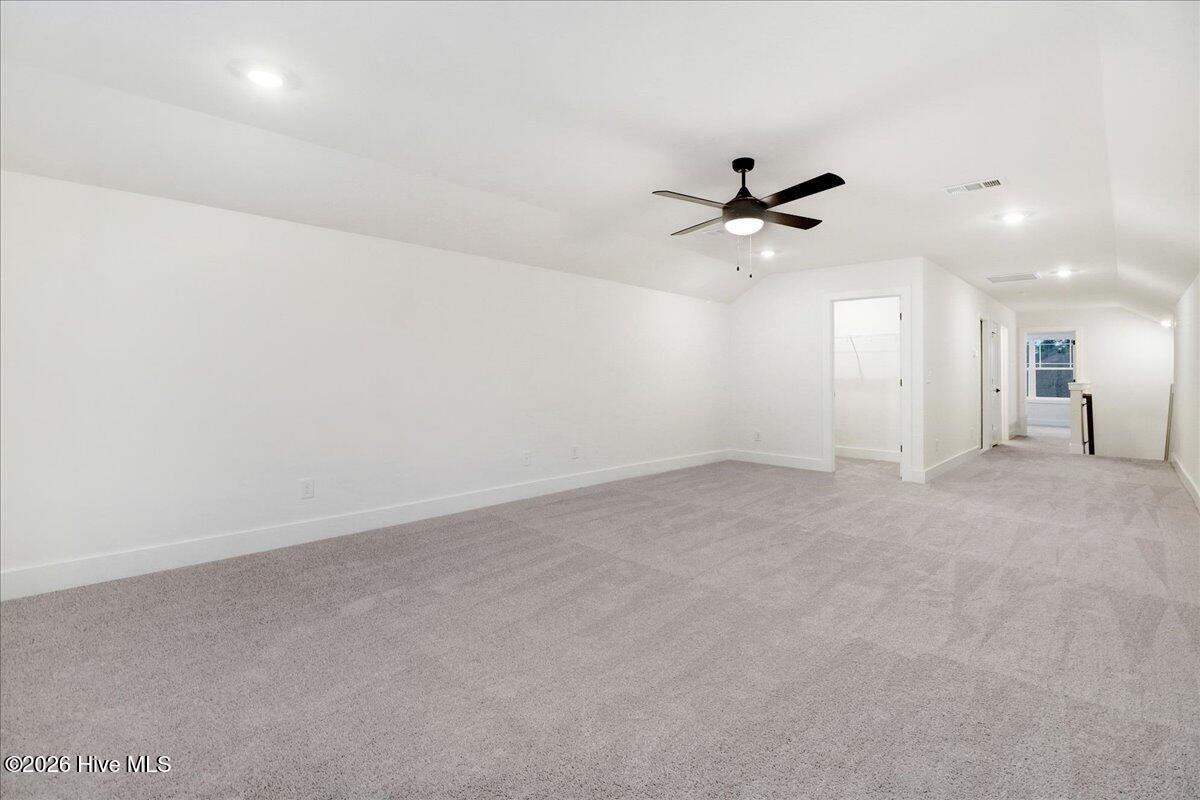
Discover the perfect blend of space, style, and flexibility in this stunning Adams Homes 3040 floor plan at Jackson Ridge. Offering 3,040 square feet, this thoughtfully designed home features 3 bedrooms, 3.5 bathrooms, a spacious bonus room, an office and den which can easily adapt to your lifestyle needs. Step inside to find an open and welcoming layout designed for both everyday living and entertaining. The expansive family room is accented by a cozy fireplace and flows seamlessly into the beautifully appointed kitchen. Homeowners will appreciate the quartz countertops, oversized center island with pendant lighting, upgraded stainless steel appliance package, abundant cabinetry, and an impressive walk-in pantry. The covered patio creates the perfect setting for morning coffee or evening gatherings. For more formal occasions, the elegant dining room showcases decorative wainscoting and tray ceilings, adding character and charm to the home's design. The first-floor primary suite provides a private retreat with tray ceilings, crown molding, ceiling fan, and a generously sized walk-in closet. The luxurious ensuite bath features dual cultured marble vanities, a soaking tub, tiled walk-in shower, and private water closet. Two additional bedrooms, a full bath, powder room, and dedicated office space complete the main level. Upstairs, you'll find a den bedroom, full bath, and an oversized bonus room offering endless possibilities for a media room, playroom, fitness area, or guest retreat. Situated on a spacious homesite in the new Jackson Ridge community, this home delivers the room you've been looking for with the quality craftsmanship and attention to detail Adams Homes is known for. Will be on a 3 Bedroom Septic Tank.
/u.realgeeks.media/brittanyallenhomes/brittany_logo_color_landscape_new.png)
Additional Information
- HOA (annual)
- $350
- Available Amenities
- None
- Appliances
- Built-In Microwave, Self Cleaning Oven, Dishwasher, Convection Oven, Electric Range
- Interior Features
- Master Downstairs, Walk-In Closet(s), Tray Ceiling(s), High Ceilings, Entrance Foyer, Kitchen Island, Ceiling Fans, Pantry, Walk-In Shower, Walk-In Closet(s)
- Cooling
- Central Air, Ceiling Fan(s)
- Heating
- Fireplace, Electric, Heat Pump
- Foundation
- Crawl Space
- Roof
- Architectural
- Utilities
- Cable Available
- Lot Water Features
- Other
- Elementary School
- Northeast
- Middle School
- Norwayne
- High School
- Charles Aycock
Mortgage Calculator
Listing courtesy of Adams Homes Realty NC, Inc..

Copyright 2026 NCRMLS. All rights reserved. North Carolina Regional Multiple Listing Service, (NCRMLS), provides content displayed here (“provided content”) on an “as is” basis and makes no representations or warranties regarding the provided content, including, but not limited to those of non-infringement, timeliness, accuracy, or completeness. Individuals and companies using information presented are responsible for verification and validation of information they utilize and present to their customers and clients. NCRMLS will not be liable for any damage or loss resulting from use of the provided content or the products available through Portals, IDX, VOW, and/or Syndication. Recipients of this information shall not resell, redistribute, reproduce, modify, or otherwise copy any portion thereof without the expressed written consent of NCRMLS.