681 Aria Ln, Hubert, NC 28539
- $359,900
- 3
- BD
- 2
- BA
- 1,973
- SqFt




- List Price
- $359,900
- Status
- ACTIVE UNDER CONTRACT
- MLS#
- 100584852
- Days on Market
- 7
- Year Built
- 2020
- Levels
- One and One Half
- Bedrooms
- 3
- Bathrooms
- 2
- Full-baths
- 2
- Living Area
- 1,973
- Acres
- 0.44
- Neighborhood
- Peyton's Ridge
Property Description
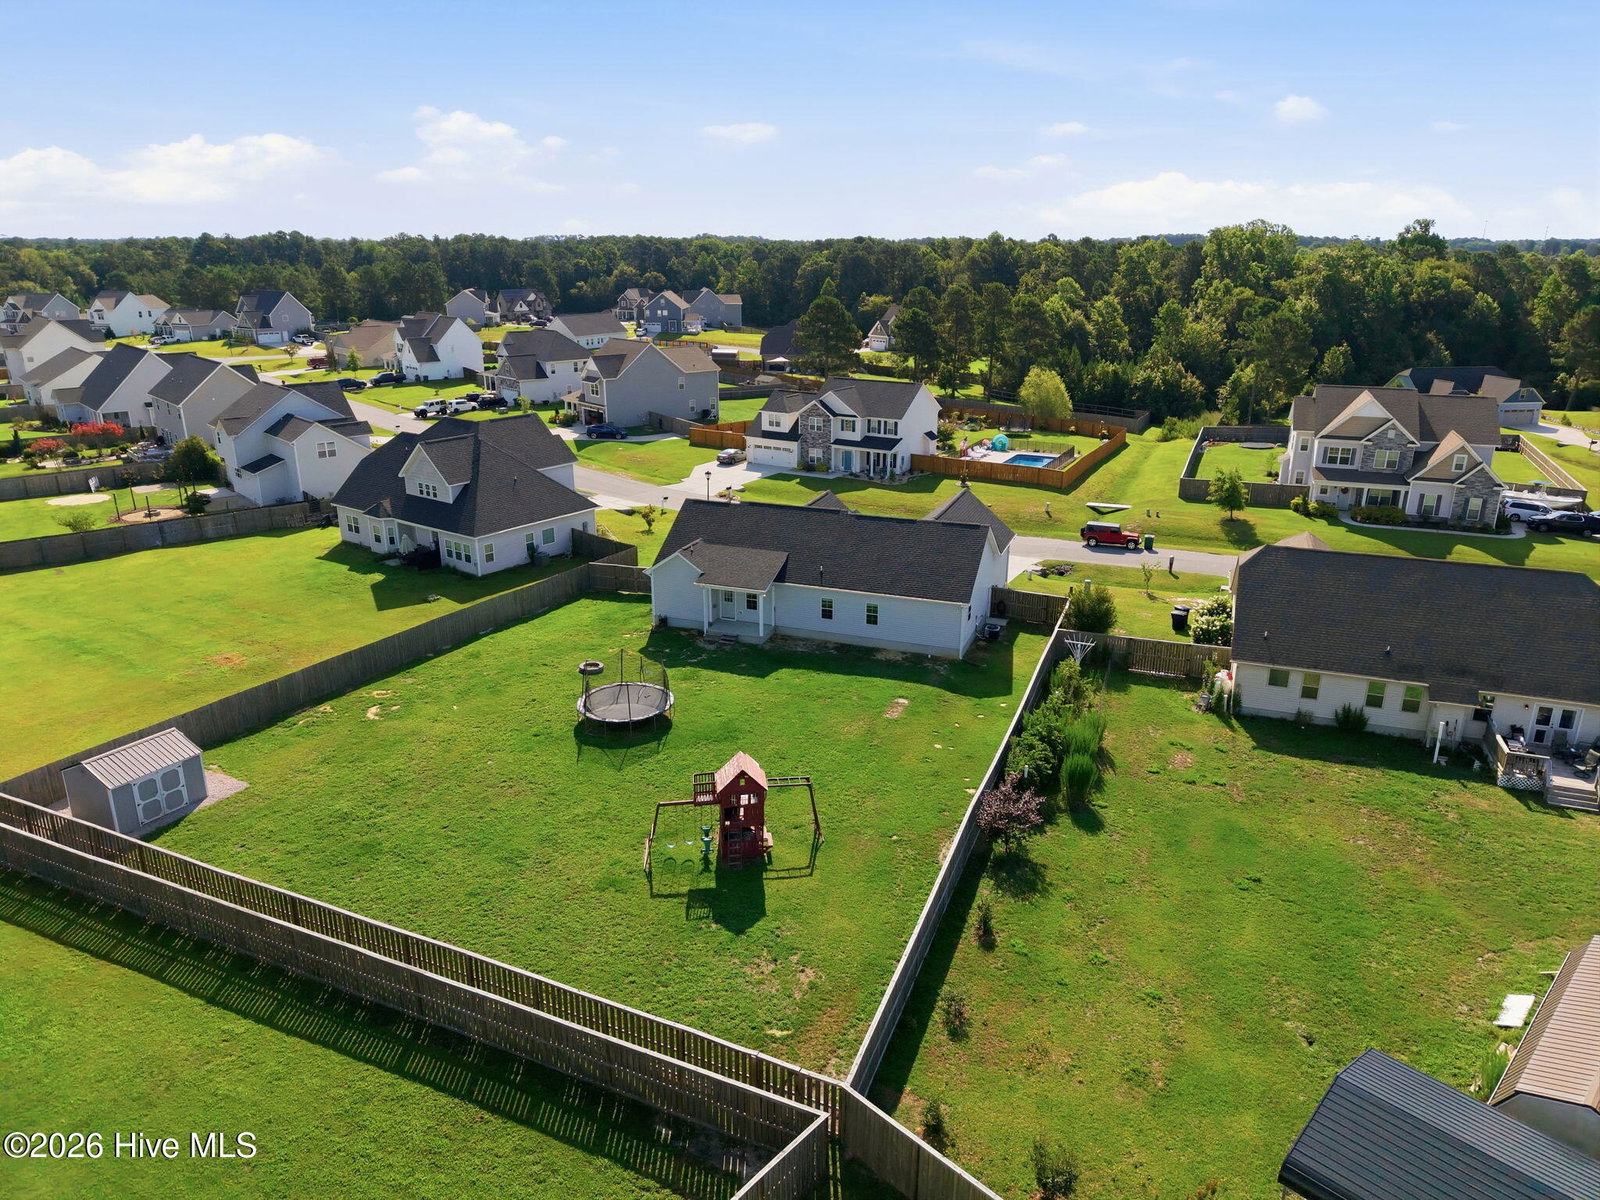
Welcome to Peyton's Ridge, where comfort, space, and convenience come together in this thoughtfully designed 3-bedroom, 2-bath home with a versatile bonus room. A welcoming covered front porch invites you inside to an open-concept floor plan that's perfect for both everyday living and entertaining. The spacious living room flows effortlessly into the dining area and kitchen, creating a bright and inviting gathering space. The kitchen is equipped with stainless steel appliances, abundant cabinetry, and ample counter space to make meal preparation a breeze. Designed with privacy in mind, the split-bedroom layout places the primary suite on one side of the home, offering a relaxing retreat complete with dual vanities, a soaking tub, separate shower, and generous closet space. Two additional bedrooms and a full bath are situated on the opposite side of the home, providing comfortable accommodations for family or guests. Need extra room? The upstairs bonus room offers endless possibilities and can easily serve as a home office, media room, playroom, fitness area, or guest space--tailored to fit your lifestyle. Located in the desirable Peyton's Ridge community, you'll enjoy a peaceful setting while remaining just minutes from Camp Lejeune, area beaches, shopping, dining, schools, and everything the Crystal Coast has to offer. This home is the perfect blend of flexibility, comfort, and coastal convenience.
/u.realgeeks.media/brittanyallenhomes/brittany_logo_color_landscape_new.png)
Additional Information
- HOA (annual)
- $311
- Available Amenities
- Maintenance Common Areas
- Appliances
- Built-In Microwave, Refrigerator, Dishwasher, Electric Range
- Interior Features
- Walk-In Closet(s), Vaulted/Cathedral Ceilings, Tray Ceiling(s), Ceiling Fans, Pantry, Drapes/Blinds, Walk-In Closet(s)
- Cooling
- Central Air
- Heating
- Electric, Heat Pump
- Foundation
- Slab
- Roof
- Shingle
- Utilities
- Water Available
- Lot Water Features
- Other
- Water
- Public
- Elementary School
- Swansboro
- Middle School
- Swansboro
- High School
- Swansboro
Mortgage Calculator
Listing courtesy of Keller Williams Crystal Coast.

Copyright 2026 NCRMLS. All rights reserved. North Carolina Regional Multiple Listing Service, (NCRMLS), provides content displayed here (“provided content”) on an “as is” basis and makes no representations or warranties regarding the provided content, including, but not limited to those of non-infringement, timeliness, accuracy, or completeness. Individuals and companies using information presented are responsible for verification and validation of information they utilize and present to their customers and clients. NCRMLS will not be liable for any damage or loss resulting from use of the provided content or the products available through Portals, IDX, VOW, and/or Syndication. Recipients of this information shall not resell, redistribute, reproduce, modify, or otherwise copy any portion thereof without the expressed written consent of NCRMLS.