3021 Lochgreen Cir, Leland, NC 28451
- $465,000
- 4
- BD
- 2
- BA
- 2,445
- SqFt








- List Price
- $465,000
- Status
- ACTIVE
- MLS#
- 100570453
- Price Change
- ▼ $20,000 1784261048
- Days on Market
- 87
- Year Built
- 2023
- Levels
- Two
- Bedrooms
- 4
- Bathrooms
- 2
- Full-baths
- 2
- Living Area
- 2,445
- Acres
- 0.16
- Neighborhood
- Brunswick Forest
Property Description
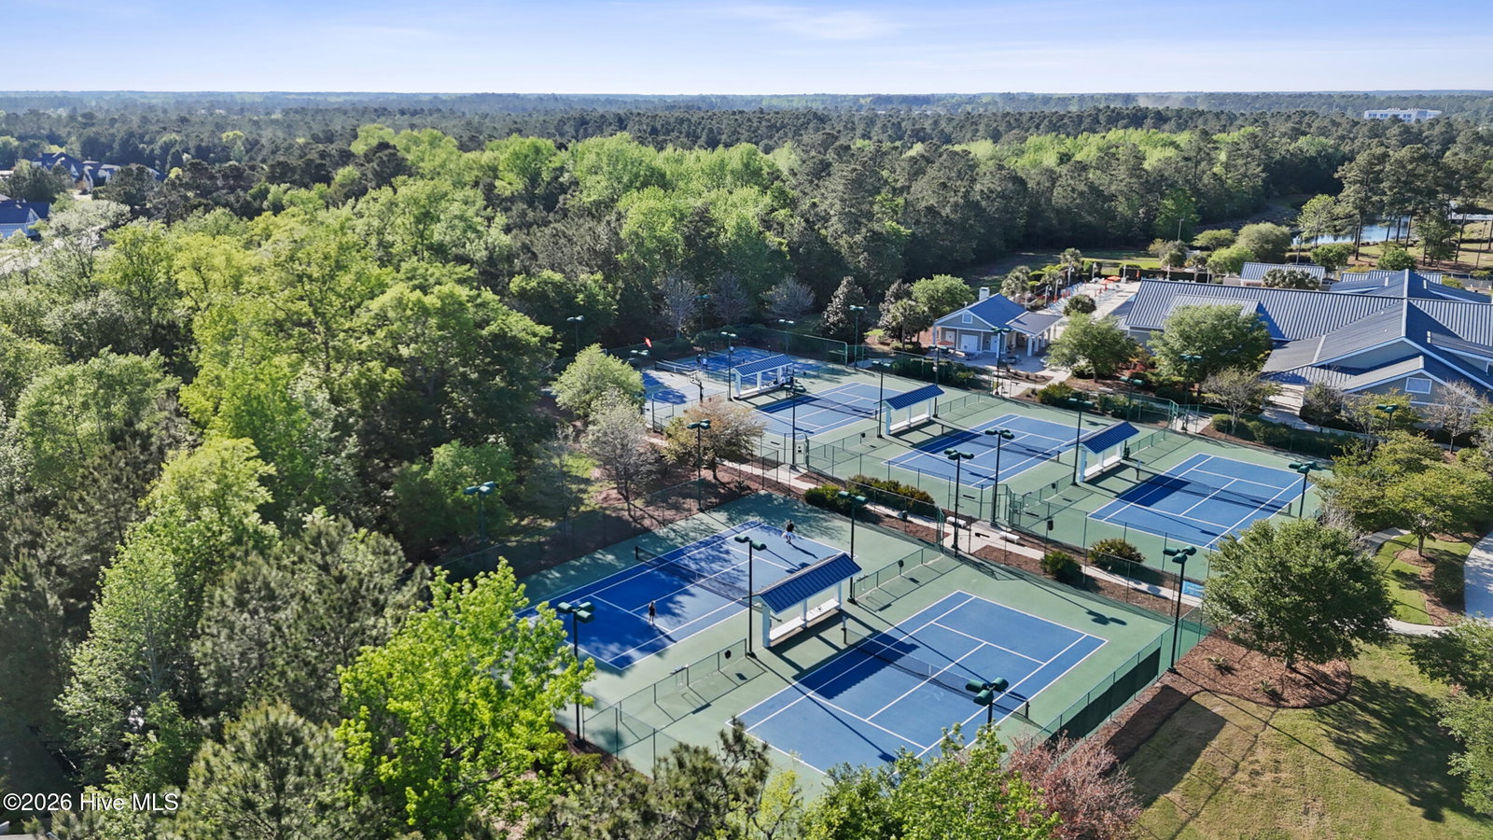
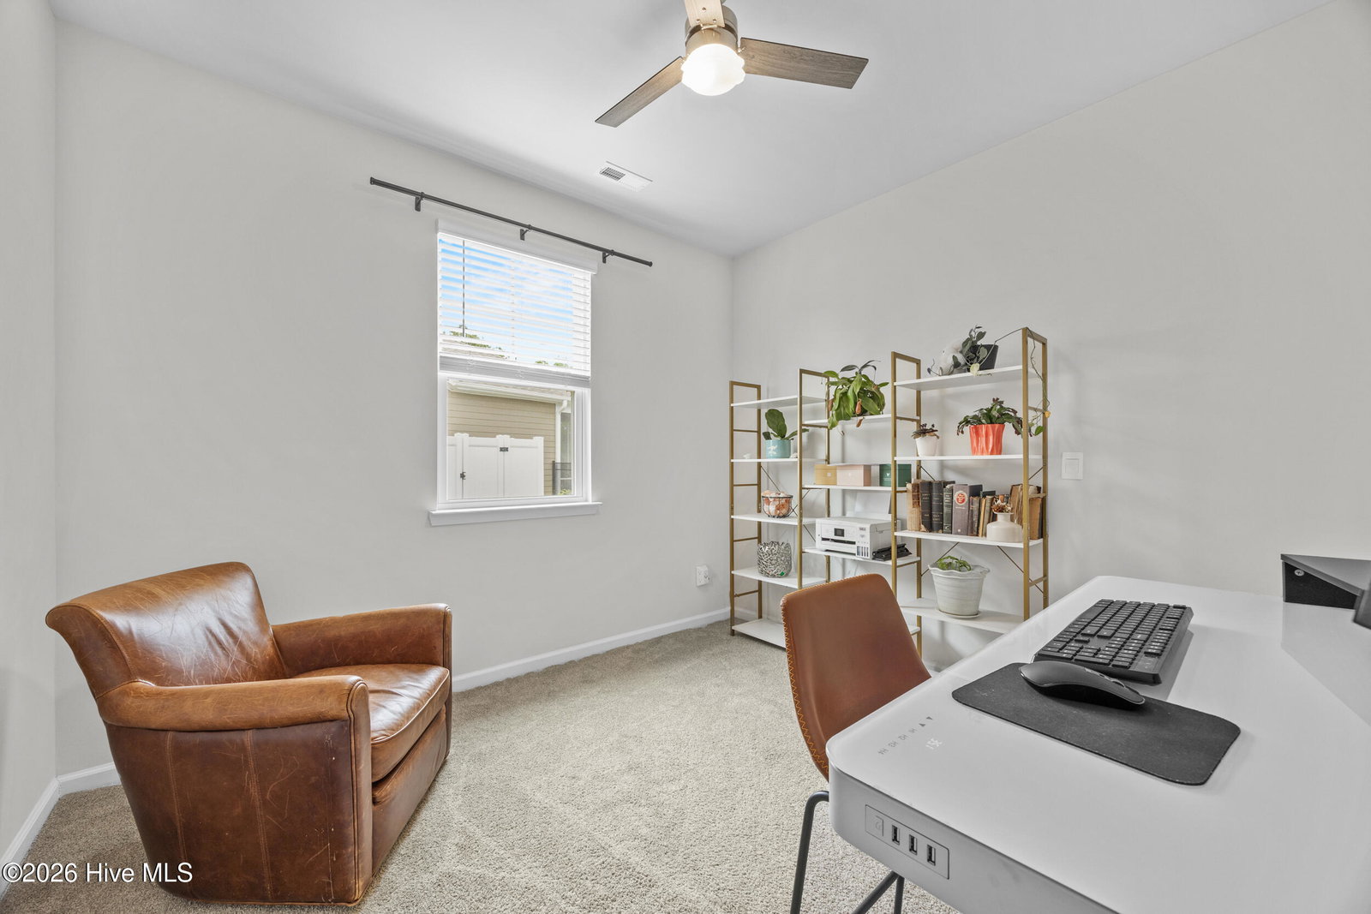
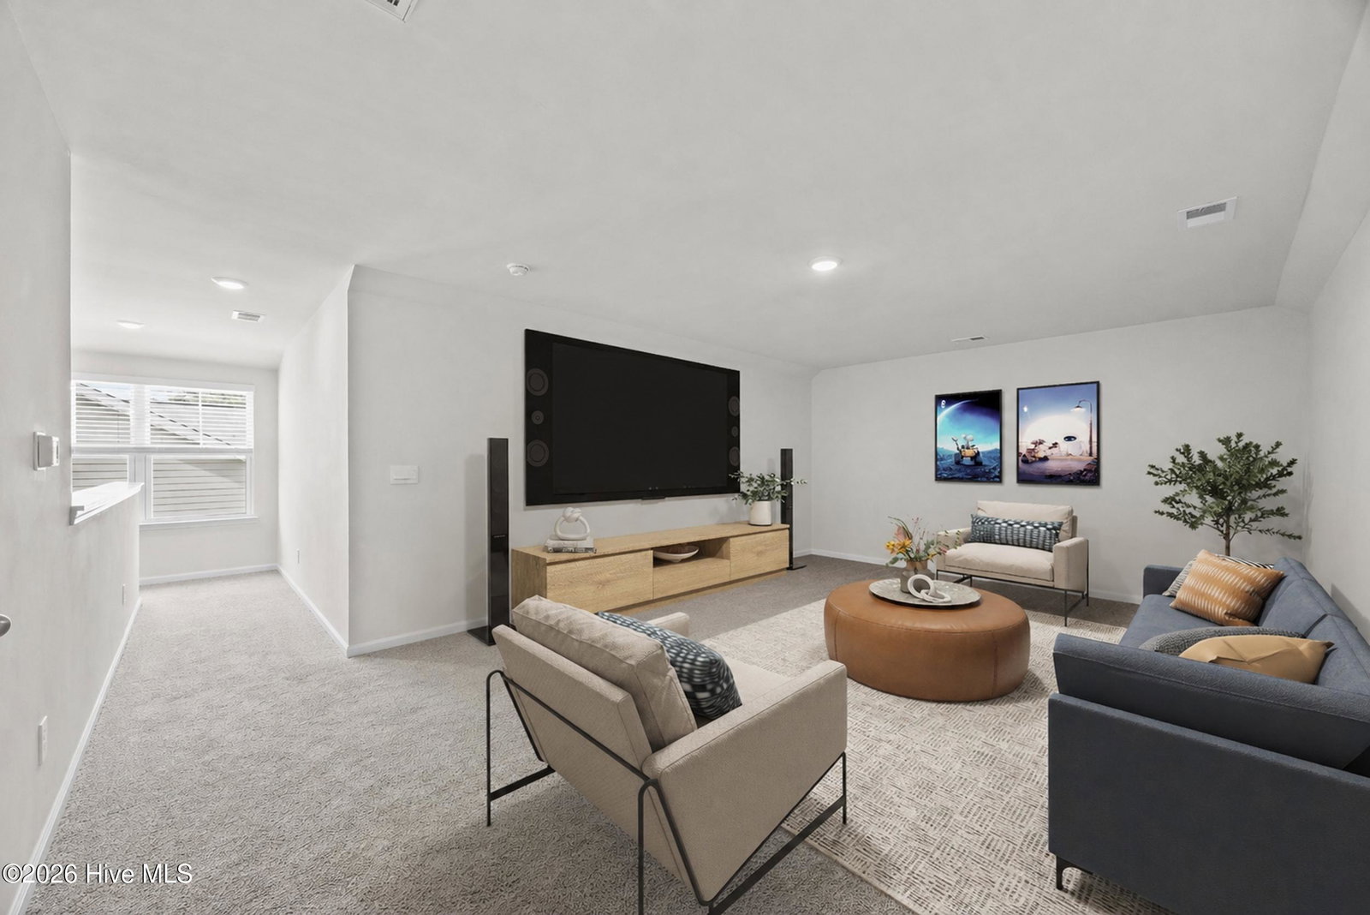
Price Refresh! Discover an easier way to embrace coastal living. Welcome to the award-winning, master-planned community of Brunswick Forest--one of coastal North Carolina's most sought-after destinations for effortless living, everyday convenience, and true coastal lifestyle. Perfectly designed for those who want a move-in ready, low-maintenance home without sacrificing amenities or location, this community delivers resort-style living at its finest. Residents enjoy an unmatched amenity package including three pools, two fitness centers, tennis and pickleball courts, miles of scenic walking and biking trails, and a private kayak and canoe launch on Town Creek--all just minutes from your front door. Discover the perfect ''live where you play'' lifestyle at 3021 Lochgreen Circle. This beautifully designed Dover floor plan offers primarily first-floor living, making it ideal for those seeking comfort, accessibility, and ease of daily living. The layout is open yet intentional, designed for both everyday functionality and effortless entertaining Situated on a premium corner lot with serene pond views, this residence offers over 2,400 sq. ft. of thoughtfully designed space, combining high-end finishes with the ease of low-maintenance coastal living. The open-concept interior shines with 9-foot ceilings and mix of durable LVP flooring in the main living areas and carpet in bedroom. At the heart of the home, the gourmet kitchen features granite countertops, an expansive island with seating, natural gas cooking, and a brand-new Bosch dishwasher. The light-filled living area flows seamlessly to a screened-in porch, leading to a fully fenced backyard and an upgraded patio--perfect for entertaining against a private natural backdrop with no future builds behind you. The first-floor primary suite serves as a private retreat with dual vanities, a walk-in shower, and a spacious walk-in closet. A versatile guest bedroom and flexible office space complete the main level, while the second-story bonus room provides massive flex space for a media room or hobby studio. Notable Upgrades: Energy Efficiency: Tankless water heater and natural gas community. Tech-Ready: Smart home technology with app-connected controls. Exterior: Dedicated enclosed trash/recycling area and professional landscaping included in HOA Located in Leland, one of the fastest-growing coastal regions, you are minutes from resort-style amenities--including golf, pools, Tennis courts, parks, kayak launches, nature trails. and the best part, you are a short drive away from Downtown Wilmington and Wrightsville beach. This is more than a home-it's a lifestyle designed around comfort, connection, and coastal living at it's best! Turn-key and move-in ready. Schedule your showing today!
/u.realgeeks.media/brittanyallenhomes/brittany_logo_color_landscape_new.png)
Additional Information
- HOA (annual)
- $1,750
- Available Amenities
- Clubhouse, Community Pool, Dog Park, Fitness Center, Jogging Path, Maintenance Common Areas, Maintenance Grounds, Management, Park, Pickleball, Playground, Sidewalks, Street Lights, Tennis Court(s), Trail(s), Shopping Nearby
- Appliances
- Gas Cooktop, Built-In Microwave, Refrigerator, Disposal, Dishwasher, Water Heater
- Interior Features
- Master Downstairs, Walk-In Closet(s), High Ceilings, Kitchen Island, Ceiling Fans, Pantry, Walk-In Shower, Drapes/Blinds, Walk-In Closet(s)
- Cooling
- Central Air, Zoned, Ceiling Fan(s)
- Heating
- Electric, Heat Pump
- Foundation
- Slab
- Roof
- Architectural
- Exterior Features
- Irrigation System, Cluster Mailboxes
- Lot Information
- Corner Lot
- Utilities
- Natural Gas Available
- Lot Water Features
- Other
- Water
- Public
- Elementary School
- Town Creek
- Middle School
- Town Creek
- High School
- North Brunswick
Mortgage Calculator
Listing courtesy of Berkshire Hathaway HomeServices Carolina Premier Properties.

Copyright 2026 NCRMLS. All rights reserved. North Carolina Regional Multiple Listing Service, (NCRMLS), provides content displayed here (“provided content”) on an “as is” basis and makes no representations or warranties regarding the provided content, including, but not limited to those of non-infringement, timeliness, accuracy, or completeness. Individuals and companies using information presented are responsible for verification and validation of information they utilize and present to their customers and clients. NCRMLS will not be liable for any damage or loss resulting from use of the provided content or the products available through Portals, IDX, VOW, and/or Syndication. Recipients of this information shall not resell, redistribute, reproduce, modify, or otherwise copy any portion thereof without the expressed written consent of NCRMLS.