803 E Beechtree Dr, Nashville, NC 27856
- $440,000
- 4
- BD
- 4
- BA
- 3,822
- SqFt









- List Price
- $440,000
- Status
- ACTIVE
- MLS#
- 100558247
- Price Change
- ▼ $20,000 1781904953
- Days on Market
- 144
- Year Built
- 1972
- Levels
- Two
- Bedrooms
- 4
- Bathrooms
- 4
- Half-baths
- 1
- Full-baths
- 3
- Living Area
- 3,822
- Acres
- 1.60
- Neighborhood
- Birchwood
Property Description
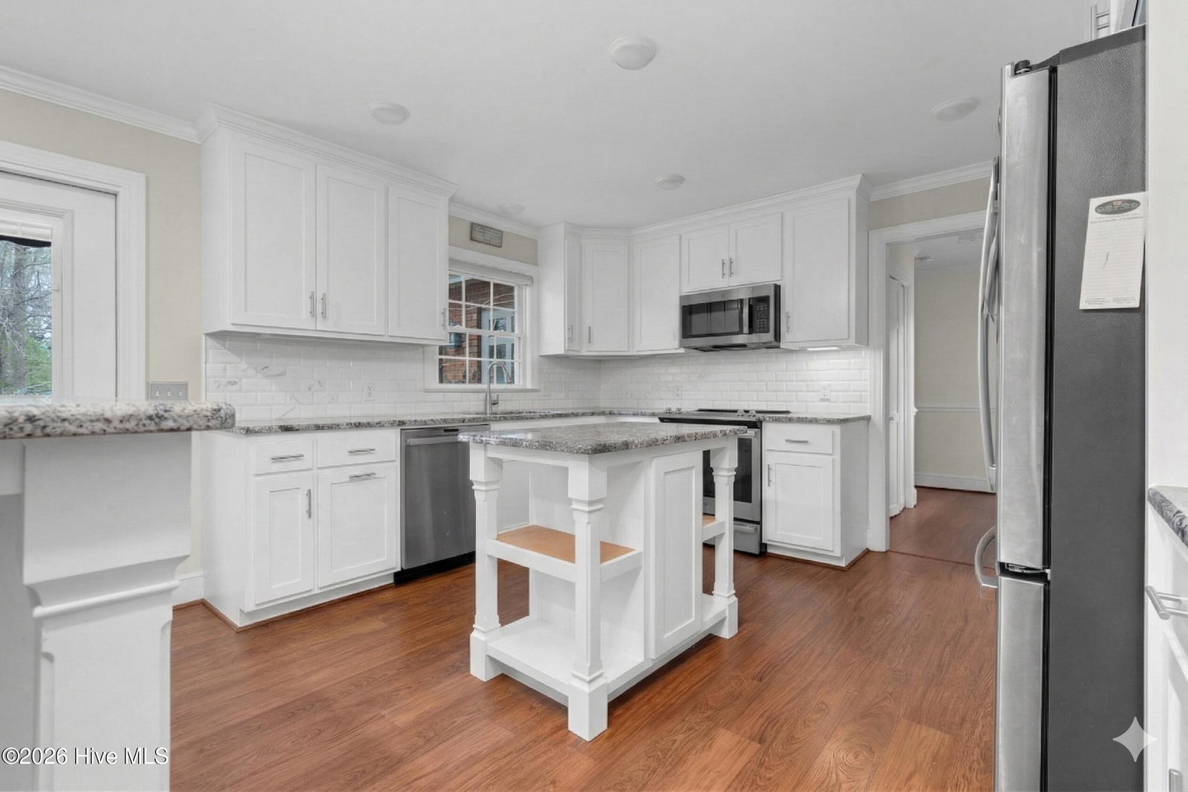
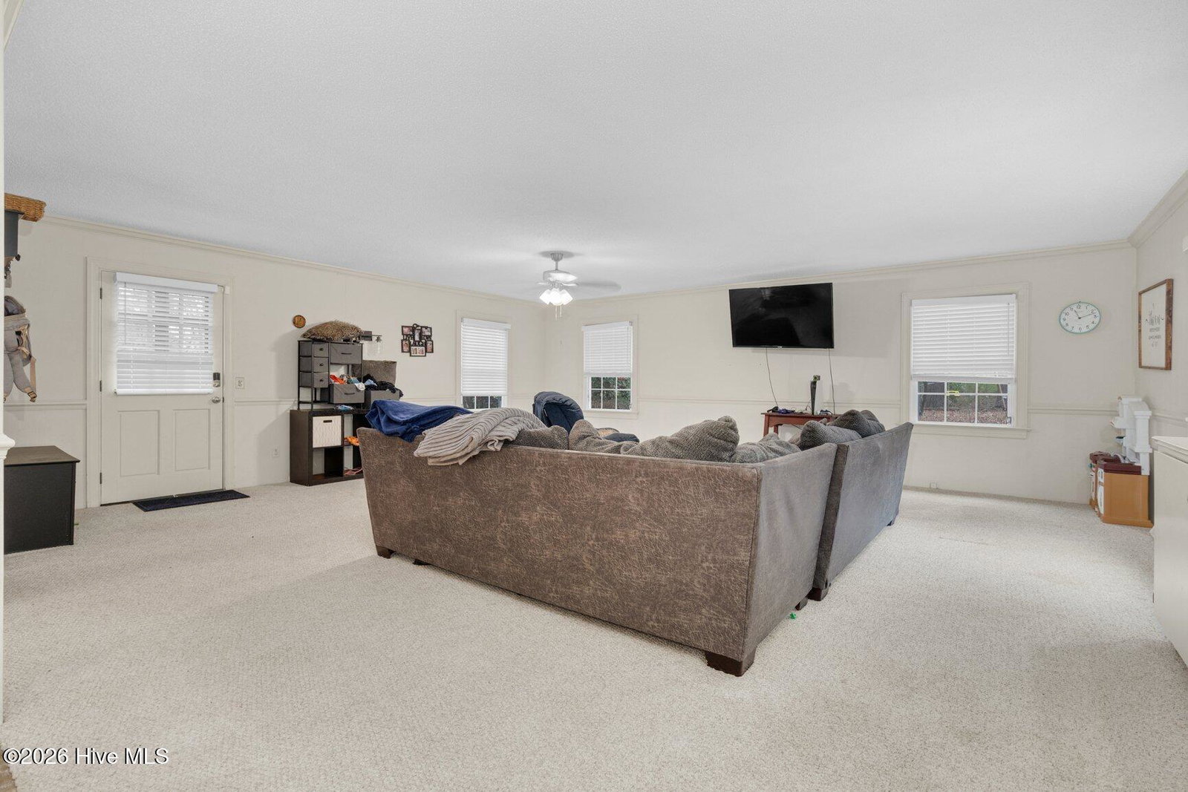
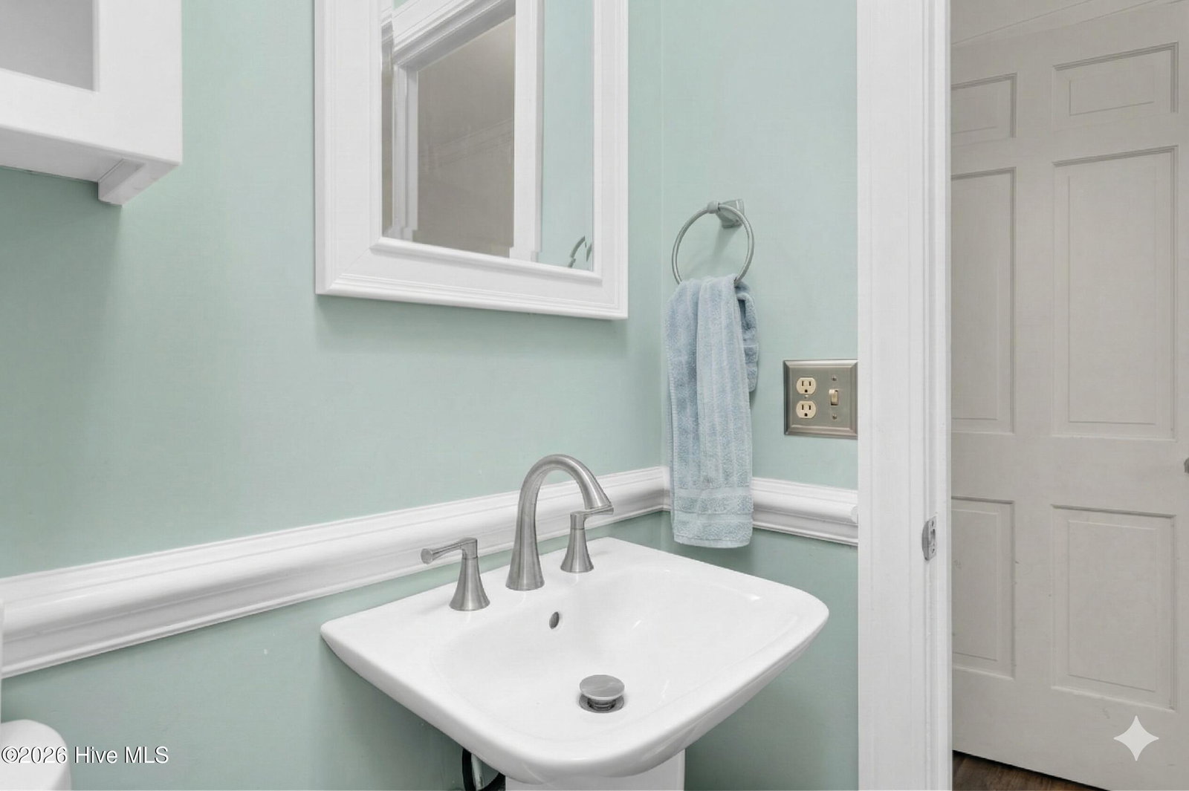
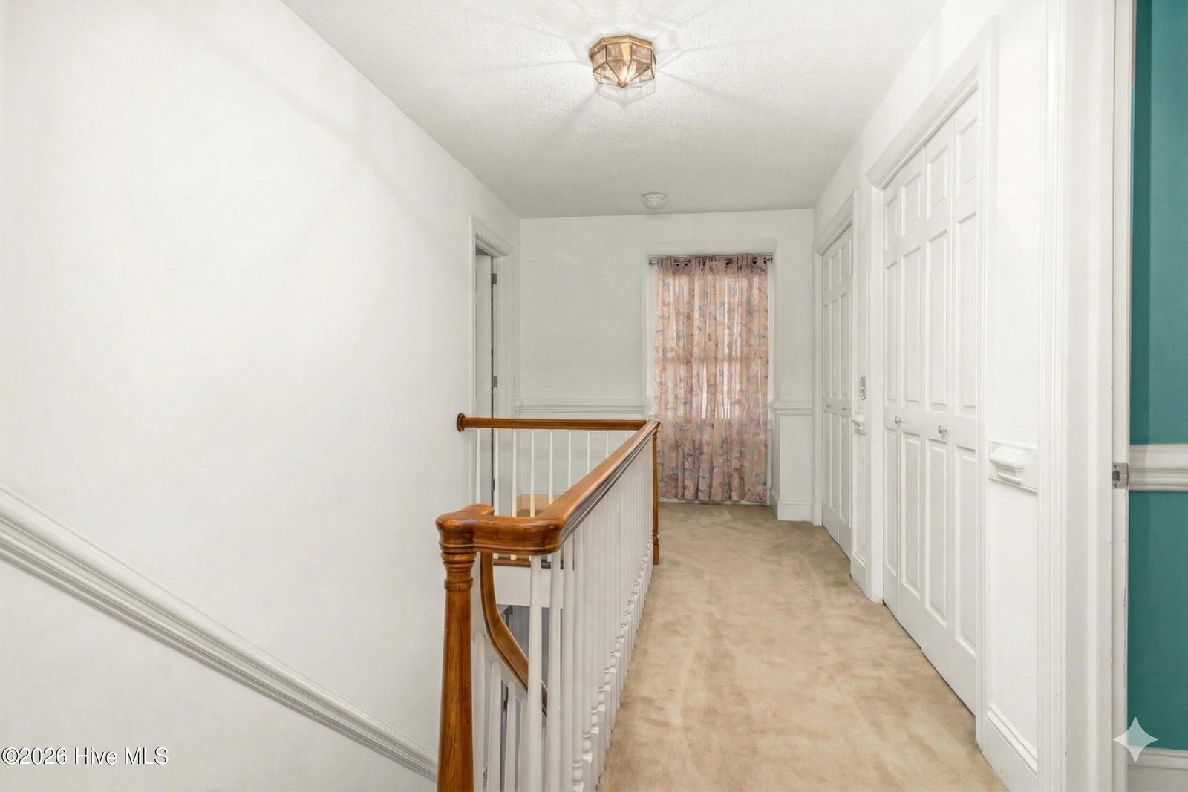
Pond View, Flexible Living, and Room to Entertain on 1.6 Acres nestled in Nashville's established Birchwood community, this brick home offers nearly 4,000 square feet of thoughtfully designed living space with a rare combination of pond frontage, versatile gathering areas, and exceptional functionality. The updated kitchen serves as the heart of the home with ample workspace for cooking, casual meals, and entertaining, while formal living and dining rooms provide inviting spaces for holidays and special occasions. A spacious recreation room complete with a wet bar creates the perfect setting for game nights, movie marathons, hobbies, or hosting friends and family. The main-level guest suite with a private bath offers comfort and flexibility for visitors or multi-generational living. Upstairs, additional bedrooms are complemented by generous unconditioned storage space to keep seasonal items and hobbies organized. Outside, the fenced backyard and patio invite outdoor entertaining and quiet evenings overlooking the pond, while the detached garage/workshop, separate carport, and paved driveway provide abundant space for projects, storage, parking, or recreational equipment. Supported by two water heaters and surrounded by mature landscaping and scenic views, this Birchwood property delivers the space, flexibility, and lifestyle opportunities that are increasingly hard to find.
/u.realgeeks.media/brittanyallenhomes/brittany_logo_color_landscape_new.png)
Additional Information
- Appliances
- Built-In Microwave, Washer, Dryer, Dishwasher, Electric Range
- Interior Features
- Walk-In Closet(s), Entrance Foyer, Solid Surface Counter, Bookcases, Kitchen Island, Walk-In Shower, Bar-Wet, Eat-In Kitchen, Walk-In Closet(s)
- Cooling
- Central Air
- Heating
- Electric, Heat Pump
- Foundation
- Crawl Space
- Roof
- Shingle
- Waterfront
- Yes
- Utilities
- Sewer Connected, Water Available
- Lot Water Features
- Pond
- Water
- Public
- Elementary School
- Nashville
- Middle School
- Nash Central
- High School
- Nash Central
Mortgage Calculator
Listing courtesy of EXP Realty LLC - C.

Copyright 2026 NCRMLS. All rights reserved. North Carolina Regional Multiple Listing Service, (NCRMLS), provides content displayed here (“provided content”) on an “as is” basis and makes no representations or warranties regarding the provided content, including, but not limited to those of non-infringement, timeliness, accuracy, or completeness. Individuals and companies using information presented are responsible for verification and validation of information they utilize and present to their customers and clients. NCRMLS will not be liable for any damage or loss resulting from use of the provided content or the products available through Portals, IDX, VOW, and/or Syndication. Recipients of this information shall not resell, redistribute, reproduce, modify, or otherwise copy any portion thereof without the expressed written consent of NCRMLS.