538 Sheldrake Ct, Beaufort, NC 28516
- $1,299,000
- 4
- BD
- 3
- BA
- 2,909
- SqFt








- List Price
- $1,299,000
- Status
- ACTIVE
- MLS#
- 100549685
- Price Change
- ▼ $50,000 1785288411
- Days on Market
- 237
- Year Built
- 2025
- Levels
- Three Or More
- Bedrooms
- 4
- Bathrooms
- 3
- Full-baths
- 3
- Living Area
- 2,909
- Acres
- 0.25
- Neighborhood
- Beau Coast
Property Description
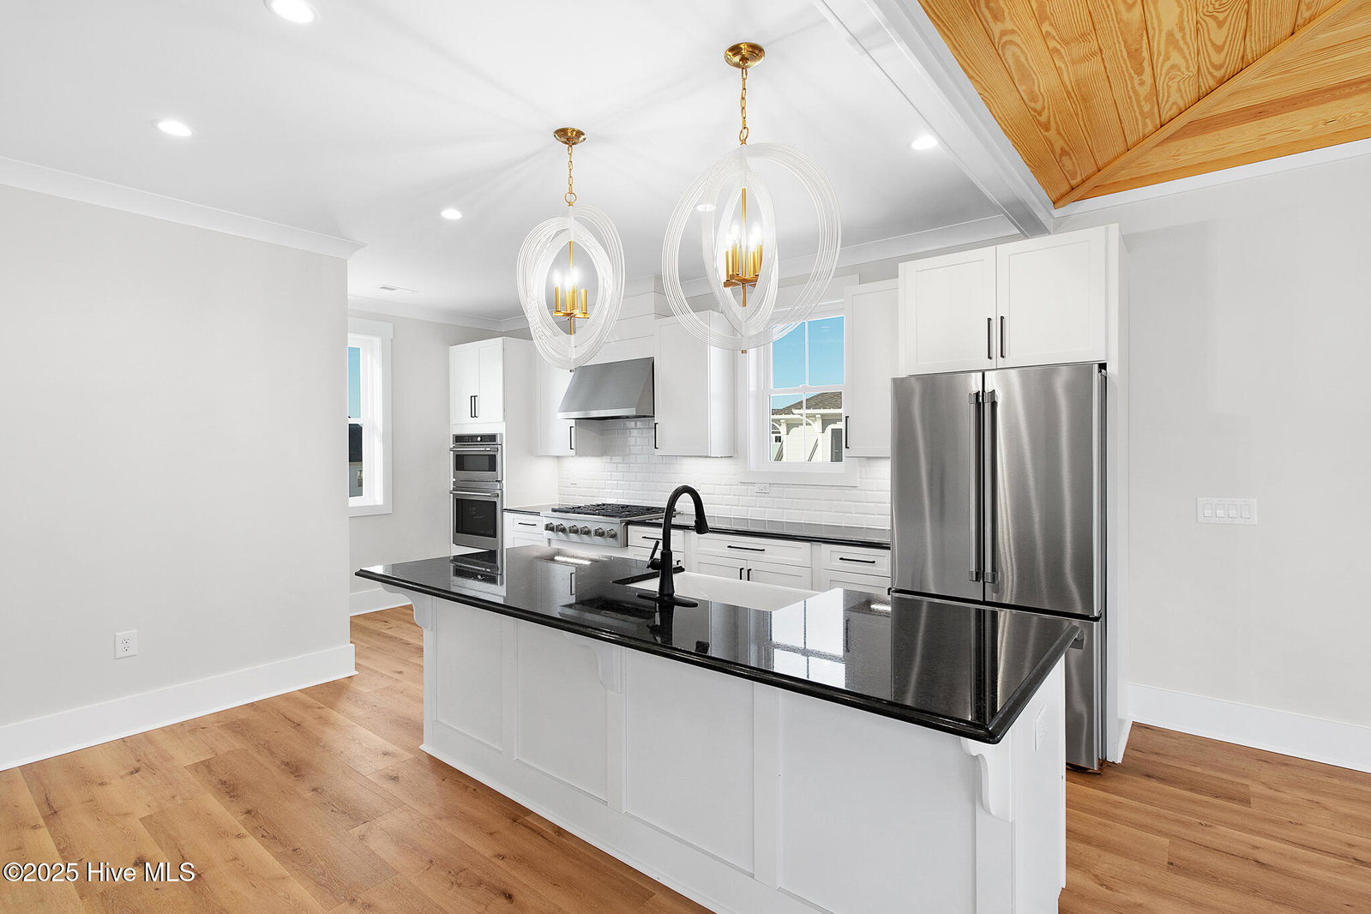
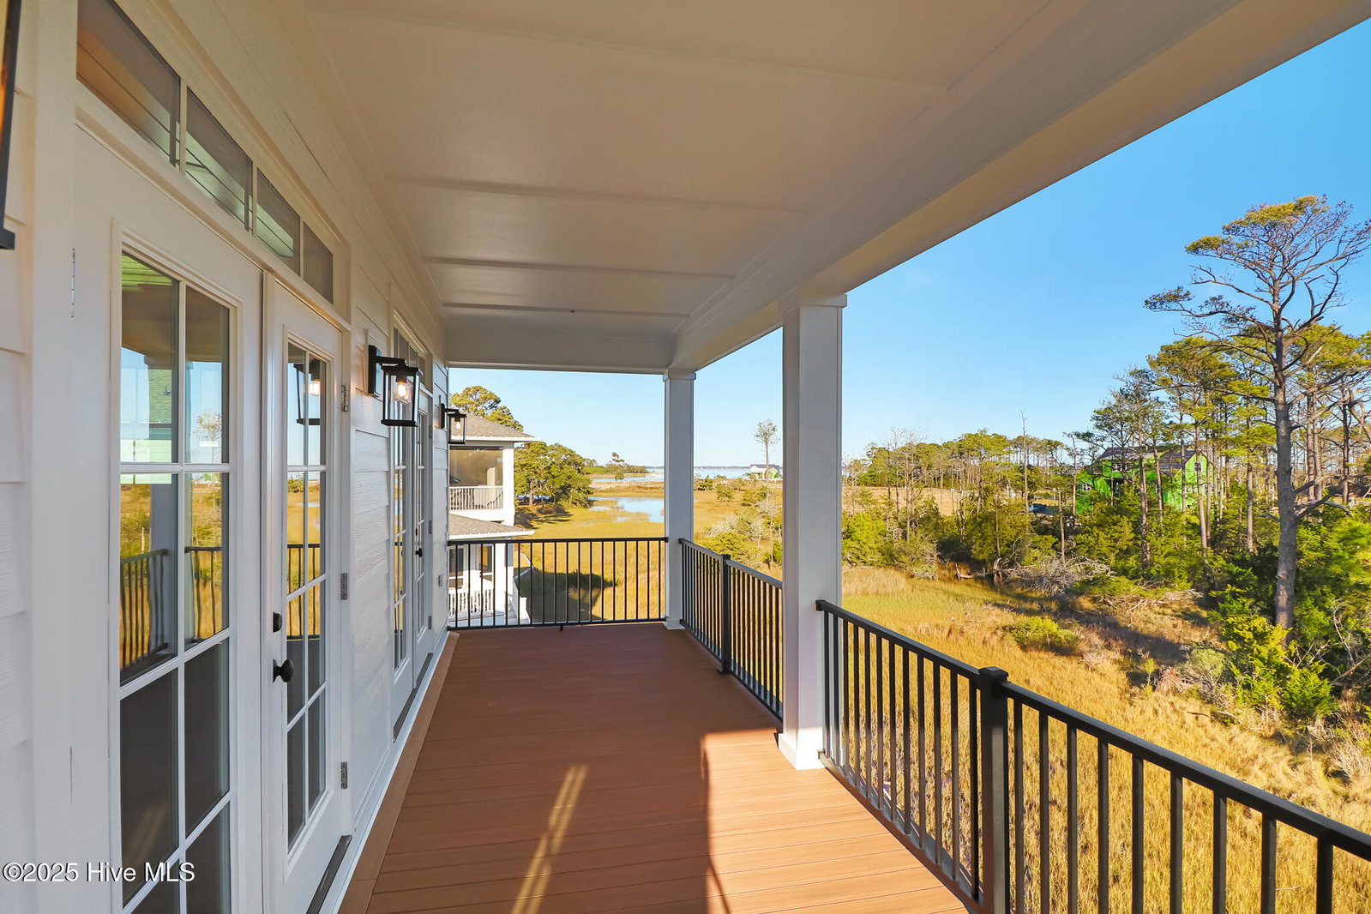
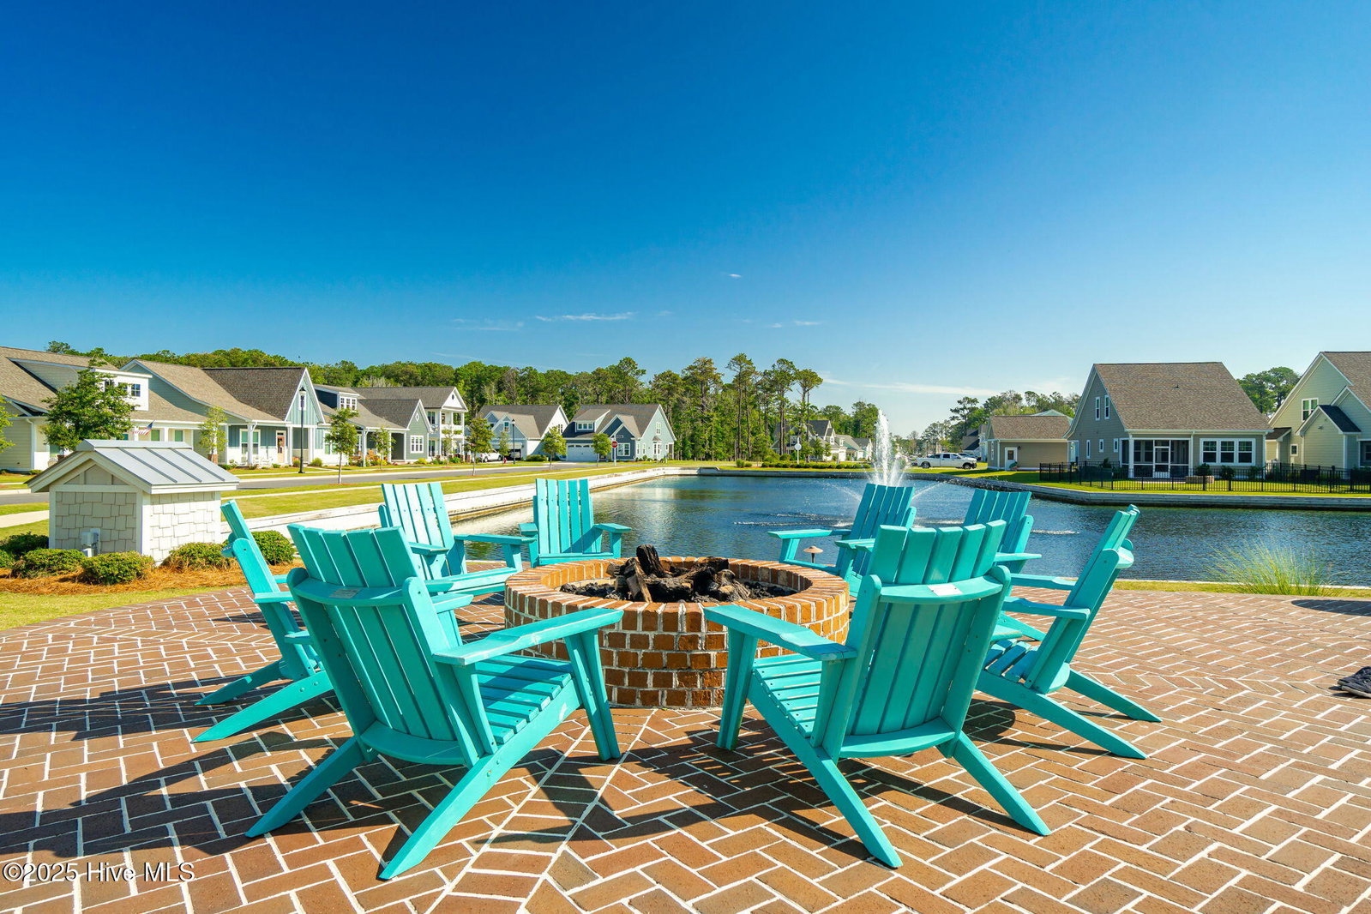
Welcome to this exquisite new construction home by Barefoot Coastal in the Peninsula of Beau Coast! This stunning 4-bedroom, 3-bathroom home offers the perfect blend of coastal charm and modern luxury. Designed with attention to detail, the open-concept floor plan features spacious living areas, high ceilings, and an abundance of natural light. The chef-inspired kitchen is a true highlight, complete with sleek countertops, a large island for entertaining, and beautiful cabinetry that combines style and functionality. The expansive master suite serves as a peaceful retreat, complete with a luxurious ensuite bath and a generous walk-in closet. The three additional bedrooms provide ample space, ideal for family, guests, or a home office. Enjoy the outdoors with a spacious covered porch, perfect for relaxing or entertaining while taking in the beautiful surroundings. With two separate garages, additional storage space, a whole home generator, and an elevator, this home provides both convenience and comfort. Located in the heart of the Peninsula of Beau Coast, you're just minutes from downtown Beaufort, waterfront parks, and all the best the area has to offer. The neighborhood offers fantastic amenities, including a community pool and garden, dog park, pickleball courts, and even a trading post, making it the perfect place to live, relax, and play. Don't miss the chance to make this exceptional home - built by Barefoot Coastal - yours!
/u.realgeeks.media/brittanyallenhomes/brittany_logo_color_landscape_new.png)
Additional Information
- HOA (annual)
- $1,556
- Available Amenities
- Waterfront Community, Barbecue, Clubhouse, Comm Garden, Community Pool, Dog Park, Fitness Center, Maintenance Common Areas, Maintenance Roads, Management, Pickleball, Sidewalks, Street Lights
- Appliances
- Vented Exhaust Fan, Gas Cooktop, Built-In Microwave, Electric Oven, Refrigerator, Dishwasher
- Interior Features
- Walk-In Closet(s), High Ceilings, Entrance Foyer, Whole-Home Generator, Bookcases, Kitchen Island, Ceiling Fans, Elevator, Pantry, Walk-In Shower, Gas Logs, Walk-In Closet(s)
- Cooling
- Zoned, Heat Pump
- Heating
- Heat Pump, Electric, Zoned
- Fireplaces
- 1
- Foundation
- Other, Slab, Pilings
- Roof
- Metal
- Utilities
- Sewer Connected, Water Available
- Lot Water Features
- Water Access Comm
- Water
- Public
- Elementary School
- Beaufort
- Middle School
- Beaufort
- High School
- East Carteret
Mortgage Calculator
Listing courtesy of Keller Williams Crystal Coast.

Copyright 2026 NCRMLS. All rights reserved. North Carolina Regional Multiple Listing Service, (NCRMLS), provides content displayed here (“provided content”) on an “as is” basis and makes no representations or warranties regarding the provided content, including, but not limited to those of non-infringement, timeliness, accuracy, or completeness. Individuals and companies using information presented are responsible for verification and validation of information they utilize and present to their customers and clients. NCRMLS will not be liable for any damage or loss resulting from use of the provided content or the products available through Portals, IDX, VOW, and/or Syndication. Recipients of this information shall not resell, redistribute, reproduce, modify, or otherwise copy any portion thereof without the expressed written consent of NCRMLS.