215 Ellington Way, La Grange, NC 28551
- $324,000
- 3
- BD
- 3
- BA
- 2,093
- SqFt




- List Price
- $324,000
- Status
- ACTIVE
- MLS#
- 100564594
- Price Change
- ▼ $1,000 1780961388
- Days on Market
- 116
- Year Built
- 2004
- Levels
- One and One Half
- Bedrooms
- 3
- Bathrooms
- 3
- Full-baths
- 3
- Living Area
- 2,093
- Acres
- 0.37
- Neighborhood
- Ellington
Property Description
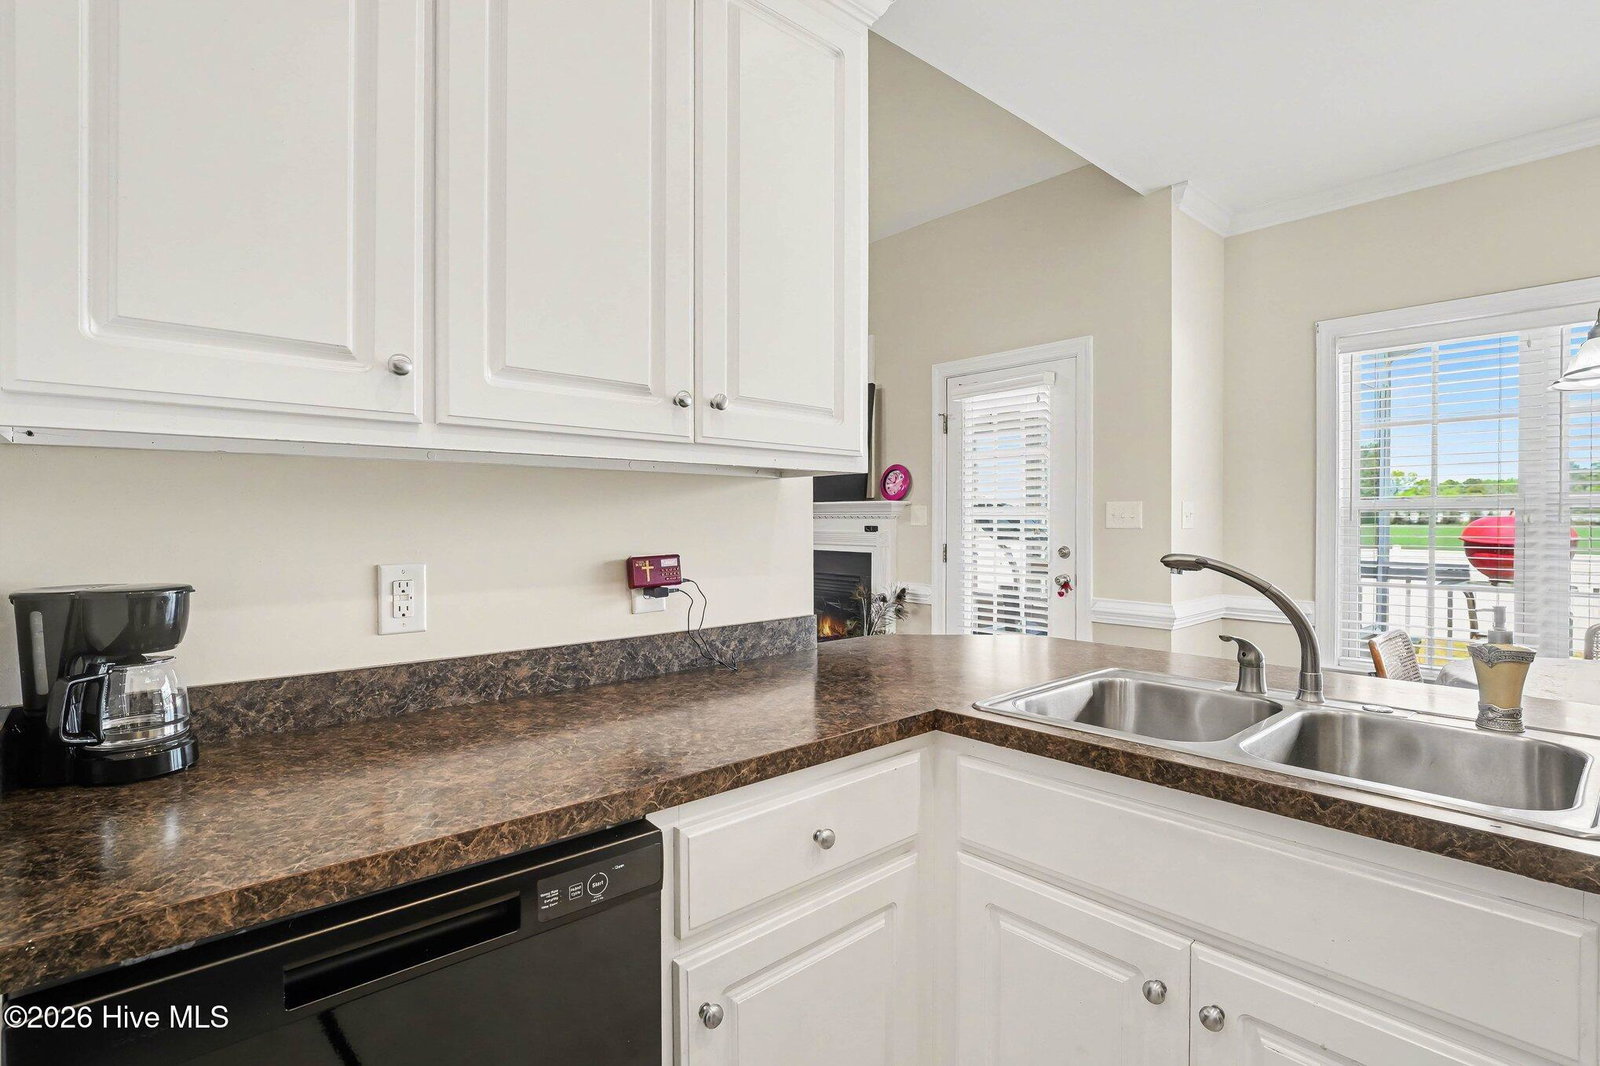
Imagine beginning each day in your sun-dappled haven at 215 Ellington Way, where comfort meets modern charm. This beautifully designed 3-bedroom, 3 bath split level ranch offers comfortable main-level living with a flexible, large bonus space and 3rd bath upstairs! The garage ramp makes it accessible for everyone! The inviting family room features a soaring vaulted ceiling that creates an open, airy feel--perfect for relaxing or entertaining guests. Turn on the electric fireplace for added warmth or ambience. The kitchen is thoughtfully laid out with a convenient peninsula that overlooks a bright breakfast nook, making everyday meals and morning coffee effortless and enjoyable. Double pantries provide extra space for storage. For more formal gatherings, you'll love the elegant dining room accented with classic hardwood floors. The main floor primary suite features a tray ceiling and ensuite complete with a walk-in closet, soaking tub, walk-in shower, and dual vanities. Guest will appreciate the two additional bedrooms on the opposite side of the home that offer privacy and their own bath with linen closet. Step into the sunroom at the back of the home and enjoy peaceful views year round. It opens to a deck that's ideal for grilling or hosting outdoor gatherings. The private, vinyl-fenced back yard, installed in 2023, provides a secure and serene setting for the fur babies, complete with a storage shed for added storage and convenience. Seller is offering a home warranty! This home combines style, versatility, and outdoor living--ready for its next owner to move in and make it their own.
/u.realgeeks.media/brittanyallenhomes/brittany_logo_color_landscape_new.png)
Additional Information
- Available Amenities
- None
- Appliances
- Electric Oven, Built-In Microwave, Dishwasher
- Interior Features
- Master Downstairs, Walk-In Closet(s), Vaulted/Cathedral Ceilings, Tray Ceiling(s), Entrance Foyer, Ceiling Fans, Pantry, Drapes/Blinds, Walk-In Closet(s)
- Cooling
- Central Air, Heat Pump
- Heating
- Heat Pump, Electric
- Foundation
- Brick/Mortar, Crawl Space
- Roof
- Architectural
- Exterior Features
- Storm Doors
- Lot Information
- Level, Landscaped
- Utilities
- Water Available
- Lot Water Features
- Other
- Water
- Public
- Elementary School
- Spring Creek
- Middle School
- Spring Creek
- High School
- Spring Creek
Mortgage Calculator
Listing courtesy of HomeTowne Realty.

Copyright 2026 NCRMLS. All rights reserved. North Carolina Regional Multiple Listing Service, (NCRMLS), provides content displayed here (“provided content”) on an “as is” basis and makes no representations or warranties regarding the provided content, including, but not limited to those of non-infringement, timeliness, accuracy, or completeness. Individuals and companies using information presented are responsible for verification and validation of information they utilize and present to their customers and clients. NCRMLS will not be liable for any damage or loss resulting from use of the provided content or the products available through Portals, IDX, VOW, and/or Syndication. Recipients of this information shall not resell, redistribute, reproduce, modify, or otherwise copy any portion thereof without the expressed written consent of NCRMLS.