118 Kensington Way, Aberdeen, NC 28315
- $280,000
- 3
- BD
- 2
- BA
- 1,169
- SqFt




- List Price
- $280,000
- Status
- ACTIVE
- MLS#
- 100566131
- Price Change
- ▼ $10,000 1783622973
- Days on Market
- 61
- Year Built
- 1995
- Levels
- One
- Bedrooms
- 3
- Bathrooms
- 2
- Full-baths
- 2
- Living Area
- 1,169
- Acres
- 0.16
- Neighborhood
- Kensington Vill
Property Description
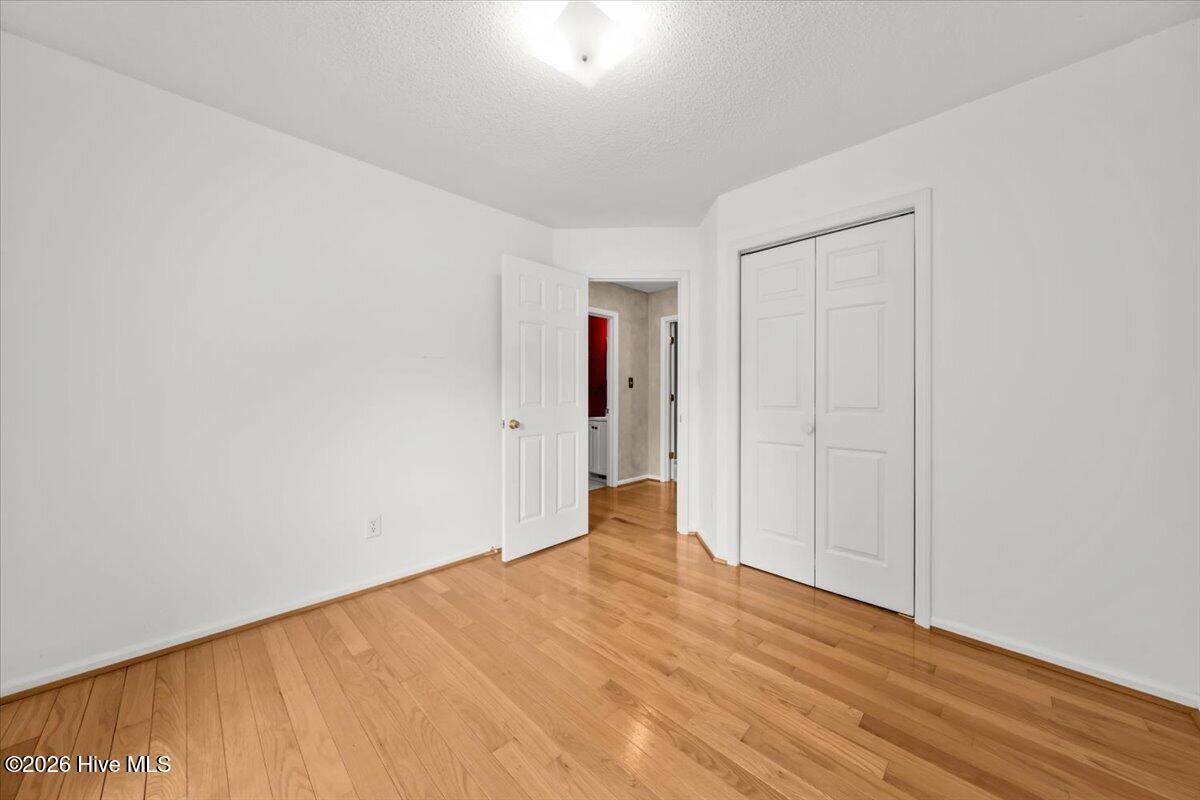
Welcome to this charming residence in Kensington Village, where comfort meets convenience in a highly desirable location. This well-appointed three-bedroom, two-bath home features beautiful hardwood flooring throughout the main living areas and a wood-burning fireplace, creating a warm and inviting atmosphere from the moment you enter. The thoughtfully designed floor plan maximizes its 1,169 square feet, offering a bright living area that flows seamlessly into the kitchen and dining space. Ample closet space throughout the home ensures practical and efficient storage. The primary suite includes a private en-suite bathroom and a walk-in closet for added comfort and functionality. Step outside to a fully fenced backyard, ideal for relaxation, entertaining, or outdoor activities. Conveniently situated just minutes from shopping, dining, and everyday amenities in Southern Pines, with easy access to US-1, this home offers both accessibility and a tranquil neighborhood setting. An excellent opportunity to own a home in the sought-after Kensington Village community.
/u.realgeeks.media/brittanyallenhomes/brittany_logo_color_landscape_new.png)
Additional Information
- HOA (annual)
- $360
- Available Amenities
- Maintenance Common Areas, Maintenance Roads
- Appliances
- Built-In Microwave, Electric Oven, Refrigerator, Dishwasher, Electric Range
- Interior Features
- Master Downstairs, Vaulted/Cathedral Ceilings, High Ceilings, Ceiling Fans, Pantry, Drapes/Blinds, Eat-In Kitchen
- Cooling
- Central Air
- Heating
- Electric, Heat Pump
- Foundation
- Crawl Space
- Roof
- Composition
- Utilities
- Cable Available, Sewer Available, Water Available
- Lot Water Features
- Other
- Water
- Public
- Elementary School
- Aberdeeen Elementary
- Middle School
- Southern Middle
- High School
- Pinecrest
Mortgage Calculator
Listing courtesy of Pineland Property Group LLC.

Copyright 2026 NCRMLS. All rights reserved. North Carolina Regional Multiple Listing Service, (NCRMLS), provides content displayed here (“provided content”) on an “as is” basis and makes no representations or warranties regarding the provided content, including, but not limited to those of non-infringement, timeliness, accuracy, or completeness. Individuals and companies using information presented are responsible for verification and validation of information they utilize and present to their customers and clients. NCRMLS will not be liable for any damage or loss resulting from use of the provided content or the products available through Portals, IDX, VOW, and/or Syndication. Recipients of this information shall not resell, redistribute, reproduce, modify, or otherwise copy any portion thereof without the expressed written consent of NCRMLS.