181 Rice Ln, Marble, NC 28905
- $419,800
- 3
- BD
- 3
- BA
- 2,311
- SqFt








- List Price
- $419,800
- Status
- ACTIVE
- MLS#
- 100585989
- Days on Market
- 25
- Year Built
- 1991
- Levels
- Three Or More
- Bedrooms
- 3
- Bathrooms
- 3
- Full-baths
- 3
- Living Area
- 2,311
- Acres
- 3.75
- Neighborhood
- Puett Cove Estates
Property Description
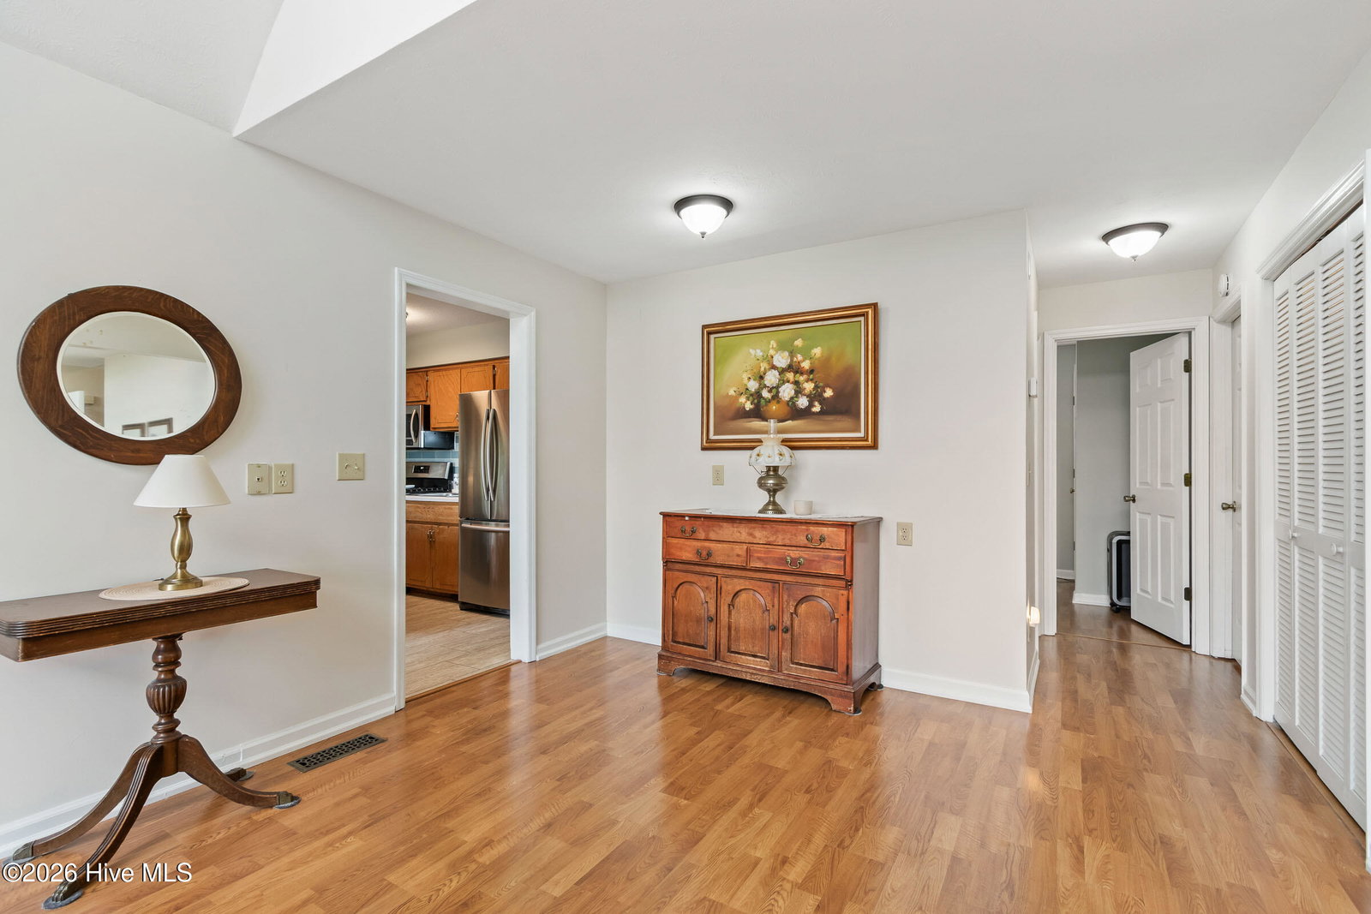
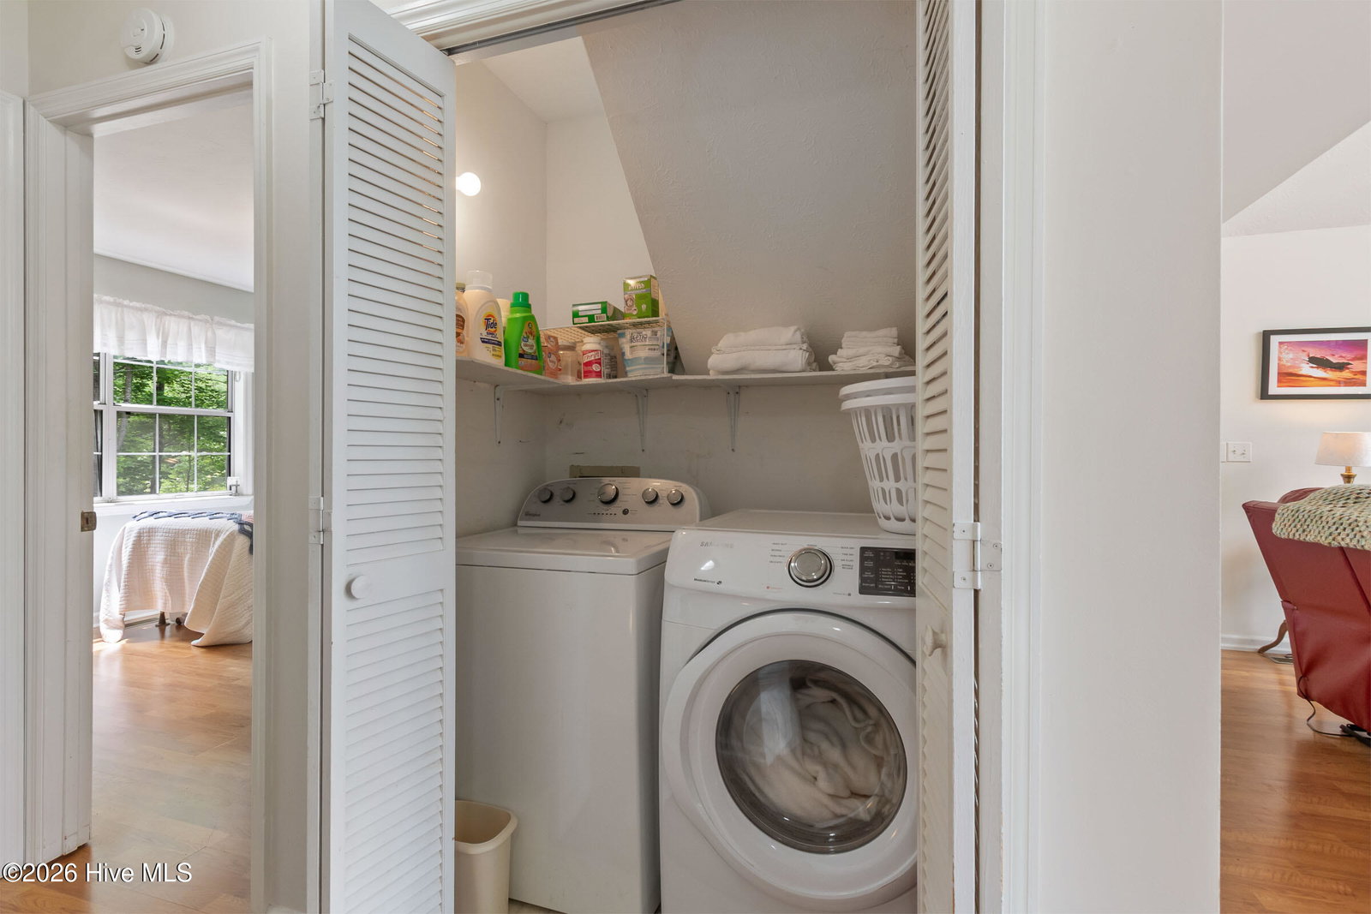
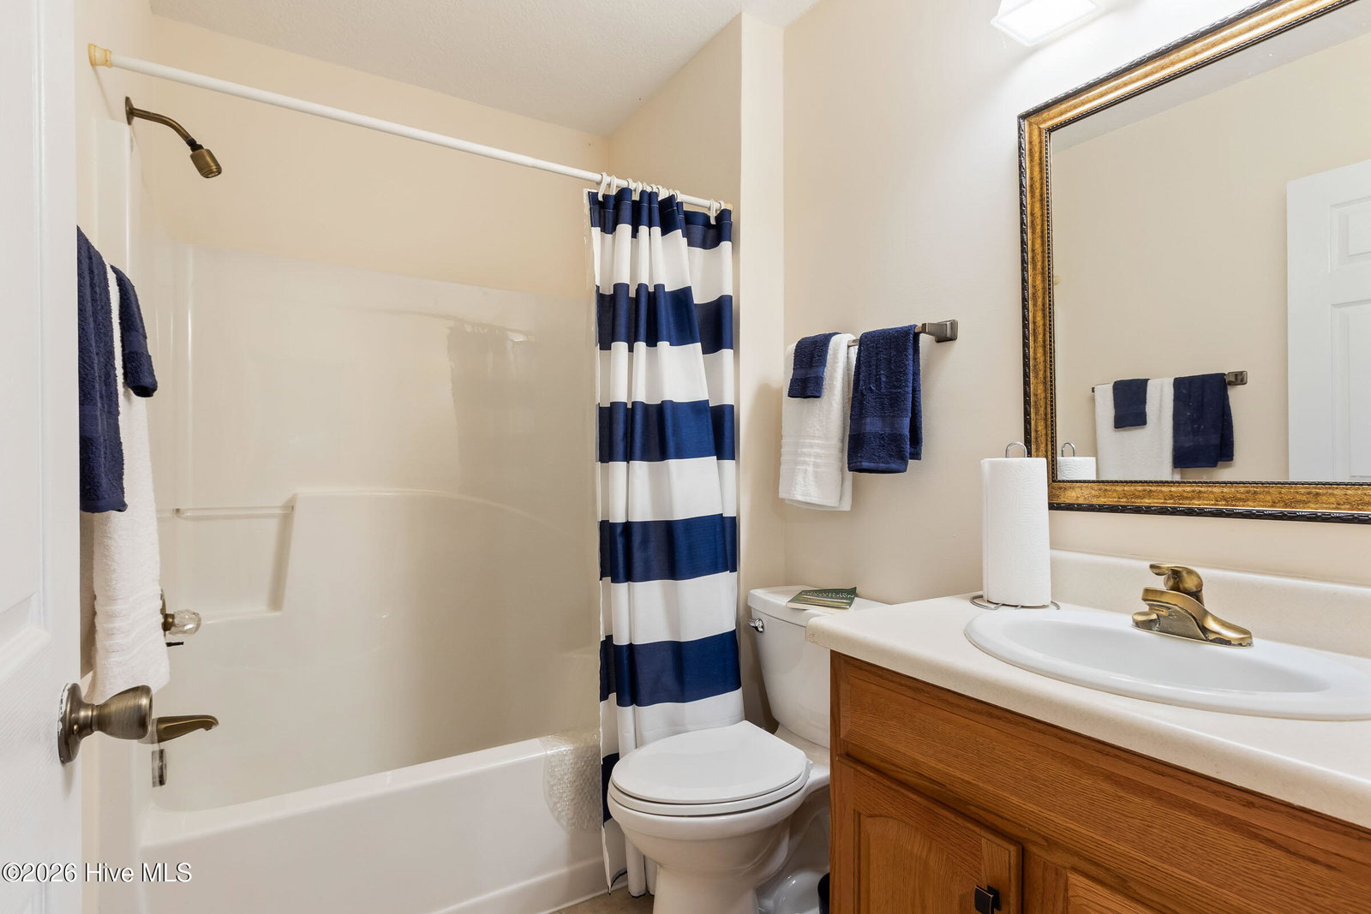
Escape to your own private mountain retreat with this spacious 3-bedroom, 3-bathroom chalet tucked away on nearly 4 wooded acres with beautiful MOUNTAIN VIEWS. A long paved driveway winds through a picturesque canopy of pines and hardwoods, leading to a generous parking area with room for several vehicles. A convenient ramp provides easy access to the front porch. Step through the pretty beveled glass front door into a light-filled living room with a vaulted ceiling and sliding glass doors that open to the expansive back deck. Just beyond, a short hallway lined with built-in shelving leads to the impressive Great Room, soaring vaulted ceilings, a floor-to-ceiling stone fireplace, stunning chalet windows, and three sets of sliding glass doors that frame the mountain views and overlook the fenced backyard. The adjoining kitchen offers lots of cabinet and counter space, stainless steel appliances, a side entrance to the yard, and direct access to the back deck. Tucked behind the Great Room are a convenient laundry closet, two comfortable guest bedrooms, and a full guest bathroom. Upstairs in the loft, the Master Suite overlooks the Great Room and captures breathtaking mountain views through the chalet windows. The spacious bedroom has a private en suite bathroom and attic access for additional storage. The finished lower level provides exceptional flexibility with a large recreation room with luxury vinyl plank flooring, lots of windows bringing in the light, a walk-in closet, a full bathroom, and exterior access. Outside, the detached two-car garage includes shelving and a roll-up door for added convenience. With no HOA and a new water heater installed in March 2026, this mountain property offers the perfect blend of privacy, comfort, and year-round enjoyment.
/u.realgeeks.media/brittanyallenhomes/brittany_logo_color_landscape_new.png)
Additional Information
- Appliances
- Built-In Microwave, Washer, Refrigerator, Range, Dryer, Dishwasher
- Interior Features
- Walk-In Closet(s), Vaulted/Cathedral Ceilings, Ceiling Fans, Basement, Walk-In Closet(s)
- Cooling
- Central Air
- Heating
- Propane, Other, Electric, Heat Pump
- Foundation
- Crawl Space, Other
- Roof
- Architectural
- Lot Water Features
- Other
- Water
- Well
- Elementary School
- Andrews
- Middle School
- Andrews
- High School
- Andrews
Mortgage Calculator
Listing courtesy of ReMax Mountain Properties.

Copyright 2026 NCRMLS. All rights reserved. North Carolina Regional Multiple Listing Service, (NCRMLS), provides content displayed here (“provided content”) on an “as is” basis and makes no representations or warranties regarding the provided content, including, but not limited to those of non-infringement, timeliness, accuracy, or completeness. Individuals and companies using information presented are responsible for verification and validation of information they utilize and present to their customers and clients. NCRMLS will not be liable for any damage or loss resulting from use of the provided content or the products available through Portals, IDX, VOW, and/or Syndication. Recipients of this information shall not resell, redistribute, reproduce, modify, or otherwise copy any portion thereof without the expressed written consent of NCRMLS.