8055 Bannock Cir, Graniteville, SC 29829
- $245,900
- 2
- BD
- 2
- BA
- 1,295
- SqFt




- List Price
- $245,900
- Status
- ACTIVE
- MLS#
- 100578111
- Price Change
- ▲ $2,000 1782929320
- Days on Market
- 56
- Year Built
- 2026
- Levels
- One
- Bedrooms
- 2
- Bathrooms
- 2
- Full-baths
- 2
- Living Area
- 1,295
- Acres
- 0.12
- Neighborhood
- Clearwater Preserve
Property Description
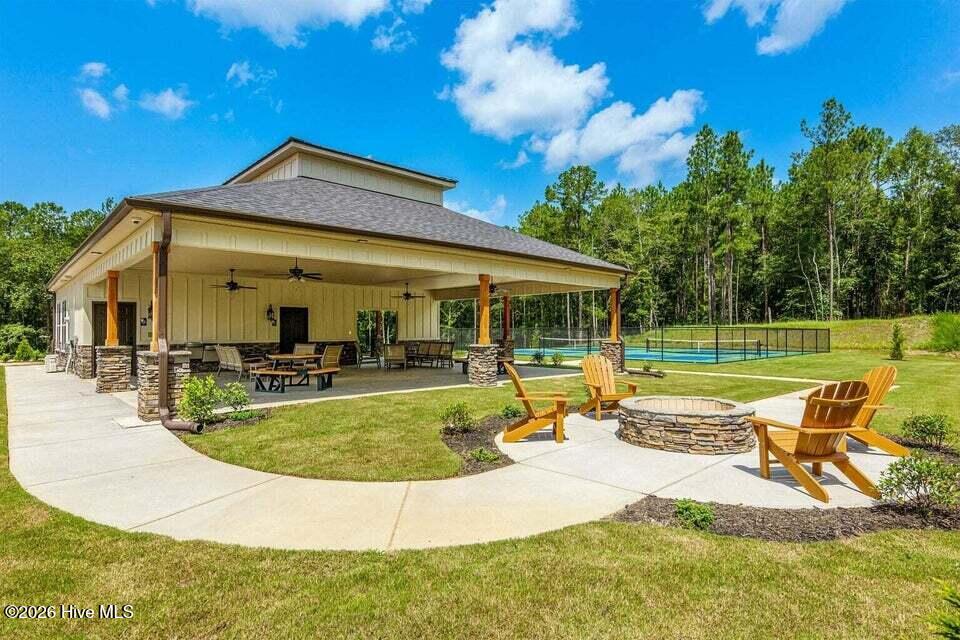
Seller offering a permanent buydown interest rate as low as 4.99% with preferred lending partners on VA & FHA loans, plus a 5000 dollar builder incentive that can be used towards closing costs and upgrades. Seller is also including an appliance package to include a washer & dryer plus refrigerator. Introducing the Dreamwood Plan by Bill Beazley Homes, a beautifully designed ranch-style townhome offering 2 bedrooms and 2 full bathrooms in an open-concept layout that blends modern efficiency with stylish comfort. The kitchen features granite countertops, a tile backsplash, painted soft-close cabinets, and GE stainless steel appliances including an electric smooth top range, built-in microwave vented to the outside, dishwasher, and a double undermount stainless steel sink with a polished chrome pull-out faucet. Durable Waterproof Click flooring flows throughout the main living areas, while the dining and great room combination creates a spacious and welcoming atmosphere. The owner's suite includes a ceiling fan, plush Frieze carpet by Shaw, a private bath with double vanities, a walk-in shower with a semi-frameless glass door, luxury vinyl tile flooring, and a large walk-in closet. The second bedroom also features a walk-in closet, Frieze carpet, and abundant natural light. The second full bath is finished with quartz countertops, a fiberglass tub/shower combo, and a framed mirror. Additional features include LVT flooring in the laundry room, a covered back porch overlooking a sodded yard with a shadowbox fence, 2-inch faux wood blinds on front windows, a programmable sprinkler system, an electric water heater. Located in the vibrant community of Clearwater Preserve, residents enjoy sidewalks, underground utilities, a large pavilion, planned pool, and streetlights--all just minutes from Downtown Augusta, Aiken, and North Augusta. 625-CP-7009-01-TH
/u.realgeeks.media/brittanyallenhomes/brittany_logo_color_landscape_new.png)
Additional Information
- HOA (annual)
- $533
- Available Amenities
- Pickleball, Sidewalks, Street Lights, Trail(s), Other
- Appliances
- Built-In Microwave, Disposal, Dishwasher, Electric Range
- Interior Features
- Walk-In Closet(s), Ceiling Fans, Pantry, Walk-In Closet(s), Wired for Data
- Cooling
- Central Air
- Heating
- Electric, Heat Pump
- Foundation
- Slab
- Roof
- Composition
- Lot Information
- Landscaped, Sprinkler System-Yard, Sprinkler System-Yard
- Utilities
- Cable Available, Underground Utilities
- Lot Water Features
- Other
- Water
- Public
- Elementary School
- Clearwater
- Middle School
- LBC
- High School
- Midland Valley
Mortgage Calculator
Listing courtesy of Berkshire Hathaway HomeServices Beazley Realtors.

Copyright 2026 NCRMLS. All rights reserved. North Carolina Regional Multiple Listing Service, (NCRMLS), provides content displayed here (“provided content”) on an “as is” basis and makes no representations or warranties regarding the provided content, including, but not limited to those of non-infringement, timeliness, accuracy, or completeness. Individuals and companies using information presented are responsible for verification and validation of information they utilize and present to their customers and clients. NCRMLS will not be liable for any damage or loss resulting from use of the provided content or the products available through Portals, IDX, VOW, and/or Syndication. Recipients of this information shall not resell, redistribute, reproduce, modify, or otherwise copy any portion thereof without the expressed written consent of NCRMLS.