141 Longleaf Dr, West End, NC 27376
- $420,000
- 3
- BD
- 2
- BA
- 2,249
- SqFt





- List Price
- $420,000
- Status
- ACTIVE
- MLS#
- 100563823
- Price Change
- ▼ $3,000 1784914302
- Days on Market
- 118
- Year Built
- 2006
- Levels
- One
- Bedrooms
- 3
- Bathrooms
- 2
- Full-baths
- 2
- Living Area
- 2,249
- Acres
- 0.46
- Neighborhood
- Seven Lakes West
Property Description
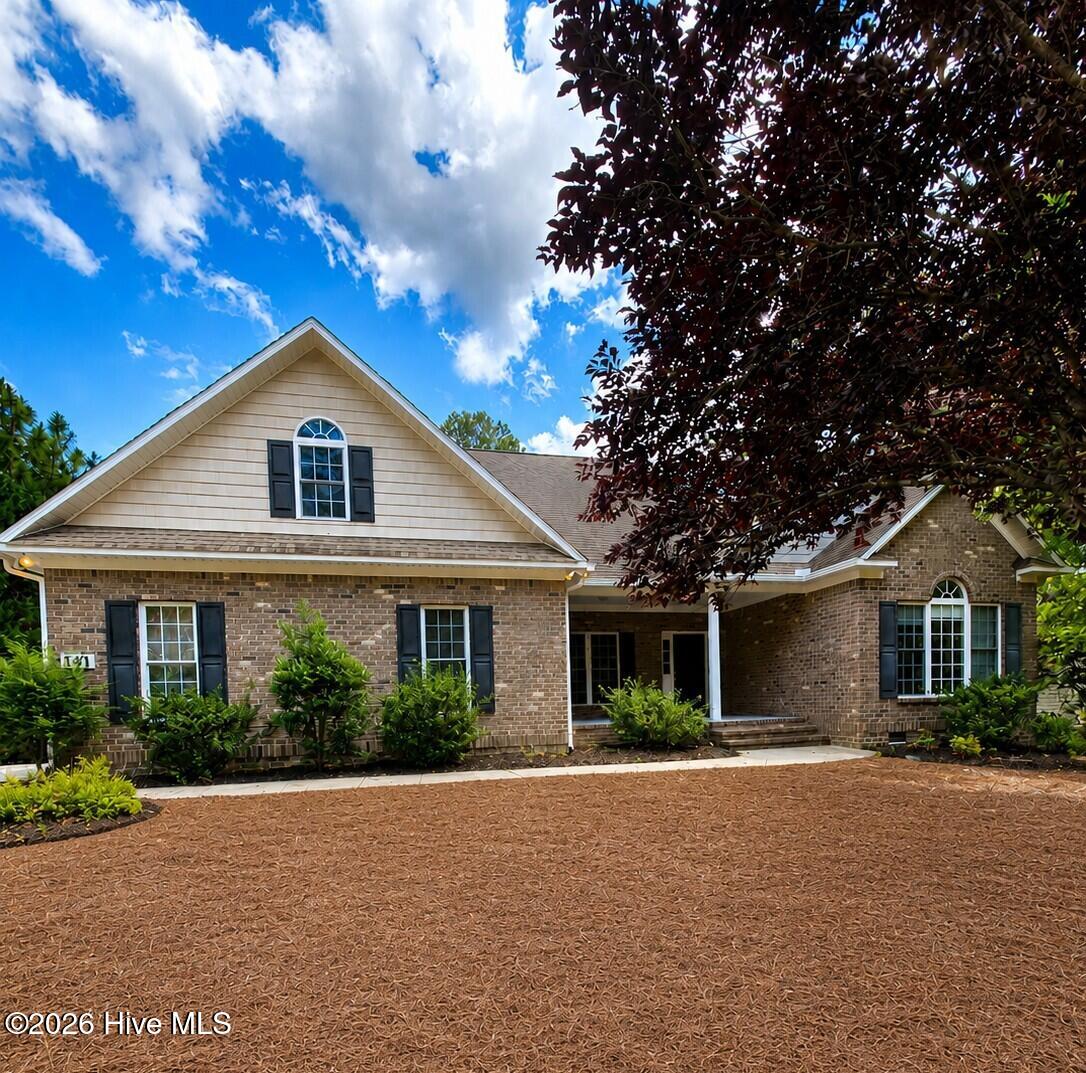
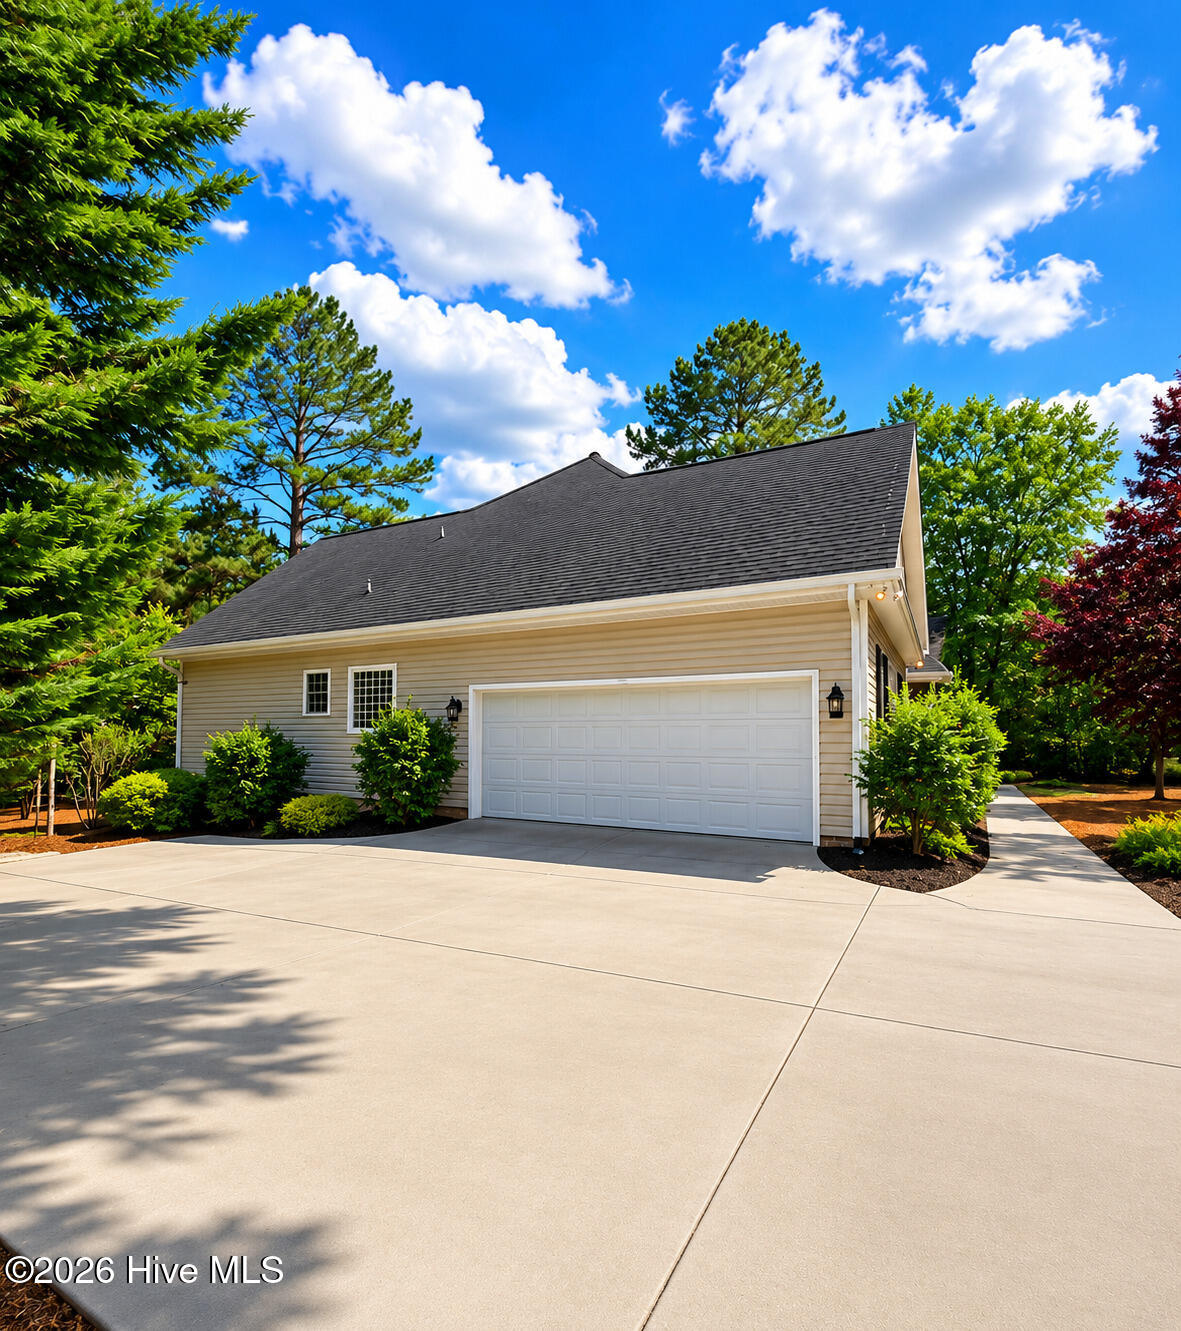
Welcome to 141 Longleaf Drive in the desirable Seven Lakes West community! This 3-bedroom, 2-bath home offers a spacious and functional layout with a split floor plan designed for privacy and comfort. Inside, you'll find a formal dining room, a well-appointed kitchen featuring granite countertops and stainless steel appliances, along with an eat-in area, and a bright, inviting living space perfect for everyday living or entertaining. A versatile bonus room provides excellent flexibility for a home office, guest space, or game room. The large primary suite offers plenty of room to unwind, featuring an oversized walk-in closet, double vanity, soaking tub, and separate walk-in shower. Additional highlights include a screened porch for relaxing, a charming rocking chair front porch, and a 2-car garage. Ideally located near the marina and community amenities, this home provides easy access to everything Seven Lakes West has to offer. Residents enjoy the 1,000-acre spring-fed Lake Auman with a beach and marina, a community pool, clubhouse, tennis courts, pickleball courts, basketball courts, playgrounds, picnic areas, and scenic walking trails. Golf enthusiasts will appreciate the nearby Beacon Ridge Country Club with its 18-hole course. Don't miss the opportunity to enjoy the lifestyle and amenities of this sought-after gated lake community!
/u.realgeeks.media/brittanyallenhomes/brittany_logo_color_landscape_new.png)
Additional Information
- HOA (annual)
- $2,089
- Available Amenities
- Barbecue, Basketball Court, Beach Access, Clubhouse, Community Pool, Gated, Golf Course, Maintenance Common Areas, Maintenance Roads, Marina, Pickleball, Picnic Area, Playground, RV/Boat Storage, Tennis Court(s)
- Appliances
- Built-In Microwave, Refrigerator, Range, Disposal, Dishwasher
- Interior Features
- Master Downstairs, Walk-In Closet(s), Tray Ceiling(s), Solid Surface Counter, Ceiling Fans, Pantry, Walk-In Shower, Drapes/Blinds, Walk-In Closet(s)
- Cooling
- Central Air, Ceiling Fan(s)
- Heating
- Electric, Heat Pump
- Foundation
- Crawl Space
- Roof
- Composition
- Lot Information
- Irregular Lot
- Utilities
- Water Available
- Lot Water Features
- Other
- Water
- Public
- Elementary School
- West End
- Middle School
- West Pine
- High School
- Pinecrest
Mortgage Calculator
Listing courtesy of ChadHigby.com, LLC.

Copyright 2026 NCRMLS. All rights reserved. North Carolina Regional Multiple Listing Service, (NCRMLS), provides content displayed here (“provided content”) on an “as is” basis and makes no representations or warranties regarding the provided content, including, but not limited to those of non-infringement, timeliness, accuracy, or completeness. Individuals and companies using information presented are responsible for verification and validation of information they utilize and present to their customers and clients. NCRMLS will not be liable for any damage or loss resulting from use of the provided content or the products available through Portals, IDX, VOW, and/or Syndication. Recipients of this information shall not resell, redistribute, reproduce, modify, or otherwise copy any portion thereof without the expressed written consent of NCRMLS.