324 Frida Rd, New Bern, NC 28560
- $379,000
- 4
- BD
- 4
- BA
- 3,142
- SqFt








- List Price
- $379,000
- Status
- ACTIVE UNDER CONTRACT
- MLS#
- 100567745
- Days on Market
- 2
- Year Built
- 2019
- Levels
- Two
- Bedrooms
- 4
- Bathrooms
- 4
- Half-baths
- 1
- Full-baths
- 3
- Living Area
- 3,142
- Acres
- 0.14
- Neighborhood
- Tyler, Home on the Lake
Property Description
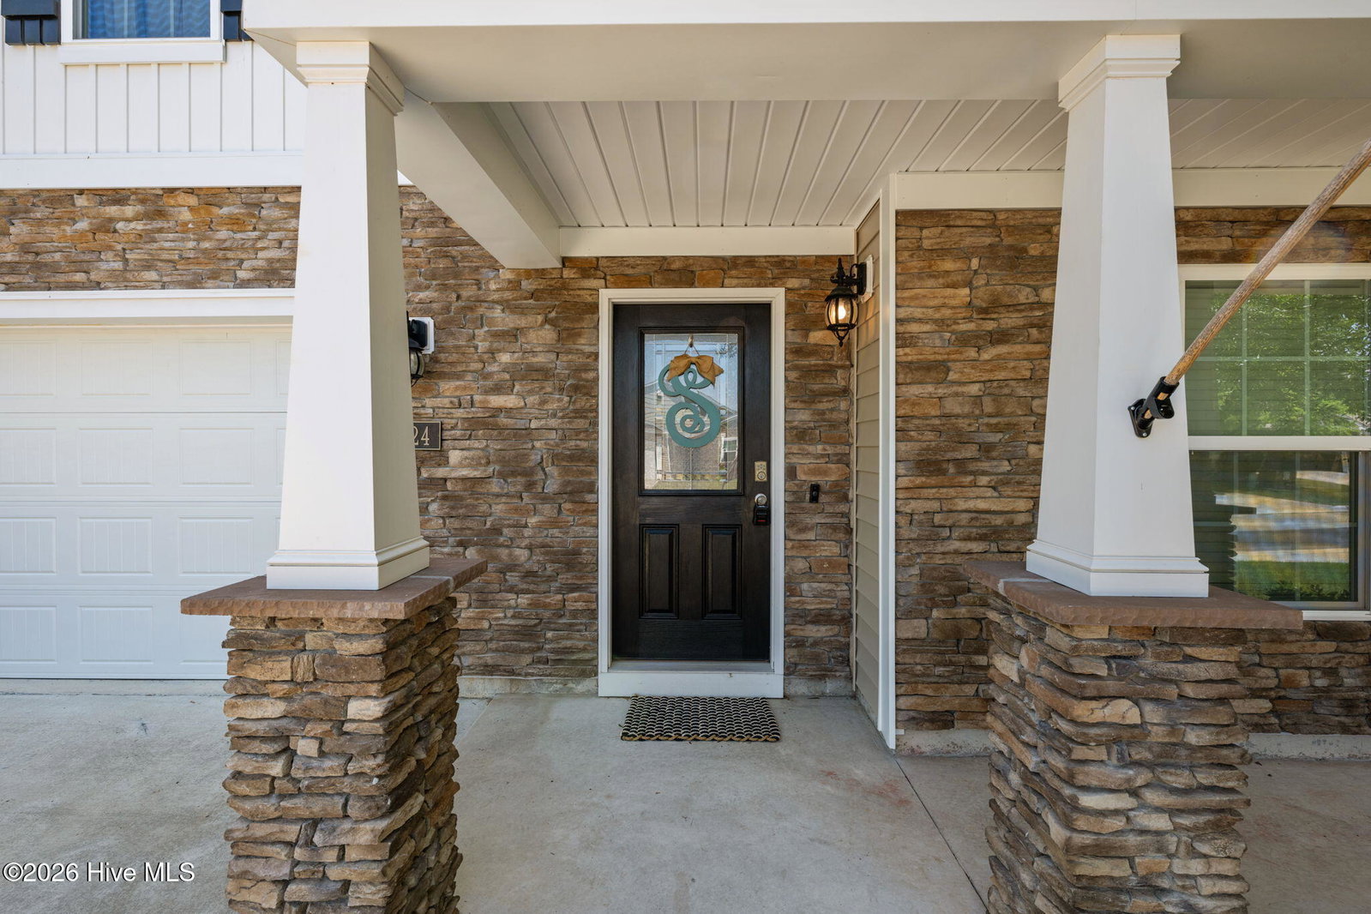
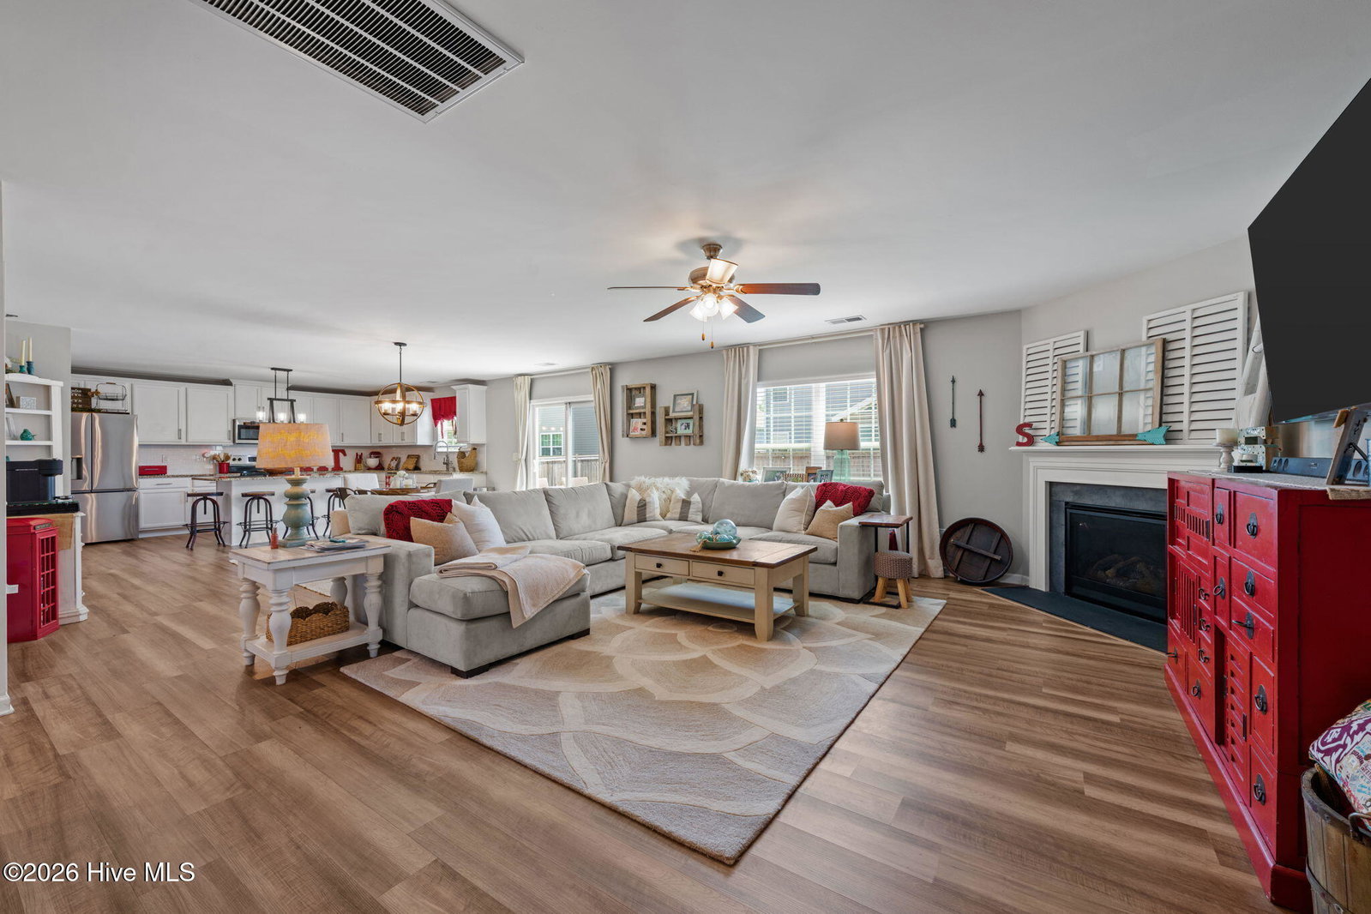
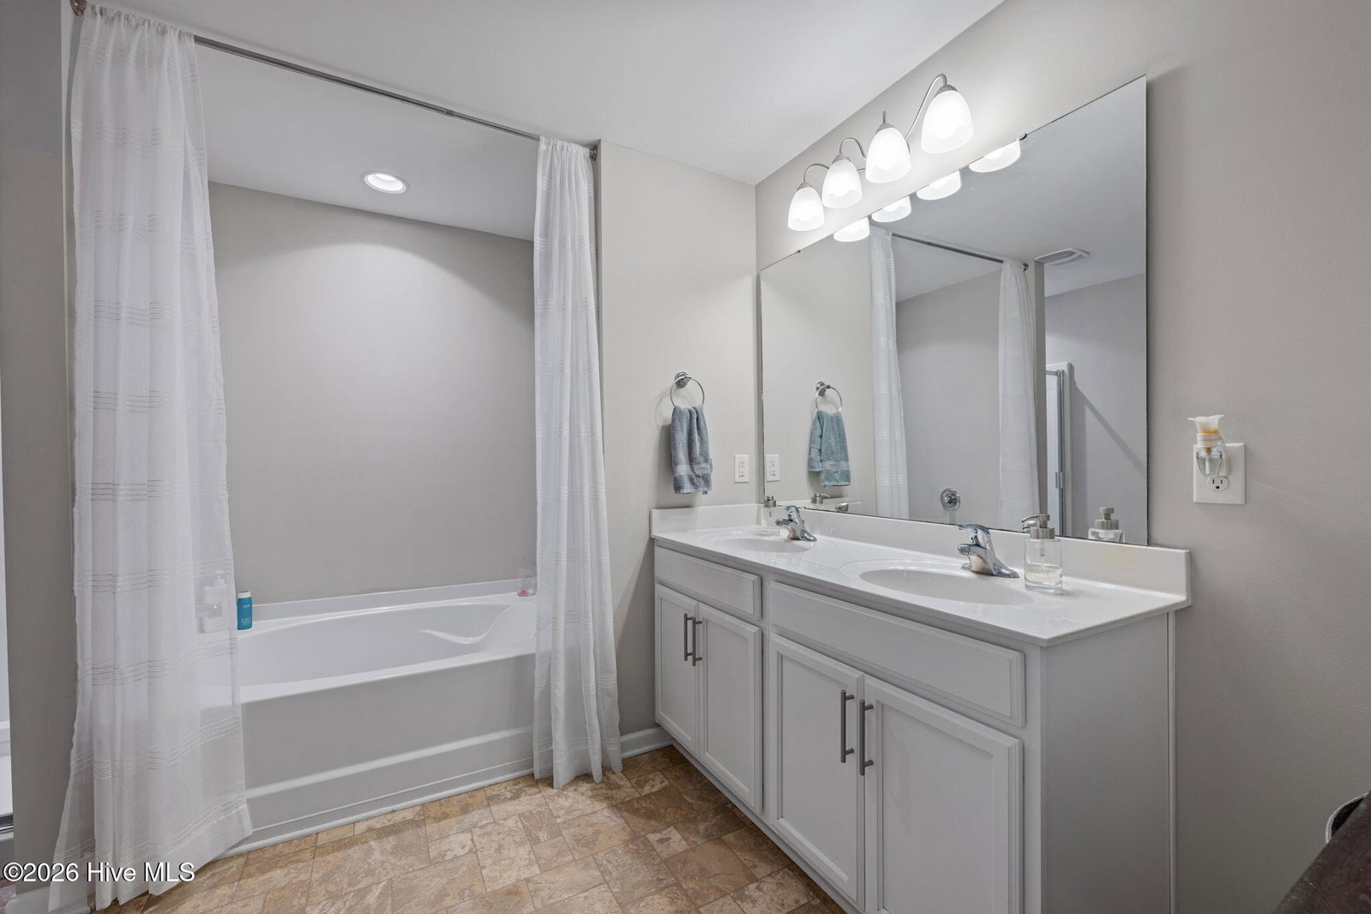
Exceptional Living in the Heart of Lake Tyler. Discover refined comfort and modern elegance in this stunning 2-story residence, built in 2019 and offering over 3,100 square feet of thoughtfully designed living space. The sought-after Columbia floor plan seamlessly blends sophistication with functionality, perfect for those who demand the very best. Entertain effortlessly in the grand open-concept main level, where a chef-inspired kitchen commands attention with gleaming granite island, designer subway tile, and a walk-in pantry, flowing naturally into the warm, inviting family room anchored by a striking corner fireplace. A formal dining room and private french door recreation room to round out the first floor, delivering versatility for today's dynamic lifestyle. Four generously appointed bedrooms, 3.5 luxurious bathrooms, an upper-level loft, and a dedicated laundry room with custom shelving ensure every detail has been considered. The owner's retreat is a true sanctuary. Complete with an expansive walk-in closet, soaking garden tub, and dual-sink vanity. This home is wired for the future with a fully integrated smart home system, including Z-Wave climate control, keyless entry, and a centralized touchscreen command hub. Beyond your front door, the Lake Tyler community delivers a resort-style lifestyle. Featuring a sparkling pool and pool house, scenic fitness trails, a playground, and a private fishing dock on the lake's edge. With over 2 miles of paved lakeside trails, every day feels like a getaway. Ideally positioned minutes from Carolina Medical Center, premier shopping, and the charm of Historic Downtown New Bern, with easy access to Cherry Point just 30 minutes away. This is more than a home. It's a lifestyle.
/u.realgeeks.media/brittanyallenhomes/brittany_logo_color_landscape_new.png)
Additional Information
- HOA (annual)
- $500
- Available Amenities
- Clubhouse, Community Pool, Jogging Path, Park, Playground, Sidewalks
- Appliances
- Electric Oven, Electric Cooktop, Built-In Microwave, Range, Dishwasher
- Interior Features
- Walk-In Closet(s), Entrance Foyer, Kitchen Island, Ceiling Fans, Pantry, Walk-In Shower, Drapes/Blinds, Gas Logs, Walk-In Closet(s)
- Cooling
- Central Air
- Heating
- Fireplace, Natural Gas
- Foundation
- Slab
- Roof
- Architectural
- Utilities
- Natural Gas Available, Water Available
- Lot Water Features
- Other
- Water
- Public
- Elementary School
- Oaks Road
- Middle School
- West Craven
- High School
- West Craven
Mortgage Calculator
Listing courtesy of RE/MAX Homestead Swansboro.

Copyright 2026 NCRMLS. All rights reserved. North Carolina Regional Multiple Listing Service, (NCRMLS), provides content displayed here (“provided content”) on an “as is” basis and makes no representations or warranties regarding the provided content, including, but not limited to those of non-infringement, timeliness, accuracy, or completeness. Individuals and companies using information presented are responsible for verification and validation of information they utilize and present to their customers and clients. NCRMLS will not be liable for any damage or loss resulting from use of the provided content or the products available through Portals, IDX, VOW, and/or Syndication. Recipients of this information shall not resell, redistribute, reproduce, modify, or otherwise copy any portion thereof without the expressed written consent of NCRMLS.