1007 Barkentine Dr, New Bern, NC 28560
- $345,000
- 3
- BD
- 2
- BA
- 2,000
- SqFt










- List Price
- $345,000
- Status
- ACTIVE
- MLS#
- 100577363
- Days on Market
- 60
- Year Built
- 2004
- Levels
- One and One Half
- Bedrooms
- 3
- Bathrooms
- 2
- Full-baths
- 2
- Living Area
- 2,000
- Acres
- 0.27
- Neighborhood
- Fairfield Harbour
Property Description
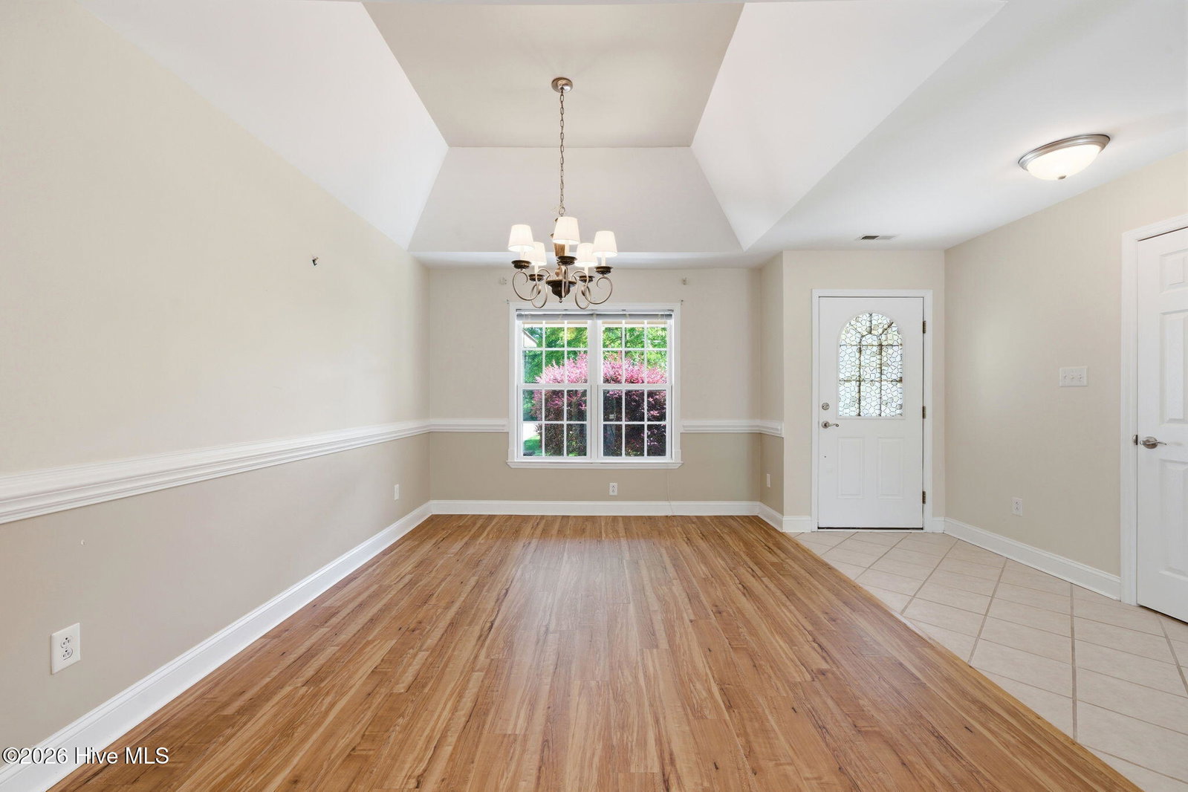
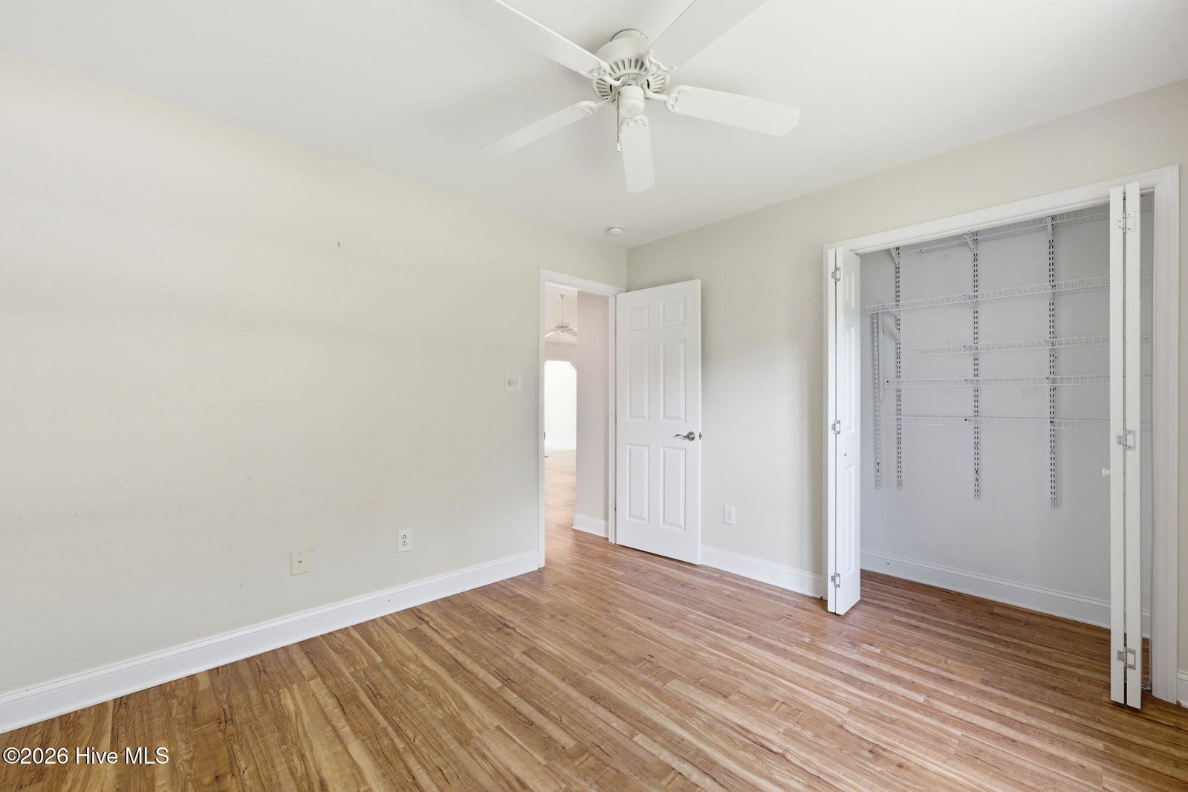
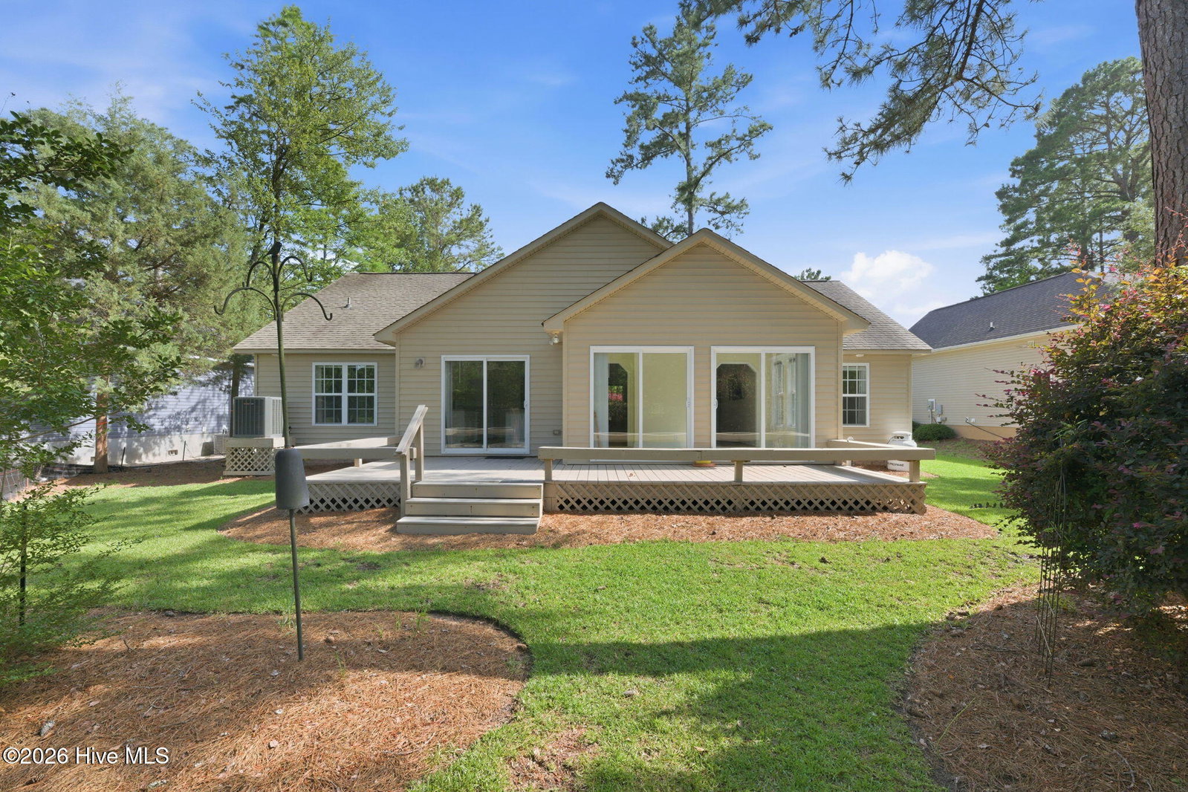
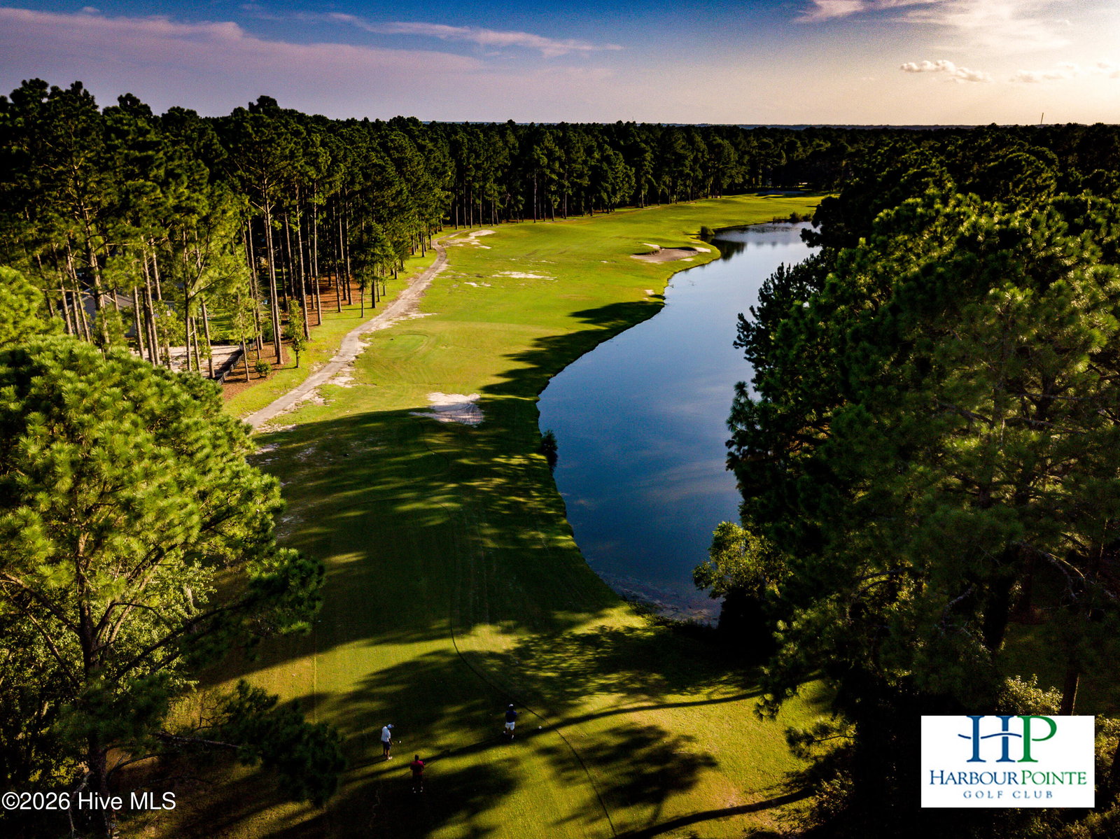
Come and see this well appointed home situated on the Golf Course with lake views. This home is a split bedroom plan with a finished room over the garage and a light filled Carolina Room. The kitchen has a lovely breakfast nook and all the kitchen appliances convey. The primary suite is a true retreat with a double sink vanity and walk in shower. The rear deck overlooks the mature landscaped yard,, golf course and lake. This home is located in popular Fairfield Harbour,, an amenity rich development featuring an 18 hole golf course, marinas, boat ramp, kayak launch, fishing pier, tennis and pickleball courts, walking paths, a dog park, restaurant, clubhouse, activity rooms, etc. The Broad Creek Recreation Center has an indoor/outdoor pool, exercise rooms, sauna, miniature golf, basketball courts. The community is conveniently located to historic New Bern with restaurants and shopping. Schedule your showing today and start enjoying the coastal lifestyle!
/u.realgeeks.media/brittanyallenhomes/brittany_logo_color_landscape_new.png)
Additional Information
- HOA (annual)
- $1,488
- Available Amenities
- Waterfront Community, Basketball Court, Clubhouse, Dog Park, Fitness Center, Game Room, Gated, Golf Course, Indoor Pool, Jogging Path, Maintenance Common Areas, Maintenance Roads, Management, Marina, Meeting Room, Park, Party Room, Pickleball, Picnic Area, Playground, Restaurant, RV Parking, Security, Storage, Street Lights, Tennis Court(s), Trail(s), Water, Private Golf Carts Allowed, Shopping Nearby
- Appliances
- Built-In Microwave, Water Softener Owned, Refrigerator, Double Oven, Disposal, Dishwasher, Electric Range
- Interior Features
- Master Downstairs, Walk-In Closet(s), High Ceilings, Entrance Foyer, Ceiling Fans, Walk-In Shower, Drapes/Blinds, Gas Logs, Walk-In Closet(s)
- Cooling
- Central Air, Ceiling Fan(s), Heat Pump
- Heating
- Propane, Heat Pump, Electric
- Foundation
- Slab
- Roof
- Architectural
- Exterior Features
- Irrigation System
- Lot Information
- Pond(s), Golf, Landscaped
- Utilities
- Cable Available, Sewer Connected, Underground Utilities, Water Available
- Lot Water Features
- Pond
- Water
- Public
- Elementary School
- Bridgeton
- Middle School
- West Craven
- High School
- West Craven
Mortgage Calculator
Listing courtesy of NEUSE REALTY, INC.

Copyright 2026 NCRMLS. All rights reserved. North Carolina Regional Multiple Listing Service, (NCRMLS), provides content displayed here (“provided content”) on an “as is” basis and makes no representations or warranties regarding the provided content, including, but not limited to those of non-infringement, timeliness, accuracy, or completeness. Individuals and companies using information presented are responsible for verification and validation of information they utilize and present to their customers and clients. NCRMLS will not be liable for any damage or loss resulting from use of the provided content or the products available through Portals, IDX, VOW, and/or Syndication. Recipients of this information shall not resell, redistribute, reproduce, modify, or otherwise copy any portion thereof without the expressed written consent of NCRMLS.