105 Lady O Dr Unit A, Greenville, NC 27834
- $294,900
- 3
- BD
- 3
- BA
- 1,714
- SqFt




- List Price
- $294,900
- Status
- ACTIVE
- MLS#
- 100544012
- Days on Market
- 235
- Year Built
- 2025
- Levels
- Two
- Bedrooms
- 3
- Bathrooms
- 3
- Half-baths
- 1
- Full-baths
- 2
- Living Area
- 1,714
- Acres
- 0.15
- Neighborhood
- Kadie Farms
Property Description
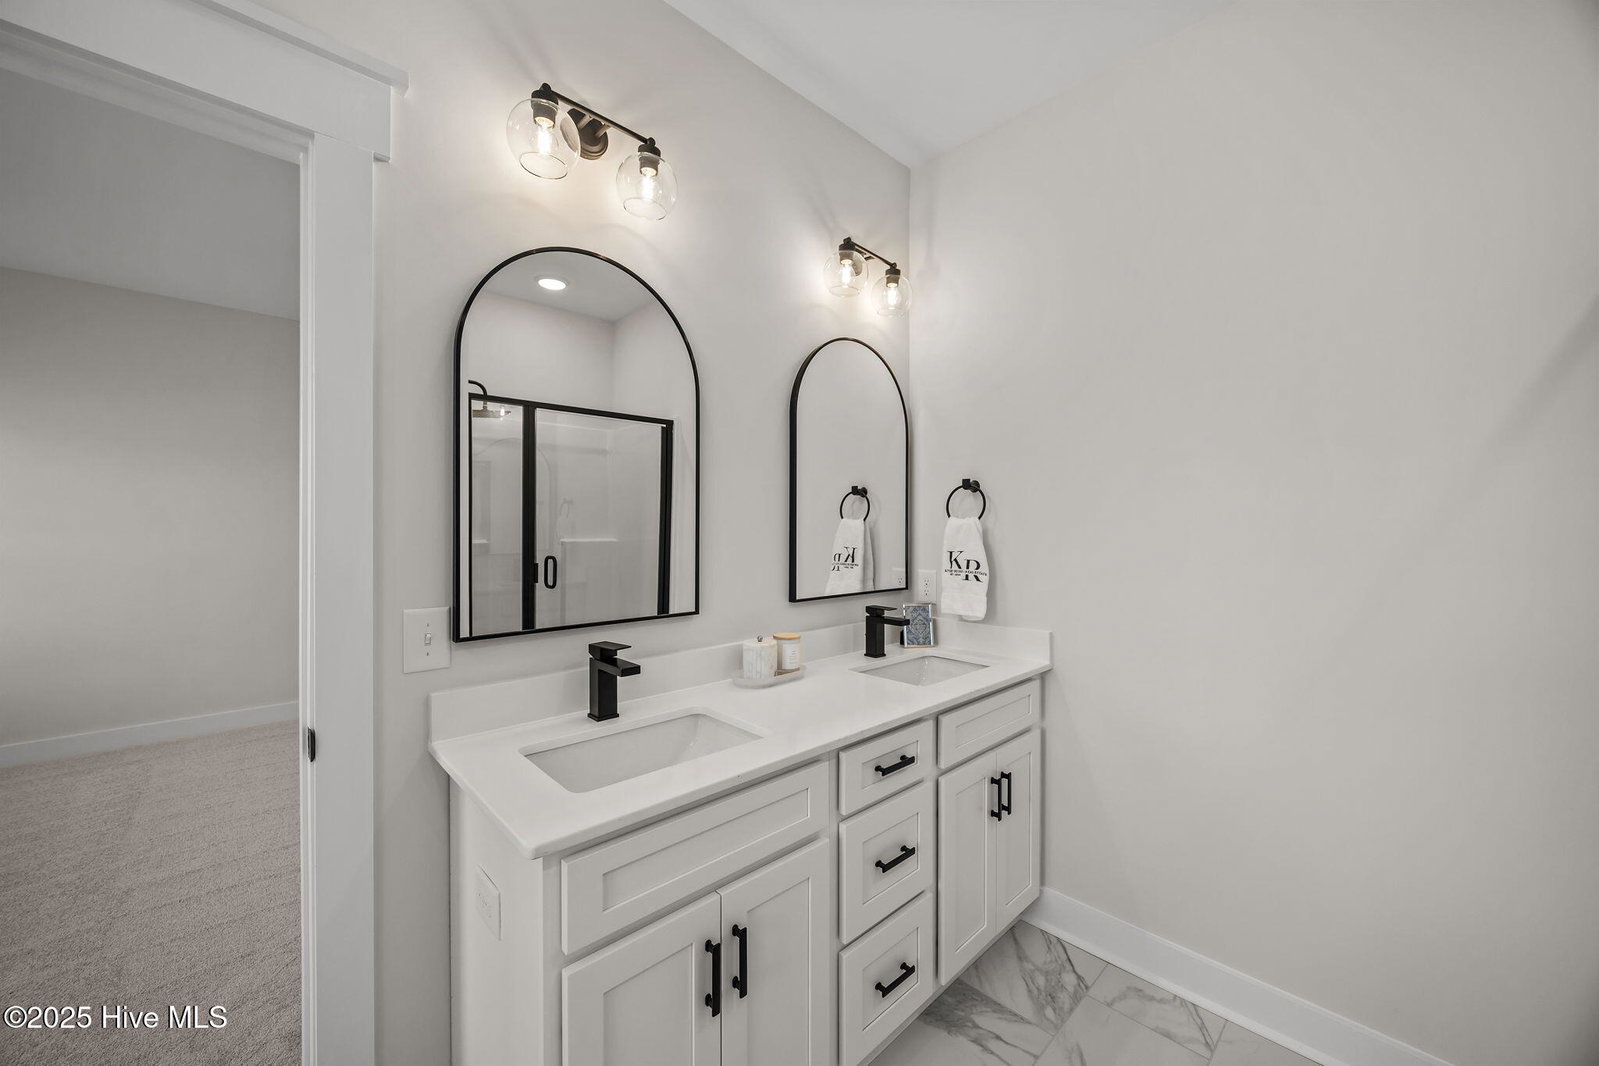
Welcome to Kadie Farms - Greenville's newest upscale duplex community! This gorgeously crafted MOVE-IN READY Andrew Plan duplex offers 3 bedrooms, 2.5 bathrooms, and 1,714 sq. ft. of thoughtfully designed living space with the primary bedroom conveniently located on the first floor. Step inside and you're welcomed by a bright, open-concept living area featuring a stunning gas fireplace, a beautifully trimmed dining area with elegant lighting, and a showcase kitchen. The kitchen is equipped with upgraded Frigidaire appliances--including a gas range and refrigerator--plus granite countertops, tile backsplash, bar-top seating, and a spacious walk-in pantry. The first-floor primary suite provides a peaceful retreat with a soaker tub, double vanities, a tiled walk-in shower, and a large walk-in closet. Upstairs, you'll find two additional bedrooms, a full bathroom, and convenient walk-in attic storage. Additional highlights include a 1-car garage with an electric car charging outlet, tankless hot water heater, patio area, and stylish finishes throughout--even the powder room is a showstopper! This unit is MOVE-IN READY and opportunities in Kadie Farms won't last long. Don't miss your chance to make this incredible home yours! Up to $5,500 in closing cost incentives available with preferred attorney and lender!
/u.realgeeks.media/brittanyallenhomes/brittany_logo_color_landscape_new.png)
Additional Information
- HOA (annual)
- $780
- Available Amenities
- Maintenance Common Areas, Maintenance Grounds, Management
- Appliances
- Gas Oven, Built-In Microwave, Refrigerator, Disposal, Dishwasher
- Interior Features
- Walk-In Closet(s), Ceiling Fans, Pantry, Walk-In Shower, Drapes/Blinds, Gas Logs, Walk-In Closet(s)
- Cooling
- Central Air
- Heating
- Heat Pump, Natural Gas
- Foundation
- Slab
- Roof
- Shingle
- Exterior Features
- Cluster Mailboxes, Insulated Doors
- Utilities
- Natural Gas Available, Sewer Connected, Water Available
- Lot Water Features
- Other
- Elementary School
- Ridgewood Elementary School
- Middle School
- A.G. Cox
- High School
- South Central High School
Mortgage Calculator
Listing courtesy of Kinsey Russell Real Estate, LLC.

Copyright 2026 NCRMLS. All rights reserved. North Carolina Regional Multiple Listing Service, (NCRMLS), provides content displayed here (“provided content”) on an “as is” basis and makes no representations or warranties regarding the provided content, including, but not limited to those of non-infringement, timeliness, accuracy, or completeness. Individuals and companies using information presented are responsible for verification and validation of information they utilize and present to their customers and clients. NCRMLS will not be liable for any damage or loss resulting from use of the provided content or the products available through Portals, IDX, VOW, and/or Syndication. Recipients of this information shall not resell, redistribute, reproduce, modify, or otherwise copy any portion thereof without the expressed written consent of NCRMLS.