121 Sea Isle North Dr Unit & Slip 20, Indian Beach, NC 28512
- $1,249,900
- 3
- BD
- 3
- BA
- 2,797
- SqFt










- List Price
- $1,249,900
- Status
- ACTIVE
- MLS#
- 100569304
- Price Change
- ▼ $100,000 1778198708
- Days on Market
- 94
- Year Built
- 2017
- Levels
- Two
- Bedrooms
- 3
- Bathrooms
- 3
- Full-baths
- 3
- Living Area
- 2,797
- Acres
- 0.25
- Neighborhood
- Sea Isle Plantation North
Property Description
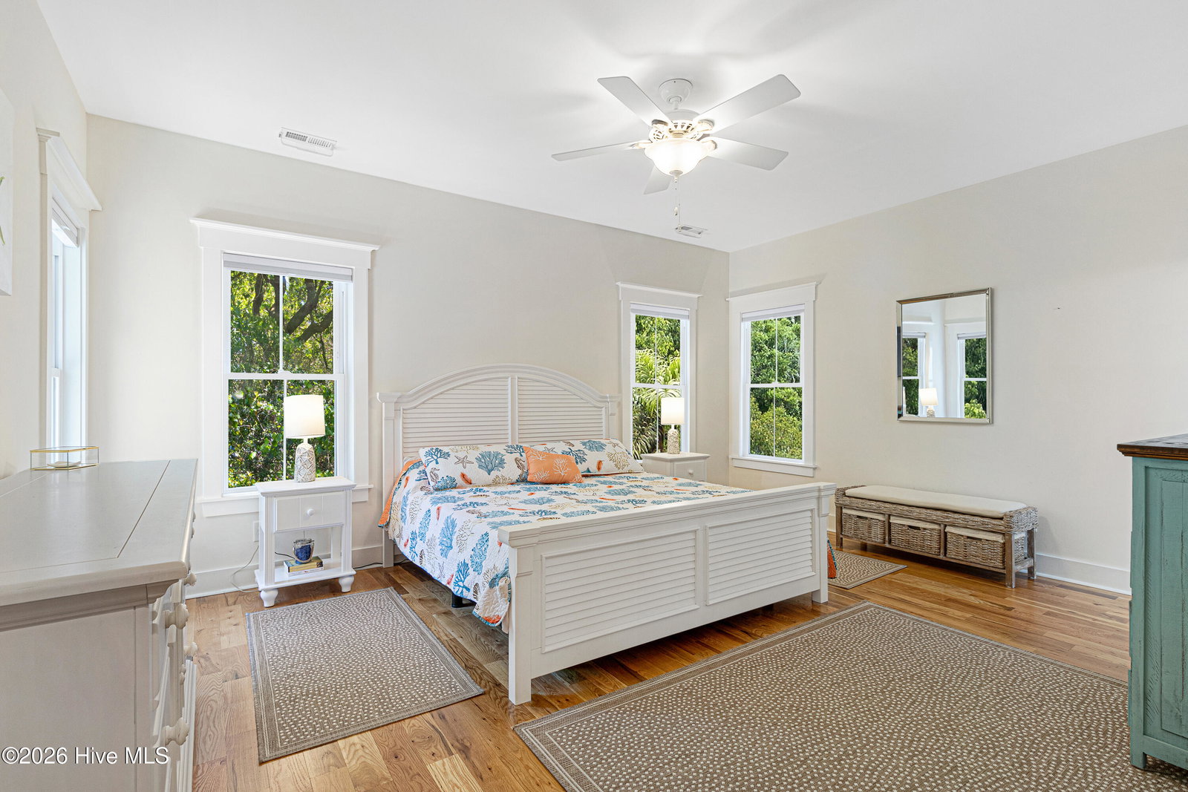
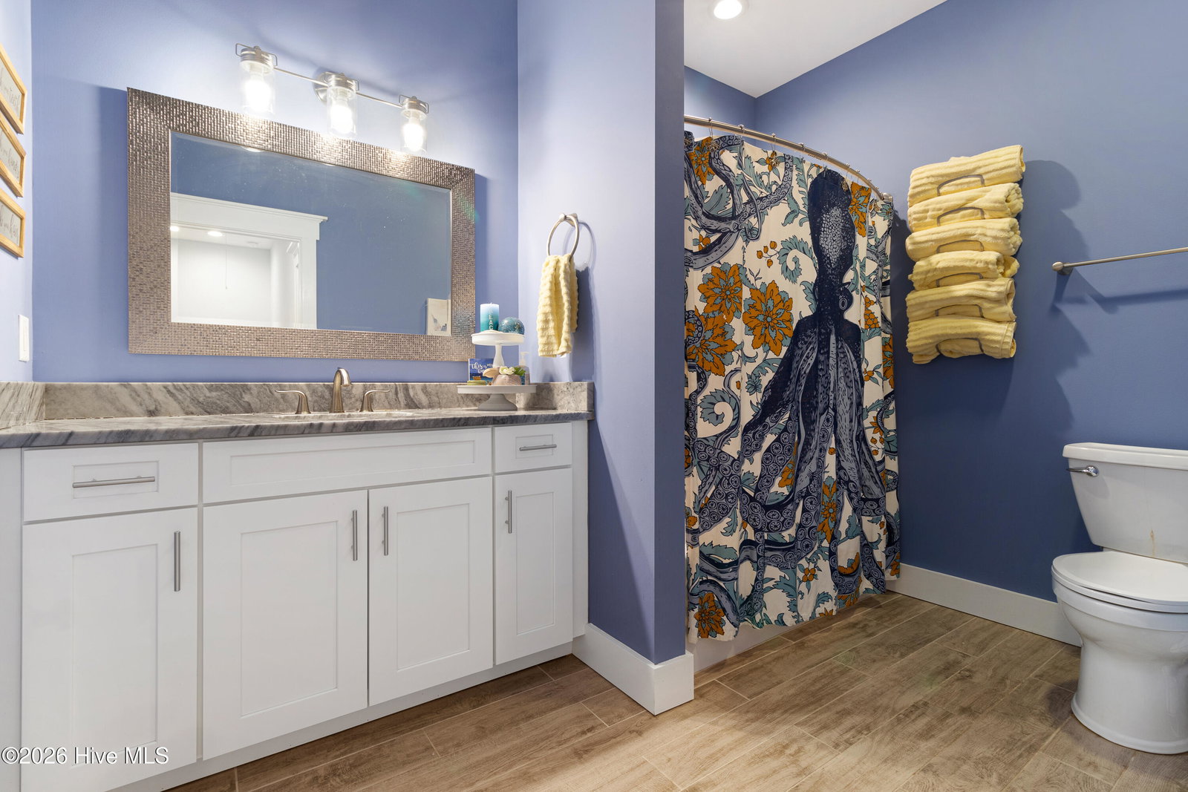
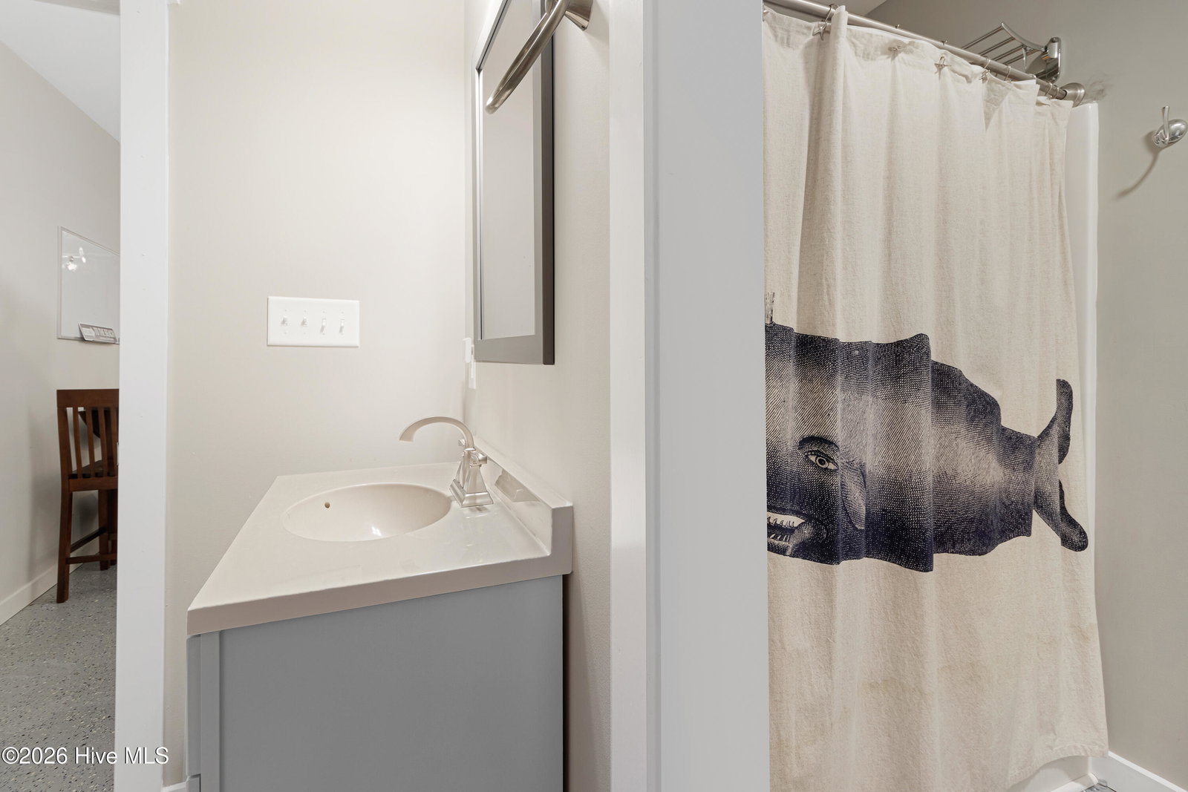
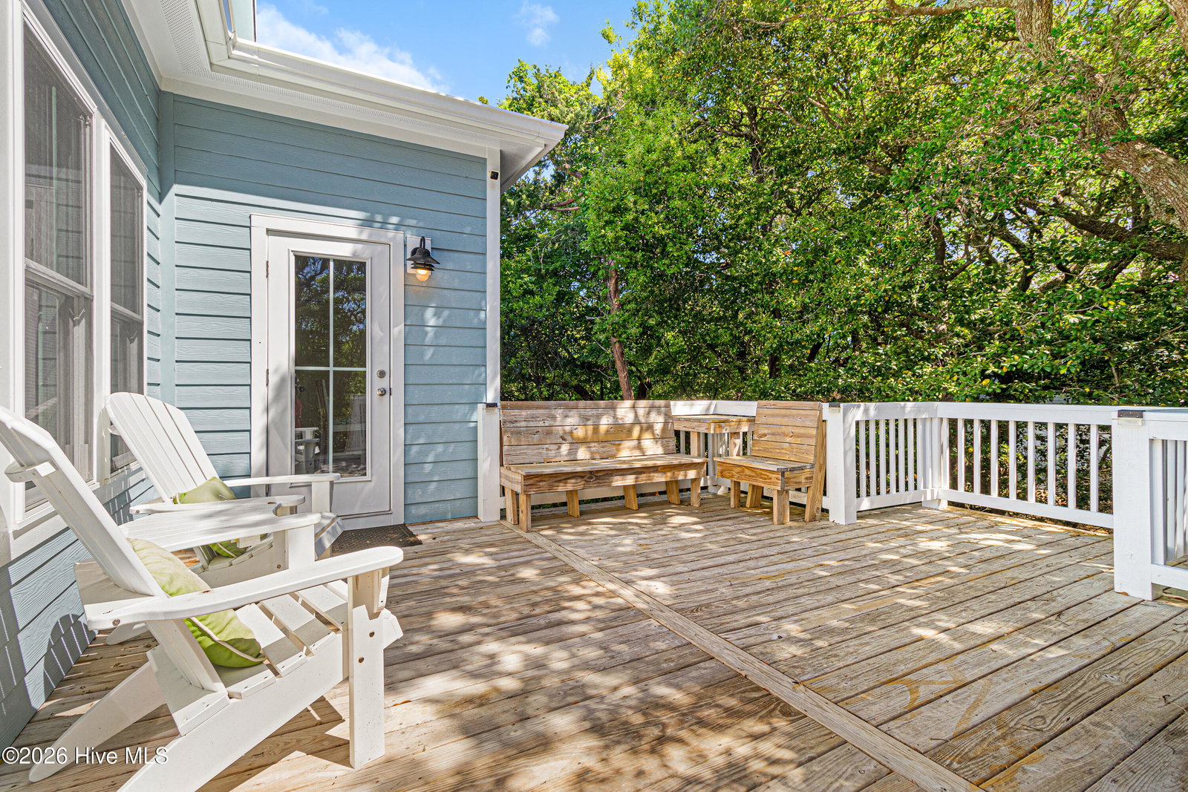
Rarely available home in Sea Isle Plantation North includes deeded access to boat slip #20 with boat lift in a deep-water, protected marina. This 3-bedroom, 2-bath home also features approximately 747 square feet of additional ground-level living space (not included in the GLA), complete with its own full bath. Offered fully furnished and equipped with an elevator and a whole-house generator. The ground level provides an inviting gathering space with a kitchenette, full bath, and a flexible room with walk-in closets, along with access to a beautifully designed hardscape patio. On the main level, enjoy a wrap-around covered porch and an open living area with a fireplace, complemented by LVP throughout. The kitchen features white cabinetry, granite countertops, tile backsplash, stainless steel appliances, and an island with additional seating that flows seamlessly into the dining area. A breakfast nook opens to an uncovered deck, while the dining area leads to a screened porch--perfect for morning coffee or afternoon cocktails. The primary suite offers walk-in closets and a well-appointed ensuite with a dual vanity, a tile shower, and a soaking tub. Two additional guest bedrooms share a hall bath. The attic level is mostly floored, providing excellent storage space. Residents of Sea Isle Plantation enjoy access to a private pool, tennis courts, two soundfront gazebos, golf cart parking, and a walking trail leading to beach access. A perfect blend of comfort, convenience, and coastal lifestyle--this home is ready to be enjoyed from day one.
/u.realgeeks.media/brittanyallenhomes/brittany_logo_color_landscape_new.png)
Additional Information
- HOA (annual)
- $5,300
- Available Amenities
- Waterfront Community, Beach Access, Boat Dock, Boat Slip - Assigned, Community Pool, Maintenance Common Areas, Maintenance Roads, Marina, Sewer, Tennis Court(s), Trail(s)
- Appliances
- Vented Exhaust Fan, Electric Oven, Washer, Refrigerator, Dryer, Dishwasher
- Interior Features
- Walk-In Closet(s), Whole-Home Generator, Kitchen Island, Ceiling Fans, Elevator, Furnished, Pantry, Walk-In Shower, Drapes/Blinds, Gas Logs, Walk-In Closet(s)
- Cooling
- Heat Pump
- Heating
- Heat Pump, Electric
- Foundation
- Other, Slab, Pilings
- Roof
- Architectural
- Exterior Features
- Outdoor Shower
- Utilities
- Sewer Connected, Water Available
- Lot Water Features
- Boat Lift
- Water
- Public
- Elementary School
- Morehead City Primary
- Middle School
- Morehead City
- High School
- West Carteret
Mortgage Calculator
Listing courtesy of Keller Williams Crystal Coast.

Copyright 2026 NCRMLS. All rights reserved. North Carolina Regional Multiple Listing Service, (NCRMLS), provides content displayed here (“provided content”) on an “as is” basis and makes no representations or warranties regarding the provided content, including, but not limited to those of non-infringement, timeliness, accuracy, or completeness. Individuals and companies using information presented are responsible for verification and validation of information they utilize and present to their customers and clients. NCRMLS will not be liable for any damage or loss resulting from use of the provided content or the products available through Portals, IDX, VOW, and/or Syndication. Recipients of this information shall not resell, redistribute, reproduce, modify, or otherwise copy any portion thereof without the expressed written consent of NCRMLS.