411 Tralee Ct, Statham, GA 30666
- $1,225,000
- 5
- BD
- 5
- BA
- 5,072
- SqFt






- List Price
- $1,225,000
- Status
- ACTIVE
- MLS#
- CL360676
- Days on Market
- 10
- Year Built
- 2007
- Bedrooms
- 5
- Bathrooms
- 5
- Full-baths
- 5
- Living Area
- 5,072
- Acres
- 0.27
- Neighborhood
- The Georgia Club
Property Description
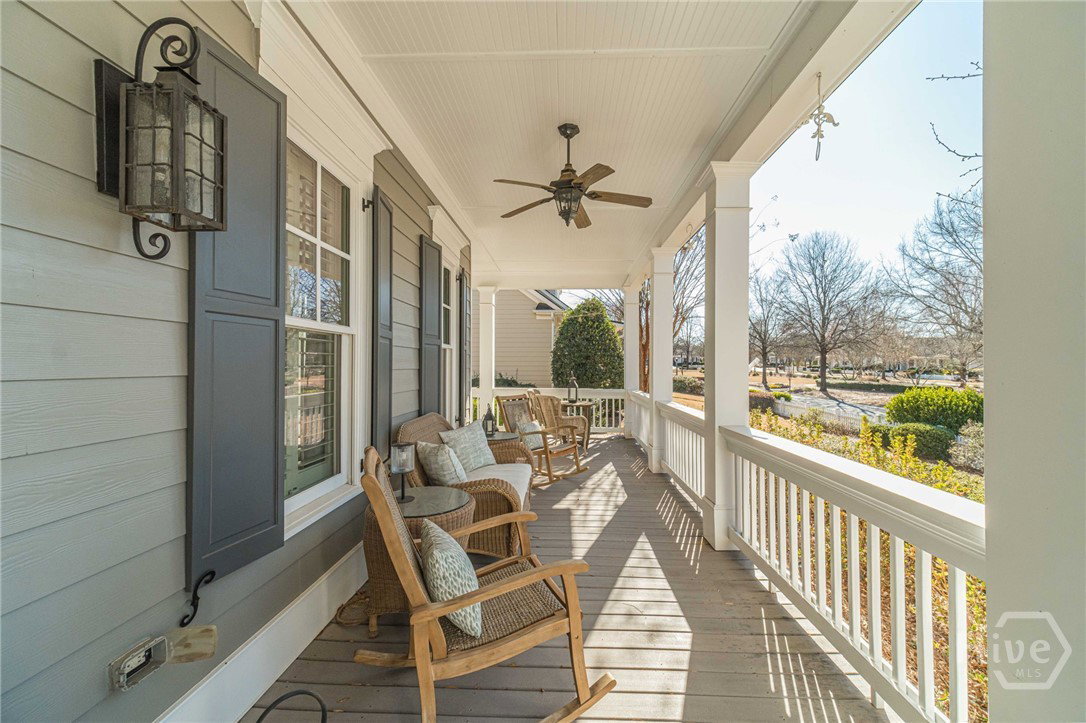
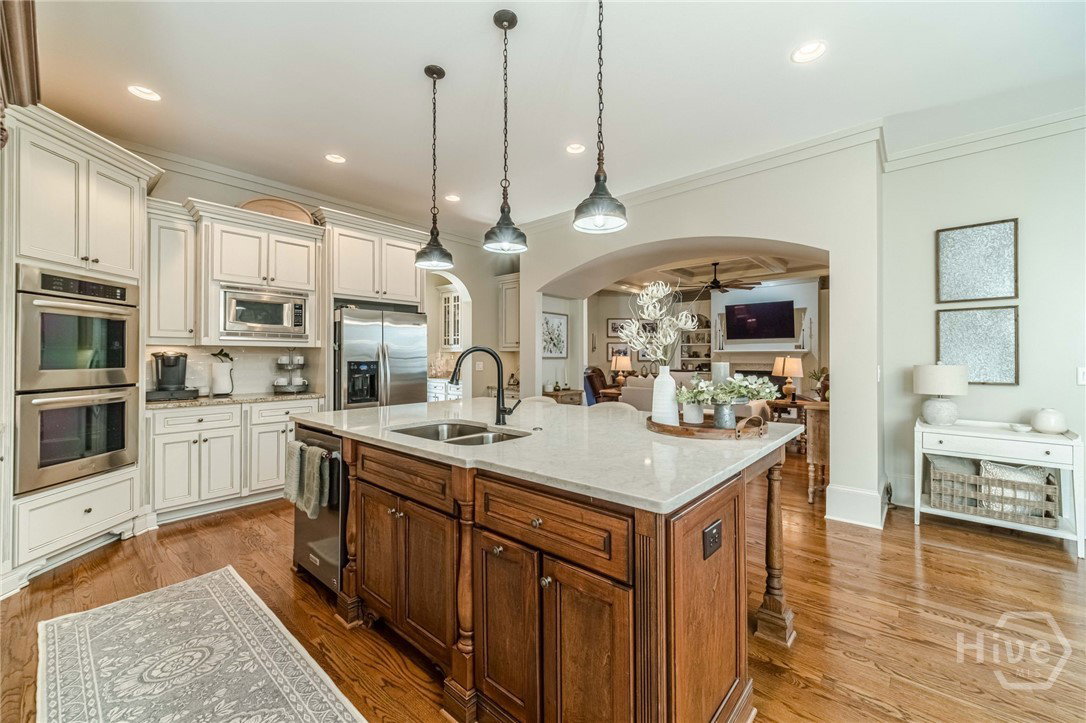
Welcome home to this beautifully designed residence offering comfort and charm. From the moment you arrive, the charming white picket fence, inviting curb appeal, and wraparound front porch set a welcoming tone the perfect spot to slow down, wave to neighbors, and enjoy the surroundings. Step inside and you're greeted by a bright, gracious foyer with rich hardwood floors and elegant details that immediately make you feel at home. The home opens into a cozy family room centered around a fireplace, creating a comfortable place to relax while enjoying beautiful views into the kitchen. The kitchen truly serves as the heart of the home, featuring an oversized island with seating, custom cabinetry, stainless steel appliances, a statement wood-accented hood, and a large walk-in pantry for exceptional storage. Just off the kitchen, the keeping room with its own fireplace offers a welcoming space to unwind, read, or enjoy everyday moments together and The formal dining room offers a warm and inviting space for gathering with family and friends. Connected to the kitchen by a charming butler's pantry, this space is ideal for hosting holidays, celebrations, or casual dinners alike. Tucked conveniently off the kitchen and keeping room are the stairs leading to the upstairs room over the garage that offers a full bath, creating an easy and functional connection between the main living spaces and additional flexible living areas. The main-level owner's suite feels like a peaceful retreat, offering a spacious layout and calming atmosphere designed for rest and relaxation. The spa-inspired owner's bathroom features a beautiful soaking tub, a separate glass-enclosed shower, dual vanities with generous counter space, and thoughtfully selected finishes throughout. A large walk-in closet conveniently located just off the bathroom provides abundant storage and an easy, everyday flow. Also on the main level, is an additional bedroom and full bathroom.
/u.realgeeks.media/brittanyallenhomes/brittany_logo_color_landscape_new.png)
Additional Information
- HOA (annual)
- $3,600
- Appliances
- Double Oven, Dishwasher, Electric Water Heater, Disposal, Oven, Range, Refrigerator
- Interior Features
- Breakfast Area, Tray Ceiling(s), Double Vanity, Entrance Foyer, High Ceilings, Kitchen Island, Primary Downstairs, Other, Pantry, Separate Shower
- Cooling
- Central Air, Electric
- Heating
- Electric, Heat Pump
- Fireplaces
- 2
- Water
- Public
Mortgage Calculator
Listing courtesy of Keller Williams Realty Atlanta.

Copyright 2026 NCRMLS. All rights reserved. North Carolina Regional Multiple Listing Service, (NCRMLS), provides content displayed here (“provided content”) on an “as is” basis and makes no representations or warranties regarding the provided content, including, but not limited to those of non-infringement, timeliness, accuracy, or completeness. Individuals and companies using information presented are responsible for verification and validation of information they utilize and present to their customers and clients. NCRMLS will not be liable for any damage or loss resulting from use of the provided content or the products available through Portals, IDX, VOW, and/or Syndication. Recipients of this information shall not resell, redistribute, reproduce, modify, or otherwise copy any portion thereof without the expressed written consent of NCRMLS.