6103 Falcon Dr, New Bern, NC 28560
- $357,500
- 3
- BD
- 3
- BA
- 1,484
- SqFt






- List Price
- $357,500
- Status
- ACTIVE
- MLS#
- 100589589
- Days on Market
- 10
- Year Built
- 1987
- Levels
- One
- Bedrooms
- 3
- Bathrooms
- 3
- Half-baths
- 1
- Full-baths
- 2
- Living Area
- 1,484
- Acres
- 0.40
- Neighborhood
- Fairfield Harbour
Property Description
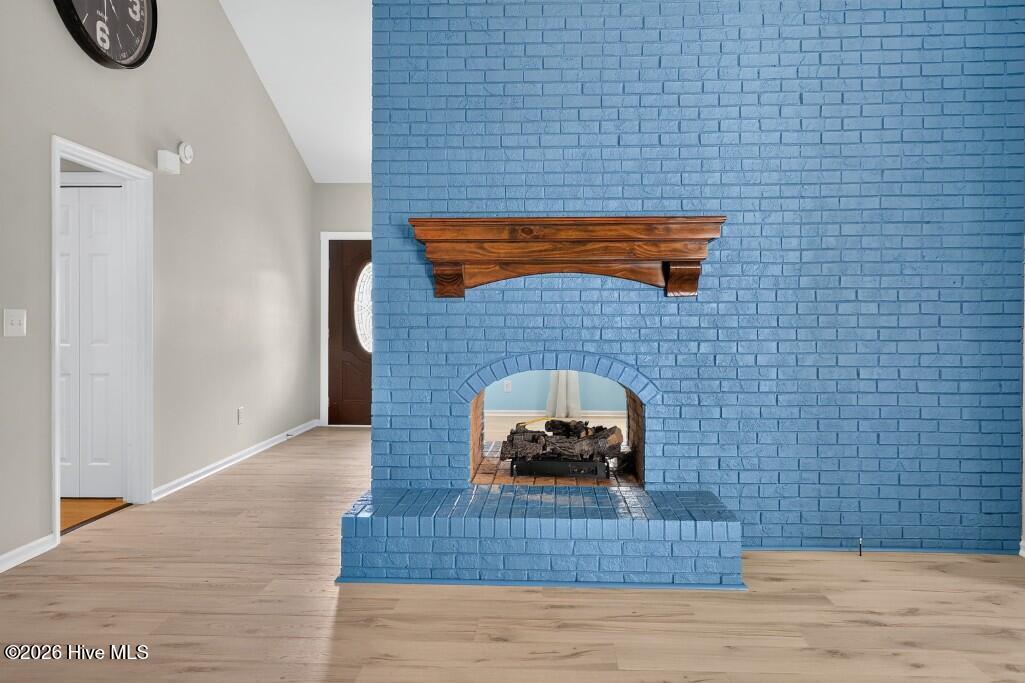
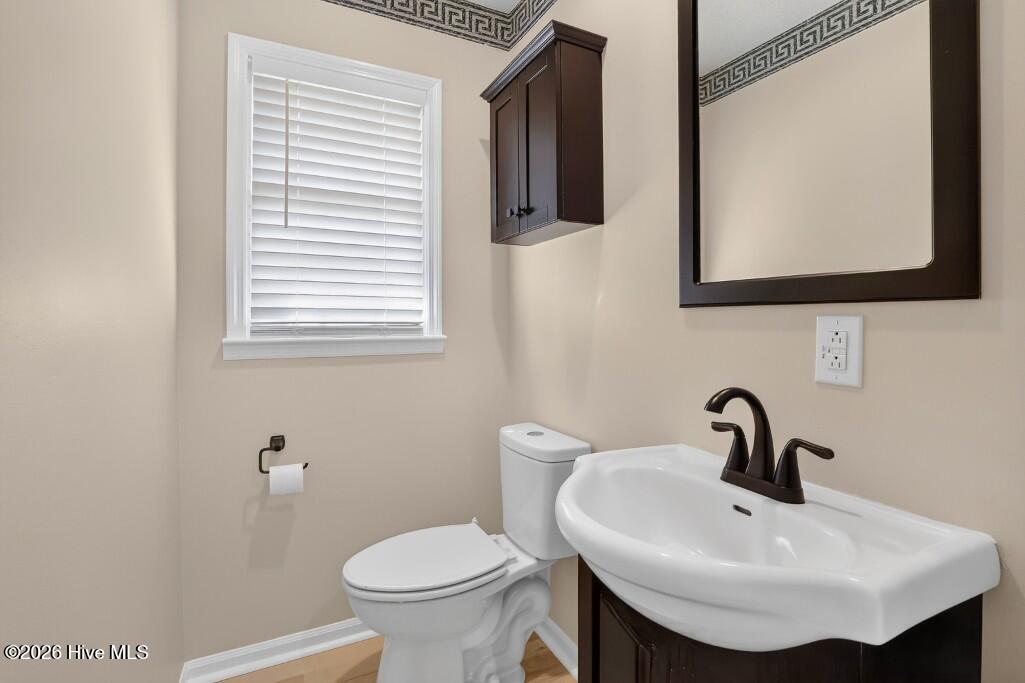
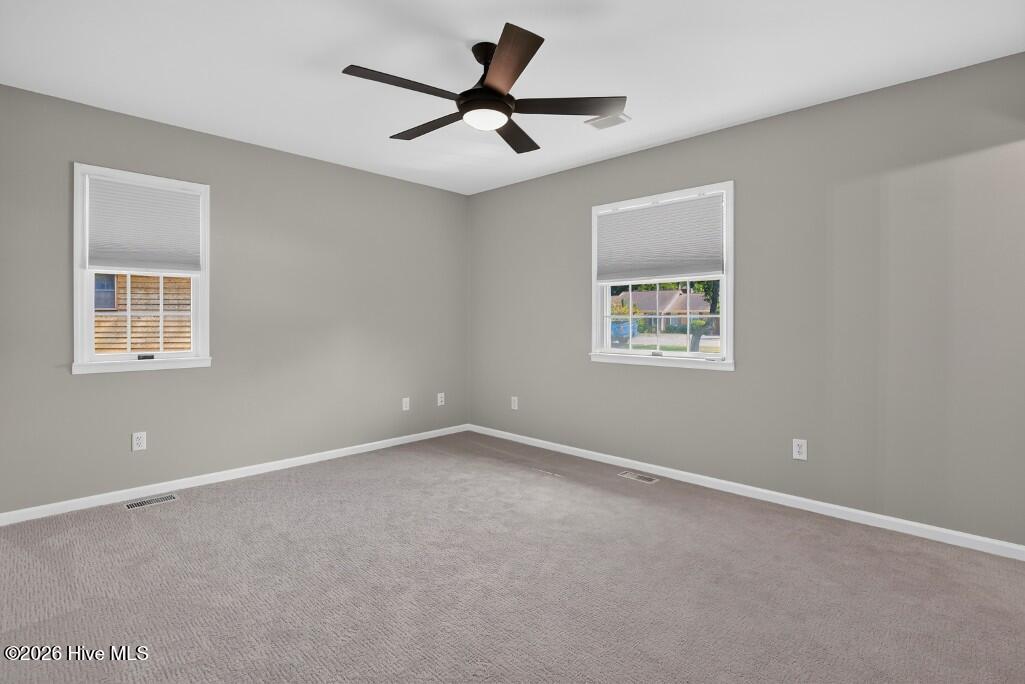
Welcome to this beautifully updated 3-bedroom, 2.5-bath home in the sought-after Fairfield Harbour community! Situated on a spacious lot, outside of the special hazard zone, this move-in-ready home offers the perfect combination of comfort, style, and outdoor living. A standout feature is the **certified FORTIFIED Roof**, installed in November 2024, providing exceptional durability and the potential for insurance savings. Inside, you'll find new flooring throughout most of the home, tastefully renovated bathrooms, and an inviting living room centered around a cozy gas fireplace. The bright sunroom provides the perfect space to enjoy your morning coffee, relax with a good book, or overlook your private backyard oasis. Sunroom isn't included in the square footage. Step outside to your own in-ground swimming pool, creating the ideal setting for summer fun, entertaining family and friends, or simply unwinding in the privacy of your backyard. As a resident of Fairfield Harbour, you'll enjoy access to outstanding community amenities, including boating, marinas, golf, walking trails, parks, and more. Conveniently located just minutes from historic downtown New Bern, shopping, dining, and medical facilities, this beautifully updated home offers the best of coastal Carolina living.
/u.realgeeks.media/brittanyallenhomes/brittany_logo_color_landscape_new.png)
Additional Information
- HOA (annual)
- $1,488
- Available Amenities
- Waterfront Community, Barbecue, Basketball Court, Clubhouse, Dog Park, Fitness Center, Gated, Golf Course, Maintenance Common Areas, Maintenance Grounds, Maintenance Roads, Meeting Room, Party Room, Pickleball, Playground, Tennis Court(s)
- Appliances
- Gas Oven, Built-In Microwave, Water Softener Owned, Refrigerator, Dishwasher
- Interior Features
- High Ceilings, Wired for Generator, Ceiling Fans
- Cooling
- Central Air, Heat Pump
- Heating
- Heat Pump, Electric, Forced Air
- Foundation
- Brick/Mortar, Crawl Space
- Roof
- Architectural
- Utilities
- Sewer Connected, Water Available
- Lot Water Features
- Other
- Water
- Public
- Elementary School
- Bridgeton
- Middle School
- West Craven
- High School
- West Craven
Mortgage Calculator
Listing courtesy of Realty ONE Group East.

Copyright 2026 NCRMLS. All rights reserved. North Carolina Regional Multiple Listing Service, (NCRMLS), provides content displayed here (“provided content”) on an “as is” basis and makes no representations or warranties regarding the provided content, including, but not limited to those of non-infringement, timeliness, accuracy, or completeness. Individuals and companies using information presented are responsible for verification and validation of information they utilize and present to their customers and clients. NCRMLS will not be liable for any damage or loss resulting from use of the provided content or the products available through Portals, IDX, VOW, and/or Syndication. Recipients of this information shall not resell, redistribute, reproduce, modify, or otherwise copy any portion thereof without the expressed written consent of NCRMLS.